
Sector 92, Gurgaon
₹ 70 L- Ready to Move
- 646 Sq.Ft. (Carpet Area)


 +4 Photos
 Video
Video
₹56.00 Lac - 64.25 Lac
₹10,300 Per Sq. Ft.
Introducing GLS South Avenue, a premium residential project located in the heart of Sector 92, Gurgaon. Strategically connected by the Dwarka Expressway and Pataudi Road, this project offers easy accessibility and seamless connectivity to various parts of the city. Backed by the RERA registration number GGM/407/139/2020/23, you can rest assured of your investment in this prestigious property.
GLS South Avenue is designed to provide a luxurious and comfortable living experience, with top-notch amenities such as a state-of-the-art gym and reliable power backup. The project s thoughtful design and sleek architecture ensure a seamless blend of style and functionality. Every aspect of the project is crafted to provide a comfortable and luxurious living experience, making it the perfect choice for those seeking a perfect blend of style and convenience.
Choose from a wide range of unit options that cater to your needs and preferences. Our available options include 2 and 3 BHK apartments, each meticulously designed to provide ample space and functionality. With prices starting from 56.00 Lac for a 2 BHK apartment and 64.25 Lac for a 3 BHK apartment, you can own your dream home without burning a hole in your pocket.
Available Unit OptionsThe following table outlines the available unit options at GLS South Avenue:
| Unit Type | Area (Sq. Ft.) | Price (Rs.) |
| 2 BHK Apartment | 660 | 56.00 Lac |
| 3 BHK Apartment | 739 | 64.25 Lac |
We have total 8 options available in GLS South Avenue for resale and rental, In resale we have 7 properties available ranging from 2 BHK having sizes from 45.00 L - 2.69 CR
For rent you can check 1 properties having options for 2 BHK with price ranging from 20000.
| Listing Type | Total Listings | Unit Type Range | Price Range |
| Resale | 7 | 2 BHK | 45.00 L - 2.69 CR |
| Rental | 1 | 2 BHK | 20000 |
The real estate market has witnessed a stable rental rate of 13.941 over the past three, six, and 12 months, with the current rate remaining constant at 6,757. This indicates a consistent demand and supply equation in the market. A closer look at the sales transactions reveals that in the past year, the market has seen a total of 4 government-registered transactions, with a combined gross sales value of 2 Cr, signifying a moderate level of activity and growth. These recent transactions provide valuable insights into the current state of the real estate market and its potential for future developments.
View the latest price list for GLS South Avenue.
*Prices are indicative and subject to applicable charges and project terms.
GLS South Avenue's average asking price is rising quarter-on-quarter, compared with Sector 92.
GLS South Avenue avg. price is ₹ 10.3 K/Sq.Ft. compared to Sector 92 at ₹ 10.3 K/Sq.Ft.
Monthly Rent in Sector 92 ranges from ₹ 18.5 K to ₹ 40.1 K with options available for 1,2,3,4 BHK units
Get the latest price and market updates for GLS South Avenue.
In the first half of 2026, the Dwarka Expressway emerged as Gurugram's top-performing residential micromarket. Capital values of completed properties rose by 6% year-on-year, and rental values surged by 22% YoY. This strong performance is linked to improved connectivity and social infrastructure in the corridor.
Rent in GLS South Avenue ranges from ₹ 19 K to ₹ 23 K with options available for 2 BHK, 3 BHK.
During Q2'2026, average property prices for GLS South Avenue moved from ₹ 9,700/sqft to ₹ 10,300/sqft, reflecting a 6.19% rise.
During Q1'2026, average property prices for GLS South Avenue moved from ₹ 9,600/sqft to ₹ 9,700/sqft, reflecting a 1.04% rise.
During Q4'2025, average property prices for GLS South Avenue moved from ₹ 9,450/sqft to ₹ 9,600/sqft, reflecting a 1.59% rise.

Price:₹ 56.00 Lac

Price:₹ 64.25 Lac
Explore resale listings currently available in GLS South Avenue, Gurgaon.
Nishahomes
Gurgaon
Gurgaon
Gurgaon
Sainik Properties
Explore the master plan, project photos and walkthrough videos of GLS South Avenue to understand the overall layout, tower placement, amenities, landscaped spaces and key highlights before making your buying decision.

Living at GLS this area offers a spacious home environment with abundant open areas and substantial green coverage, promoting a relaxed atmosphere. Residents benefit from convenient access to major roads for easy commutes and on-site community facilities like these amenities for daily needs. This project stands out for its generous open planning and future growth potential in a well-connected part of this area.
Download brochure, master plan & walkthrough video of GLS South Avenue to explore floor plans, layout, and complete project details in Sector 92, Gurgaon.

Estimate commute from your office or kid's school to GLS South Avenue.


Please select the starting point to calculate the travel time.
Average Asking Price in Sector 92
Based on active listings and recent trends

Based on demand, livability, and activity
Know More About Sector 92
No Reviews exist for Sector 92
Be the first to review this localityTrust & Verification
South Avenue
Rera Url:

Sector 92, Gurgaon

Sector 92, Gurgaon

Sector 86, Gurgaon
Compare multiple homes side-by-side and find the option that best fits your budget, lifestyle, and needs.

Full Cost Clarity
Compare sale price or rent, applicable charges, and key ownership/rental expenses.
Amenities & Features
Compare amenities, furnishing, configuration, and property features side-by-side.
Best Pick Recommendation
Get an expert-recommended option based on your selected preferences.
Builder / Seller Details
Review key trust signals like builder profile, seller details, and project history.

GLS Infratech is upcoming new company promoted by GLS Group , presently having its two residential projects (1) Royal Heritage, sector 70ÿFaridabadÿin 20 acres developing by our group of company M/S. Pivotal Infrastructure Pvt. Ltd . (2) Our Homes,ÿSector 37C,ÿGurgaonÿin 10 acre developing by our group of company Apex Buildwell Pvt Ltd. The promoter has rich background of real estate and now launching exclusive affordable group housing project in sector 4,ÿSohna,ÿGurgaon.ÿ

Sohna Sector 4, Gurgaon
3 BHK Apartment
Price On Request

Sector 92, Gurgaon
2, 3 BHK Apartment
₹ 42.00 Lac to 57.99 Lac
Sector 86, Gurgaon
2, 3 BHK Apartment
₹ 53.50 Lac to 1.13 Cr

Sector 81, Gurgaon
2 BHK Apartment
₹ 76.56 Lac to 80.74 Lac

Sector 92, Gurgaon
Plot
₹ 1.68 Cr to 2.33 Cr

Sohna Sector 4, Gurgaon
Plot
₹ 1.04 Cr to 1.37 Cr

Sector 67A, Gurgaon
Plot
Price On Request

Sector 95, Gurgaon
Commercial Plots
₹ 2.17 Cr to 4.34 Cr

Sector 92, Gurgaon
1, 2, 3 BHK Apartment
₹ 33.87 Lac to 69.93 Lac

Sohna Sector 4, Gurgaon
3 BHK Apartment
₹ 45.95 Lac to 48.08 Lac

Sohna Sector 4, Gurgaon
2 BHK Apartment
₹ 39.99 Lac to 55.55 Lac
Sector 92, Gurgaon
Plot
₹ 1.68 Cr to 2.33 Cr
Sohna Sector 4, Gurgaon
Plot
₹ 1.04 Cr to 1.37 Cr
Sector 67A, Gurgaon
Plot
Price On Request
Sector 95, Gurgaon
Commercial Plots
₹ 2.17 Cr to 4.34 Cr
Sector 92, Gurgaon
1, 2, 3 BHK Apartment
₹ 33.87 Lac to 69.93 Lac
Sohna Sector 4, Gurgaon
3 BHK Apartment
₹ 45.95 Lac to 48.08 Lac
Sohna Sector 4, Gurgaon
2 BHK Apartment
₹ 39.99 Lac to 55.55 Lac
Sector 85, Gurgaon
1,2 BHK
₹ 37.85 Lac to 64.91 Lac

Sector 93, Gurgaon
1,2 BHK
₹ 39.99 Lac to 85.50 Lac
Sector 92, Gurgaon
1,2 BHK
₹ 31.51 Lac to 64.94 Lac

Sector 89, Gurgaon
2 BHK
₹ 49.88 Lac to 51.38 Lac

Sector 93, Gurgaon
2 BHK
₹ 37.95 Lac to 41.82 Lac

Sector 89, Gurgaon
2 BHK
₹ 64.13 Lac to 66.06 Lac
Sector 86, Gurgaon
1,2 BHK
₹ 36.00 Lac to 55.45 Lac
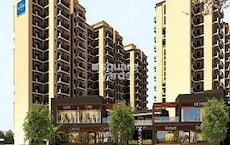
Sector 81, Gurgaon
1,2,3 BHK
₹ 45.47 Lac to 83.69 Lac

Sector 95A, Gurgaon
2 BHK
₹ 41.58 Lac to 46.97 Lac

Sector 95, Gurgaon
2 BHK
₹ 70.19 Lac to 73.55 Lac

Manesar Sector 9, Gurgaon
1, 2 BHK Apartment
₹ 1.41 Cr to 1.90 Cr

Manesar Sector 9, Gurgaon
3 BHK Apartment
₹ 2.48 Cr to 2.63 Cr

Manesar Sector 9, Gurgaon
Plot
₹ 1.10 Cr to 5.02 Cr

Sector 86, Gurgaon
3, 4 BHK Apartment
₹ 2.93 Cr to 4.83 Cr

Sector 88A, Gurgaon
3, 4 BHK Apartment
₹ 4.15 Cr to 7.47 Cr

Sector 89, Gurgaon
3 BHK Ind Floor
₹ 2.51 Cr

Sector 84, Gurgaon
3 BHK Apartment, Retail Shop
₹ 2.40 Cr

Sector 95A, Gurgaon
2 BHK Ind Floor
₹ 1.25 Cr

Sector 89A, Gurgaon
2, 3 BHK Apartment
₹ 2.17 Cr to 2.68 Cr

Sector 88A, Gurgaon
3 BHK Apartment
₹ 3.65 Cr to 4.35 Cr

Sector 93, Gurgaon
3, 4 BHK Apartment
₹ 2.70 Cr to 3.86 Cr

Sector 84, Gurgaon
3, 4 BHK Apartment
₹ 5.57 Cr to 7.95 Cr

Sector 93, Gurgaon
2, 3 BHK Ind Floor
₹ 1.32 Cr to 2.23 Cr

Sector 36A, Gurgaon
3, 4 BHK Apartment
₹ 5.54 Cr to 7.49 Cr

Sector 91, Gurgaon
Retail Shop
₹ 2.38 Cr

Sector 68, Gurgaon
3, 4 BHK Apartment
Price On Request

Sector 89, Gurgaon
2, 3 BHK Ind Floor
₹ 1.41 Cr to 1.81 Cr

Sector 89, Gurgaon
2, 3, 4 BHK Apartment
₹ 2.21 Cr to 6.57 Cr

Sector 90, Gurgaon
4 BHK Apartment
₹ 3.81 Cr

Sector 95A, Gurgaon
Retail Shop
₹ 50.00 Lac to 67.92 Lac

Sector 88A, Gurgaon
2, 3 BHK Apartment, Retail Shop
₹ 60.23 Lac to 2.38 Cr

Sector 84, Gurgaon
Commercial Plots
₹ 9.90 Cr

Sector 81, Gurgaon
3, 4 BHK Apartment
₹ 3.31 Cr to 4.90 Cr

Sector 90, Gurgaon
2, 3, 4 BHK Apartment
₹ 1.74 Cr to 3.18 Cr

Sector 86, Gurgaon
2, 3, 4 BHK Apartment, Villa
₹ 1.84 Cr to 4.51 Cr

Sector 85, Gurgaon
Plot
₹ 2.17 Cr to 3.29 Cr

Sector 95, Gurgaon
1, 2, 3, 4 BHK Apartment, Penthouse
Price On Request

Sector 88A, Gurgaon
Retail Shop
₹ 34.58 Lac to 65.36 Lac
Yes, GLS South Avenue is strategically located near the Dwarka Expressway and Pataudi Road, providing easy access to major hubs and amenities.
The prices for units in GLS South Avenue range from 45.00 Lakh to 2.69 Crore, with options for 2 and 3 BHK apartments.
GLS South Avenue offers a range of amenities, including a gym, clubhouse, 24x7 security, power backup, and rainwater harvesting, among others.
Yes, GLS South Avenue is a ready-to-move-in project, making it an attractive option for those looking for a hassle-free living experience.
GLS South Avenue is RERA registered with the registration number GGM/407/139/2020/23.
GLS is a well-established developer with 13 years of experience and a reputation for delivering quality projects.
GLS South Avenue offers 2 BHK and 3 BHK apartments, with an area of 660 sq. ft. and 739 sq. ft., respectively.
This website is only for the purpose of providing information regarding real estate projects in different geographies. Any information which is being provided on this website is not an advertisement or a solicitation. The company has not verified the information and the compliances of the projects. Further, the company has not checked the RERA* registration status of the real estate projects listed herein. The company does not make any representation in regards to the compliances done against these projects. Please note that you should make yourself aware about the RERA* registration status of the listed real estate projects.
*Real Estate (Regulation & Development) Act, 2016.


