
3 BHK Apartment - 1261 sq. ft. (Saleable)
Asking price
Price:₹ 1.24 Cr


₹1.24 Cr - 1.56 Cr
₹9,800 Per Sq. Ft.
Estimated Rent: ₹22.5K/month
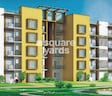
Located in the developing locale of Sector 92, Gurgaon, Sare Crescent Parc offers a unique blend of comfort and convenience. This Ready to Move Residential project spans over an impressive 65 Acre, featuring a mix of apartments and independent floors to suit varied budget ranges. With 23 floors, the project provides spacious living options catering to families and professionals alike.
What sets Sare Crescent Parc apart is its strategic location. Sector 92 is not just another Gurgaon neighbourhood; it’s a well-connected hub with easy access to major roads like Pataudi Road, Dwarka Expressway, and NH 8. This prime connectivity ensures that you’re never too far from the city’s key destinations, making daily commutes and weekend getaways just a few minutes away
The housing society is designed to offer a serene living environment within a populated region, ensuring that you enjoy peaceful residential spaces and accessible amenities. It is a low-rise concept with a gated complex with lifts, dedicated car parking space, power backup, and security. Whether you’re looking for a spacious apartment or an independent floor, Sare Crescent Parc is equipped to meet your needs with style and sophistication.
Why Invest in Sare Crescent Parc?
Superior Infrastructure and Connectivity: The combination of residential developments, commercial hubs, and green spaces creates Sector 92 a well-rounded living environment. Seamless connectivity to NH-8, Dwarka Expressway, and upcoming metro stations ensures that Sare Crescent Parc remains well-linked to major business hubs and entertainment zones. The ongoing infrastructure developments further enhance the project’s connectivity, making it a prime choice for living and investment.
Trusted Developer: Backed by SARE, known for delivering quality projects on time, Sare Crescent Parc is a testament to reliability and trust. The developer’s history of successful projects ensures that your investment is in safe hands.
High ROI in a Flourishing Market: Gurgaon’s real estate market is showing consistent growth, and Sector 92 is emerging as a hot spot for investors. Sare Crescent Parc strategic location and growing demand for quality housing in this area make it a promising investment with high returns.
What is the Address of the Project?
Sare Crescent Parc is located at Sector 92, Gurgaon, Haryana, India. The Sare Crescent Parc PIN Code is 122505.

Sare Crescent Parc's average asking price is cooling quarter-on-quarter, compared with Sector 92.
Sare Crescent Parc avg. price is ₹ 9.8 k/Sq.Ft. compared to Sector 92 at ₹ 10.3 K/Sq.Ft.
Monthly Rent in Sare Crescent Parc start from ₹ 22.5 K with options available for 3 BHK units
Get the latest price and market updates for Sare Crescent Parc.
Rent in Sare Crescent Parc ranges from ₹ 20 K to ₹ 25 K with options available for 3 BHK.
In the first half of 2026, the Dwarka Expressway emerged as Gurugram's top-performing residential micromarket. Capital values of completed properties rose by 6% year-on-year, and rental values surged by 22% YoY. This strong performance is linked to improved connectivity and social infrastructure in the corridor.
During Q2'2026, average property prices for Sare Crescent Parc moved from ₹ 9,500/sqft to ₹ 9,900/sqft, reflecting a 4.21% rise.
During Q1'2026, average property prices for Sare Crescent Parc moved from ₹ 9,250/sqft to ₹ 9,500/sqft, reflecting a 2.70% rise.
Explore resale and rental listings currently available in Sare Crescent Parc, Gurgaon.

Sector 92, Gurgaon
₹ 1.5 Cr
Sector 92, Gurgaon
₹ 1.1 Cr
Sector 92, Gurgaon
₹ 1.28 Cr
Sector 92, Gurgaon
₹ 1.59 Cr
Sector 92, Gurgaon
₹ 1.2 Cr

Sector 92, Gurgaon
₹ 1.38 Cr

Sector 92, Gurgaon
₹ 2.23 Cr

Sector 92, Gurgaon
₹ 2 Cr
Wealth Grow Realty
Wealth Grow Realty
Gurgaon
Greater Noida
New Gurgaon Propmart
Explore the master plan, project photos and walkthrough videos of Sare Crescent Parc to understand the overall layout, tower placement, amenities, landscaped spaces and key highlights before making your buying decision.

Living at this area offers a home life centered around spaciousness and outdoor enjoyment. Families with children will particularly benefit from the dedicated play zones and ample green areas, providing safe and engaging environments. This project stands out for its commitment to providing significant open and green spaces within a well-connected urban setting.
Download master plan of Sare Crescent Parc to explore layout details in Sector 92, Gurgaon.

Estimate commute from your office or kid's school to Sare Crescent Parc.

Please select the starting point to calculate the travel time.
Average Asking Price in Sector 92
Based on active listings and recent trends

Based on demand, livability, and activity
Know More About Sector 92
No Reviews exist for Sector 92
Be the first to review this localityTrust & Verification
Rera Url:

Sector 92, Gurgaon

Sector 86, Gurgaon

Sector 85, Gurgaon
Compare multiple homes side-by-side and find the option that best fits your budget, lifestyle, and needs.

Full Cost Clarity
Compare sale price or rent, applicable charges, and key ownership/rental expenses.
Amenities & Features
Compare amenities, furnishing, configuration, and property features side-by-side.
Best Pick Recommendation
Get an expert-recommended option based on your selected preferences.
Builder / Seller Details
Review key trust signals like builder profile, seller details, and project history.

SARE Homes is known for offering top class community housing solutions at prime, strategically identified and high value locations throughout India. 7 integrated projects are currently being developed by it in major Indian cities including Ghaziabad, Indore, Panvel, Gurgaon, Chennai, Amritsar, etc. The portfolio of SARE projects covers a whopping 34.3 million sq. ft. of saleable space, encompassing more than 2, 000 apartments. The organization is focused on doubling its development tally in the near future. Major growth corridors like NH-1 in Amritsar, Gurgaon industrial growth corridor, Chennai OMR, Navi Mumbai growth zone, Agra-Mumbai Highway are sites for projects developed by SARE. Its landmark projects include Meadowville Township in Chennai which is loaded with amenities in addition to SARE Crescent ParC townships at diverse locations in Gurgaon, Ghaziabad, Chennai, etc. It believes in core values like transparency, reliability, integrity, adherence to top notch quality standards and customer centricity.

Sector 92, Gurgaon
Price On Request

Sector 92, Gurgaon
2, 3 BHK Apartment
Price On Request

Sector 92, Gurgaon
3 BHK Apartment
₹ 77.57 Lac to 99.43 Lac

Sector 92, Gurgaon
Price On Request

Sector 30, Gurgaon
3 BHK Apartment
Price On Request

Sector 92, Gurgaon
3 BHK Apartment
₹ 1.55 Cr

Sector 92, Gurgaon
4 BHK Apartment
₹ 1.83 Cr to 1.99 Cr

Sector 92, Gurgaon
3, 4 BHK Apartment
₹ 1.15 Cr to 1.82 Cr

Sector 92, Gurgaon
3, 4 BHK Apartment
₹ 1.45 Cr to 1.86 Cr

Sector 92, Gurgaon
2, 3 BHK Apartment
₹ 40.00 Lac to 46.00 Lac

Sector 92, Gurgaon
3, 4 BHK Apartment
₹ 1.98 Cr to 2.22 Cr
Sector 92, Gurgaon
Price On Request
Sector 30, Gurgaon
3 BHK Apartment
Price On Request
Sector 92, Gurgaon
3 BHK Apartment
₹ 1.55 Cr
Sector 92, Gurgaon
4 BHK Apartment
₹ 1.83 Cr to 1.99 Cr
Sector 92, Gurgaon
3, 4 BHK Apartment
₹ 1.15 Cr to 1.82 Cr
Sector 92, Gurgaon
3, 4 BHK Apartment
₹ 1.45 Cr to 1.86 Cr
Sector 92, Gurgaon
2, 3 BHK Apartment
₹ 40.00 Lac to 46.00 Lac
Sector 92, Gurgaon
3, 4 BHK Apartment
₹ 1.98 Cr to 2.22 Cr

Sector 90, Gurgaon
2,3,4 BHK
₹ 1.74 Cr to 3.18 Cr

Sector 86, Gurgaon
2,3,4,5 BHK
₹ 1.23 Cr to 2.91 Cr

Sector 85, Gurgaon
2,3,4,5 BHK
₹ 76.16 Lac to 2.11 Cr

Sector 91, Gurgaon
2,3,4 BHK
₹ 1.41 Cr to 2.94 Cr

Sector 81, Gurgaon
2,3,4 BHK
₹ 1.13 Cr to 2.05 Cr

Sector 85, Gurgaon
2,3,4 BHK
₹ 1.01 Cr to 1.78 Cr

Sector 93, Gurgaon
2,3,4 BHK
₹ 1.32 Cr to 2.58 Cr

Sector 89, Gurgaon
2,3,4 BHK
₹ 1.12 Cr to 2.37 Cr

Sector 92, Gurgaon
3,4 BHK
₹ 2.25 Cr to 2.90 Cr

Sector 90, Gurgaon
2,3,4 BHK
₹ 1.24 Cr to 2.35 Cr

Manesar Sector 9, Gurgaon
1, 2 BHK Apartment
₹ 1.41 Cr to 1.90 Cr

Manesar Sector 9, Gurgaon
3 BHK Apartment
₹ 2.43 Cr to 2.58 Cr

Manesar Sector 9, Gurgaon
Plot
₹ 1.10 Cr to 5.02 Cr

Sector 86, Gurgaon
3, 4 BHK Apartment
₹ 2.93 Cr to 4.83 Cr

Sector 84, Gurgaon
3 BHK Apartment, Retail Shop
₹ 2.40 Cr

Sector 88A, Gurgaon
3, 4 BHK Apartment
₹ 4.15 Cr to 7.47 Cr

Sector 95A, Gurgaon
2 BHK Ind Floor
₹ 1.25 Cr

Sector 89A, Gurgaon
2, 3 BHK Apartment
₹ 2.17 Cr to 2.68 Cr

Sector 88A, Gurgaon
3 BHK Apartment
₹ 3.65 Cr to 4.35 Cr

Sector 88A, Gurgaon
3 BHK Apartment
₹ 2.45 Cr

Sector 93, Gurgaon
3, 4 BHK Apartment
₹ 2.70 Cr to 3.86 Cr

Sector 84, Gurgaon
3, 4 BHK Apartment
₹ 5.57 Cr to 7.95 Cr

Sector 93, Gurgaon
2, 3 BHK Ind Floor
₹ 1.32 Cr to 2.23 Cr

Sector 95, Gurgaon
2 BHK Apartment
₹ 70.19 Lac to 73.55 Lac

Sector 36A, Gurgaon
3, 4 BHK Apartment
₹ 5.54 Cr to 7.49 Cr

Sector 91, Gurgaon
Retail Shop
₹ 2.38 Cr
Sector 68, Gurgaon
3, 4 BHK Apartment
Price On Request

Sector 89, Gurgaon
2, 3 BHK Ind Floor
₹ 1.41 Cr to 1.81 Cr

Sector 89, Gurgaon
2, 3, 4 BHK Apartment
₹ 2.21 Cr to 6.57 Cr

Sector 90, Gurgaon
4 BHK Apartment
₹ 3.81 Cr

Sector 95A, Gurgaon
Retail Shop
₹ 50.00 Lac to 67.92 Lac

Sector 88A, Gurgaon
2, 3 BHK Apartment, Retail Shop
₹ 60.23 Lac to 2.38 Cr

Sector 84, Gurgaon
Commercial Plots
₹ 9.90 Cr

Sector 81, Gurgaon
3, 4 BHK Apartment
₹ 3.31 Cr to 4.90 Cr

Sector 93, Gurgaon
2 BHK Apartment
₹ 62.63 Lac to 69.02 Lac

Sector 86, Gurgaon
2, 3, 4 BHK Apartment, Villa
₹ 1.69 Cr to 4.51 Cr

Sector 85, Gurgaon
Plot
₹ 2.17 Cr to 3.29 Cr

Sector 95, Gurgaon
1, 2, 3, 4 BHK Apartment, Penthouse
₹ 94.05 Lac to 2.65 Cr

Sector 88A, Gurgaon
Retail Shop
₹ 34.58 Lac to 65.36 Lac
Yes, most major banks and NBFCs offer home loans for ready-to-move projects like Sare Crescent Parc, subject to eligibility.
Sare Crescent Parc is developed by SARE, a reputed developer with 13 years of experience and 21 completed projects.
Sare Crescent Parc offers 3 BHK Flats catering to different space and budget requirements.
The average asking price in Sector 92 is ₹ 10,300 /Sq.Ft., while the micromarket average asking price is ₹ 12,100 /Sq.Ft..
Residents of Sare Crescent Parc can enjoy amenities such as Gymnasium, Badminton Court(s), Power Backup, Treated Water Supply, 24 x 7 Security, CCTV / Video Surveillance, Party Hall, Clubhouse, Rain Water Harvesting, Large Green Area, designed for comfort and a modern lifestyle.
This website is only for the purpose of providing information regarding real estate projects in different geographies. Any information which is being provided on this website is not an advertisement or a solicitation. The company has not verified the information and the compliances of the projects. Further, the company has not checked the RERA* registration status of the real estate projects listed herein. The company does not make any representation in regards to the compliances done against these projects. Please note that you should make yourself aware about the RERA* registration status of the listed real estate projects.
*Real Estate (Regulation & Development) Act, 2016.


