
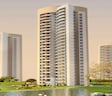
2 BHK Apartment - 1660 sq. ft. (Saleable)
Asking price
Price:₹ 1.43 Cr


3C Orris Greenopolis is situated in Sector 89, Gurgaon, offering a range of 2, 3, 4 BHK. Developed by Orris, the property features 2, 3, 4 BHK Flats to suit diverse needs. Priced from ₹ 1.12 Cr to ₹ 2.37 Cr, it provides modern living spaces with access to Gymnasium, Swimming Pool, Power Backup, Restaurant, 24 x 7 Security, CCTV / Video Surveillance, Cafe / Coffee Bar, Party Hall, Rain Water Harvesting, Sewage Treatment Plant. The development spans 47.22 Acres, offering a blend of comfort and convenience.
With 2,317 available, the project ensures exclusivity and a close-knit community. Residents can enjoy the connectivity benefits with NH 8, Dwarka Expressway, New 60m Main Sector Road, Pataudi Road nearby. The location is further enhanced by the presence of Government High School, The Heritage Pride Modern School, Lotus Rise World School, Sunfort Pre School, StXaviers High School and Hdfc Bank, Sarva Haryana Gramin Bank, Canara Bank, Indusind Bank, Indian Bank. This residential space is designed to offer a balanced lifestyle with a focus on modern amenities and a prime location. The pincode of the area is 122505.

 +7 Photos
 Video
Video
₹1.12 Cr - 2.37 Cr
₹8,600 Per Sq. Ft.
Estimated Rent: ₹35.3K – ₹42.4K/month
3C Orris Greenopolis, by Orris, is located at Sector 89 Gurgaon and offers a premium residential experience. This development offers 2, 3, 4 BHK Flats, with unit sizes ranging from 1297 Sq.Ft. to 2750 Sq.Ft.. The project features 1 residential blocks, designed with modern aesthetics and functionality.
Priced from ₹ 1.12 Cr to ₹ 2.37 Cr, 2 BHK: ₹ 1.12 Cr, 3 BHK: ₹ 1.64 Cr, 4 BHK: ₹ 2.37 Cr are available to suit diverse needs. The development's A low-density layout ensures privacy and spacious, less crowded living. Smartly designed homes maximise natural light and ventilation. Smooth connectivity to NH-8 and major Gurgaon business hubs. Near the upcoming metro corridor for improved future connectivity. Strategically located near Dwarka Motorway for seamless NCR access. include thoughtfully designed spaces and a focus on resident well-being. With 13 years of experience, the developer brings 20 completed projects to its credit.
This property's GGM/311/43/2019/05 ensures transparency and reliability. Residents can expect Ready to Move by Dec 2020. The locality has a livability index of 4.0 and a lifestyle index of 4.1. The average asking price in the locality is ₹ 11,100 /Sq.Ft., and the average rental price is ₹ 23 /Sq.Ft..
3C Orris Greenopolis offers a variety of 2, 3, 4 BHK Flats to suit diverse needs, with Oil Bound Distemper, Laminated Wooden, Double Glazed Windows, Indian Marble, Vitrified Tiles, False Ceiling, Split Air Conditioner, Modular Kitchen, Premium Bath Fittings, RCC Frame Structure, Seismic Zone IV Compliant that ensure a comfortable living experience. The residential options include 2 BHK Apartment, encompassing 1297 Sq. Ft. and priced at ₹ 1.12 Cr.
Additionally, there is the 2 BHK Apartment, featuring 1660 Sq. Ft. and available for ₹ 1.43 Cr.
For those seeking larger spaces, the 3 BHK Apartment provides 1910 Sq. Ft. of area, with pricing starting from ₹ 1.64 Cr. The 3 BHK Apartment offers 1957 Sq. Ft. space at ₹ 1.68 Cr, providing a versatile option. The 3 BHK Apartment provides 2036 Sq. Ft. of area, with pricing starting from ₹ 1.75 Cr. The 3 BHK Apartment offers 2070 Sq. Ft. space at ₹ 1.78 Cr, providing a versatile option. The 4 BHK Apartment provides 2750 Sq. Ft. of area, with pricing starting from ₹ 2.37 Cr. These units are designed with modern living in mind, maximizing space and functionality. The 1297 Sq.Ft. ensures comfortable living in all residences.
3C Orris Greenopolis, categorized as Residential, offers homes with a range starting from ₹ 1.12 Cr and going up to ₹ 2.37 Cr. The pricing structure includes 2 BHK: ₹ 1.12 Cr, 3 BHK: ₹ 1.64 Cr, 4 BHK: ₹ 2.37 Cr for various configurations. For those interested in the per square foot rate, it stands at
The property presents 7 different configurations, with specific pricing for individual units. For example, 2 BHK Apartment units are priced at ₹ 1.12 Cr, while 2 BHK Apartment units are available at ₹ 1.43 Cr. Similarly, 3 BHK Apartment units are listed at ₹ 1.64 Cr and 3 BHK Apartment units at ₹ 1.68 Cr
Considering the broader market, the average asking price in the locality is ₹ 11,100 /Sq.Ft., while the average rental price overall is ₹ 23 /Sq.Ft.. The average rental price, broken down by BHK, is 2 BHK with price ₹ 24.2 K, 3 BHK with price ₹ 30.2 K, 4 BHK with price ₹ 34.9 K. In the micromarket, the average asking price is ₹ 12,100 /Sq.Ft.. These price points offer a comparative perspective on the value proposition of these homes.


3C Orris Greenopolis, categorized as Residential, offers homes with a range starting from ₹ 1.12 Cr and going up to ₹ 2.37 Cr. The pricing structure includes 2 BHK: ₹ 1.12 Cr, 3 BHK: ₹ 1.64 Cr, 4 BHK: ₹ 2.37 Cr for various configurations. For those interested in the per square foot rate, it stands at
The property presents 7 different configurations, with specific pricing for individual units. For example, 2 BHK Apartment units are priced at ₹ 1.12 Cr, while 2 BHK Apartment units are available at ₹ 1.43 Cr. Similarly, 3 BHK Apartment units are listed at ₹ 1.64 Cr and 3 BHK Apartment units at ₹ 1.68 Cr
Considering the broader market, the average asking price in the locality is ₹ 11,100 /Sq.Ft., while the average rental price overall is ₹ 23 /Sq.Ft.. The average rental price, broken down by BHK, is 2 BHK with price ₹ 24.2 K, 3 BHK with price ₹ 30.2 K, 4 BHK with price ₹ 34.9 K. In the micromarket, the average asking price is ₹ 12,100 /Sq.Ft.. These price points offer a comparative perspective on the value proposition of these homes.
3C Orris Greenopolis's average asking price is rising quarter-on-quarter, compared with Sector 89.
3C Orris Greenopolis avg. price is ₹ 8.6 k/Sq.Ft. compared to Sector 89 at ₹ 11.2 K/Sq.Ft.
Monthly Rent in 3C Orris Greenopolis ranges from ₹ 35.3 K to ₹ 42.4 K with options available for 3,4 BHK units
Get the latest price and market updates for 3C Orris Greenopolis.
Rent in 3C Orris Greenopolis ranges from ₹ 20 K to ₹ 42 K with options available for 1 BHK, 2 BHK, 3 BHK, 4 BHK, 4 BHK.
During Q3'2026, average property prices for 3C Orris Greenopolis moved from ₹ 8,500/sqft to ₹ 8,600/sqft, reflecting a 1.18% rise.
During Q2'2026, average property prices for 3C Orris Greenopolis moved from ₹ 8,450/sqft to ₹ 8,500/sqft, reflecting a 0.59% rise.
During Q1'2026, average property prices for 3C Orris Greenopolis moved from ₹ 8,400/sqft to ₹ 8,450/sqft, reflecting a 0.60% rise.
Explore resale and rental listings currently available in 3C Orris Greenopolis, Gurgaon.

Sector 89, Gurgaon
₹ 1.55 Cr
Sector 89, Gurgaon
₹ 1.65 Cr
Sector 89, Gurgaon
₹ 1.6 Cr
Sector 89, Gurgaon
Price On Request

Sector 89, Gurgaon
₹ 1.55 Cr
Sector 89, Gurgaon
₹ 1.57 Cr
Sector 89, Gurgaon
₹ 1.62 Cr

Sector 89, Gurgaon
₹ 1.6 Cr

Sector 89, Gurgaon
₹ 8.95 Cr

Sector 89, Gurgaon
₹ 38,000 
Sector 89, Gurgaon
₹ 33,000 
Sector 89, Gurgaon
₹ 35,000
Sector 89, Gurgaon
₹ 35,000

Sector 89, Gurgaon
₹ 32,000

Sector 89, Gurgaon
₹ 27,500

Sector 89, Gurgaon
₹ 27,000 
Sector 89, Gurgaon
₹ 32,000 
Sector 89, Gurgaon
₹ 30,000 Casa Realty World
Alpha Investment
Square Homes
Gautam Properties
Gurgaon
Explore the master plan, project photos and walkthrough videos of 3C Orris Greenopolis to understand the overall layout, tower placement, amenities, landscaped spaces and key highlights before making your buying decision.

Living here means enjoying a home surrounded by abundant greenery and open spaces, providing a peaceful environment for daily life. Families will find dedicated areas for children and seniors, along with essential services like a school and this amenity within reach, making daily routines simpler. This project stands out for its commitment to extensive green coverage and a wide range of amenities that support a well-rounded community lifestyle.
Download brochure, master plan & walkthrough video of 3C Orris Greenopolis to explore floor plans, layout, and complete project details in Sector 89, Gurgaon.

3C Orris Greenopolis offers a vibrant lifestyle with a focus on community and well-being, featuring Gymnasium, Swimming Pool, Power Backup, Restaurant, 24 x 7 Security, CCTV / Video Surveillance, Cafe / Coffee Bar, Party Hall, Rain Water Harvesting, Sewage Treatment Plant. Residents can enjoy a variety of recreational activities and spaces designed for all ages. This development encourages a healthy and active lifestyle with facilities that cater to diverse interests.
Designed with families in mind, the project includes dedicated children's play areas and spaces for social gatherings. This fosters a sense of community among residents, making it an ideal place to call home. These amenities enhance the quality of life and provide opportunities for relaxation and recreation right at the doorstep.
3C Orris Greenopolis is situated in Sector 89, Gurgaon, offering excellent connectivity. The location benefits from its proximity to NH 8, Dwarka Expressway, New 60m Main Sector Road, Pataudi Road, ensuring smooth commutes. Residents will find Government High School, The Heritage Pride Modern School, Lotus Rise World School, Sunfort Pre School, StXaviers High School conveniently located. The area is part of the thriving New Gurgaon, adding to its appeal.
With a connectivity index of 4.0, getting around is easy. The presence of Hdfc Bank, Sarva Haryana Gramin Bank, Canara Bank, Indusind Bank, Indian Bank further enhances the convenience for residents here. The Heritage Pride Modern School, Sector 85, New Life Hospital, Narsinghpur, Hyatt regency gurgaon, Sector 36A, Vatika Town Square-INXT, Sector 82A, Sultanpur National Park, Chandu are also easily accessible from this development. The pincode is 122505.

Estimate commute from your office or kid's school to 3C Orris Greenopolis.

Please select the starting point to calculate the travel time.
Average Asking Price in Sector 89
Based on active listings and recent trends

Based on demand, livability, and activity
Know More About Sector 89I am so thrilled I selected sector 89. This brief period has revealed to me it's a calm, secure, and beautiful house. The region is lovely and has many large, well-maintained parks, therefore my emotions are quite upbeat. Driving on the Dwarka Expressway is my simplest mode of travel; therefore, my everyday office journey is quick and I am satisfied with the general connectivity. Located exactly in the expanding New Gurgaon corridor, this area is ideally situated. St. Xavier's High School is close by; my closest hospital is Sarvamangala Hospital. Sapphire 90 and other locations with large open areas and nearby shopping provide great pleasure. We really need improved local transportation, such feeder buses, and a constantly dependable sewage disposal system.
— Nayna, Tenant
Trust & Verification
3C Orris Greenopolis is currently Ready to Move, ensuring transparency and reliability for potential homeowners. The project's RERA registration number is GGM/311/43/2019/05, confirming its compliance with regulatory standards. This development is scheduled for possession by Dec 2020, offering a clear timeline for future residents.
The launch date was Jan 2019, marking the beginning of this well-planned residential space. This project prioritizes adherence to all necessary guidelines and regulations, providing peace of mind to buyers.
Rera Url:

Sector 89, Gurgaon

Sector 85, Gurgaon

Sector 81, Gurgaon
Compare multiple homes side-by-side and find the option that best fits your budget, lifestyle, and needs.

Full Cost Clarity
Compare sale price or rent, applicable charges, and key ownership/rental expenses.
Amenities & Features
Compare amenities, furnishing, configuration, and property features side-by-side.
Best Pick Recommendation
Get an expert-recommended option based on your selected preferences.
Builder / Seller Details
Review key trust signals like builder profile, seller details, and project history.

3C Orris Greenopolis is presented by Orris, a name synonymous with quality and innovation in the real estate sector. The developer brings 13 years of experience to the project, ensuring meticulous attention to detail and adherence to the highest standards.
With 20 completed projects to their credit, this company has a proven track record of delivering exceptional residential spaces. They focus on creating communities that offer a balanced lifestyle, catering to the needs of modern families. The builder emphasizes sustainable practices, incorporating eco-friendly features into their developments. Their commitment to customer satisfaction is reflected in every aspect of 3C Orris Greenopolis.

Sector 83, Gurgaon
Retail Shop
Price On Request

Sector 93, Gurgaon
Plot
₹ 2.03 Cr to 3.14 Cr

Sector 83, Gurgaon
Plot
₹ 1.27 Cr to 2.96 Cr

Sector 82A, Gurgaon
Commercial Plots
₹ 2.81 Cr to 3.98 Cr

Sector 89, Gurgaon
Plot
₹ 3.76 Cr to 13.74 Cr

Sector 85, Gurgaon
2, 4 BHK Apartment
Price On Request

Sector 54, Gurgaon
4 BHK Apartment
Price On Request

Sector 89, Gurgaon
4 BHK Villa
₹ 7.78 Cr

Sector 85, Gurgaon
4 BHK Apartment
Price On Request

Sector 89, Gurgaon
Retail Shop
₹ 35.00 Lac to 1.22 Cr

Sector 90, Gurgaon
2,3,4 BHK
₹ 1.74 Cr to 3.18 Cr

Sector 84, Gurgaon
2,3 BHK
₹ 1.48 Cr to 2.33 Cr

Sector 86, Gurgaon
2,3,4 BHK
₹ 1.69 Cr to 4.51 Cr

Sector 81, Gurgaon
2,3,4 BHK
₹ 1.13 Cr to 2.05 Cr

Sector 91, Gurgaon
2,3,4 BHK
₹ 1.41 Cr to 2.94 Cr

Sector 86, Gurgaon
3 BHK
₹ 2.30 Cr to 2.34 Cr

Sector 90, Gurgaon
2,3,4 BHK
₹ 1.76 Cr to 2.71 Cr

Sector 84, Gurgaon
2,3,4 BHK
₹ 1.49 Cr to 4.03 Cr

Sector 85, Gurgaon
3,4 BHK
₹ 2.44 Cr to 2.94 Cr

Sector 88A, Gurgaon
3 BHK
₹ 2.15 Cr

Sector 37D, Gurgaon
3 BHK Apartment
₹ 3.05 Cr to 3.73 Cr

Sector 36A, Gurgaon
3, 4 BHK Apartment
₹ 6.33 Cr to 9.59 Cr

Sector 86, Gurgaon
3, 4 BHK Apartment
₹ 2.93 Cr to 4.83 Cr

Sector 84, Gurgaon
3 BHK Apartment, Retail Shop
₹ 2.40 Cr

Sector 88A, Gurgaon
3, 4 BHK Apartment
₹ 4.15 Cr to 7.47 Cr

Sector 95A, Gurgaon
2 BHK Ind Floor
₹ 1.25 Cr

Sector 89A, Gurgaon
2, 3 BHK Apartment
₹ 2.17 Cr to 2.68 Cr

Sector 88B, Gurgaon
3, 4 BHK Ind Floor
₹ 2.31 Cr to 3.45 Cr

Sector 82A, Gurgaon
Plot
₹ 2.31 Cr to 2.49 Cr

Sector 88B, Gurgaon
Commercial Plots
₹ 3.50 Cr to 5.27 Cr

Sector 36A, Gurgaon
3, 4 BHK Apartment
₹ 6.29 Cr to 8.35 Cr

Sector 93, Gurgaon
3, 4 BHK Apartment
₹ 2.70 Cr to 3.86 Cr

Sector 84, Gurgaon
3, 4 BHK Apartment
₹ 5.57 Cr to 7.95 Cr

Sector 93, Gurgaon
2, 3 BHK Ind Floor
₹ 1.32 Cr to 2.23 Cr

Sector 37D, Gurgaon
3, 4 BHK Apartment
₹ 4.07 Cr to 5.37 Cr

Sector 95, Gurgaon
2 BHK Apartment
₹ 70.19 Lac to 73.55 Lac

Sector 36A, Gurgaon
2, 3, 4 BHK Apartment, Penthouse
₹ 4.35 Cr to 14.67 Cr

Sector 36A, Gurgaon
3, 4 BHK Apartment
₹ 5.54 Cr to 7.49 Cr

Sector 37D, Gurgaon
4 BHK Apartment
₹ 6.28 Cr to 6.35 Cr

Sector 91, Gurgaon
Retail Shop
₹ 2.38 Cr

Sector 95A, Gurgaon
Retail Shop
₹ 50.00 Lac to 67.92 Lac

Sector 36A, Gurgaon
2, 3, 4 BHK Apartment, Penthouse
₹ 2.75 Cr to 13.96 Cr

Sector 83, Gurgaon
3, 5 BHK Apartment
₹ 2.50 Cr to 5.61 Cr

Sector 37D, Gurgaon
Retail Shop
₹ 44.20 Lac to 1.68 Cr

Sector 88A, Gurgaon
2, 3 BHK Apartment, Retail Shop
₹ 60.23 Lac to 2.38 Cr

Sector 84, Gurgaon
Commercial Plots
₹ 9.90 Cr

Sector 81, Gurgaon
3, 4 BHK Apartment
₹ 3.31 Cr to 4.90 Cr

Sector 93, Gurgaon
2 BHK Apartment
₹ 62.63 Lac to 69.02 Lac
NH 8, Dwarka Expressway, New 60m Main Sector Road, and Pataudi Road, is the nearest connecting roads to this property.
The project is RERA approved, and its registration number is GGM/311/43/2019/05.
The apartments have master bedrooms with oil-bound distemper walls and laminated wooden flooring, while other bedrooms feature Indian marble or laminated wooden flooring.
The project offers premium bath fittings and split air conditioners in the apartments.
The project offers 3 BHK and 4 BHK apartments with areas ranging from 1910 sq. ft to 2750 sq. ft, priced between 1.68 Cr to 2.40 Cr.
Yes, both resale and rental options are available, with 11 resale listings and 7 rental listings available.
The average cost of a 3 BHK apartment is around 1.77 Cr, based on the available listings.
Orris, the developer, has a total of 20 projects, and a strong reputation in the real estate industry.
This website is only for the purpose of providing information regarding real estate projects in different geographies. Any information which is being provided on this website is not an advertisement or a solicitation. The company has not verified the information and the compliances of the projects. Further, the company has not checked the RERA* registration status of the real estate projects listed herein. The company does not make any representation in regards to the compliances done against these projects. Please note that you should make yourself aware about the RERA* registration status of the listed real estate projects.
*Real Estate (Regulation & Development) Act, 2016.


