 Floor plan
coming soon
2 BHK Ind Floor - 1090 sq. ft. (Saleable)
Asking price
Price:₹ 73.03 Lac


 +14 Photos
 Video
Video
₹73.03 Lac - 1.63 Cr
₹6,700 Per Sq. Ft.
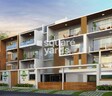
Introducing Woodview Residences, a luxurious residential project located in Sector 89, Gurgaon. This project is strategically situated near the upcoming Dwarka Expressway and Pataudi Road, offering seamless connectivity to workplaces, educational institutions, and entertainment hubs. Comprising of meticulously designed units, the project is set to redefine the concept of modern living.
At Woodview Residences, you can indulge in a lavish lifestyle surrounded by top-notch amenities. Enjoy the convenience of power backup and live life to the fullest with a well-equipped gymnasium. The project s specification includes high-quality fittings and fixtures, including wardrobes, ensuring a comfortable and stylish living experience.
Invest in the future with Woodview Residences, where quality, comfort, and luxury come together. Browse through the available unit options below:
Available Unit OptionsThe following table outlines the available unit options at Woodview Residences:
| Unit Type | Area (Sq. Ft.) | Price (Rs.) |
| 2 BHK Ind Floor | 1090 | 73.03 Lac |
| 3 BHK Ind Floor | 1415 | 94.81 Lac |
| 3 BHK Ind Floor | 1685 | 1.13 Cr |
| 3 BHK Ind Floor | 1875 | 1.26 Cr |
| 4 BHK Ind Floor | 2435 | 1.63 Cr |
This residential project is situated amidst a thriving landscape, with several notable landmarks nearby, offering residents ease of access to essential amenities and services.
In resale we have 3 properties available ranging from (unit type) having a price from 2.11 CR - 5.00 CR
| Listing Type | Total Listings | Unit Type Range | Price Range |
| Resale | 3 | Update soon | 2.11 CR - 5.00 CR |
Floor plan
Floor plan
Floor plan
Floor plan
Floor planWoodview Residences's average asking price is stable quarter-on-quarter, compared with Sector 89.
Monthly Rent in Sector 89 ranges from ₹ 24.2 K to ₹ 34.9 K with options available for 2,3,4 BHK units
Explore resale listings currently available in Woodview Residences, Gurgaon.

Sector 89, Gurgaon
₹ 3.1 Cr

Sector 89, Gurgaon
₹ 2.75 Cr
Explore the master plan, project photos and walkthrough videos of Woodview Residences to understand the overall layout, tower placement, amenities, landscaped spaces and key highlights before making your buying decision.

Living at this area offers a spacious and community-focused lifestyle, with significant green areas providing a refreshing environment for daily life. Families will particularly benefit from the extensive educational and healthcare facilities available within the development, ensuring convenience and support for all ages. This project stands out for its thoughtful integration of essential community amenities and a well-planned road network, making it a practical and comfortable choice for residents.
Download master plan & walkthrough video of Woodview Residences to explore layout and virtual tour in Sector 89, Gurgaon.

Estimate commute from your office or kid's school to Woodview Residences.

Please select the starting point to calculate the travel time.
Average Asking Price in Sector 89
Based on active listings and recent trends

Based on demand, livability, and activity
Know More About Sector 89I am so thrilled I selected sector 89. This brief period has revealed to me it's a calm, secure, and beautiful house. The region is lovely and has many large, well-maintained parks, therefore my emotions are quite upbeat. Driving on the Dwarka Expressway is my simplest mode of travel; therefore, my everyday office journey is quick and I am satisfied with the general connectivity. Located exactly in the expanding New Gurgaon corridor, this area is ideally situated. St. Xavier's High School is close by; my closest hospital is Sarvamangala Hospital. Sapphire 90 and other locations with large open areas and nearby shopping provide great pleasure. We really need improved local transportation, such feeder buses, and a constantly dependable sewage disposal system.
— Nayna, Tenant
Trust & Verification

Sector 89, Gurgaon

Sector 82, Gurgaon

Sector 82, Gurgaon
Compare multiple homes side-by-side and find the option that best fits your budget, lifestyle, and needs.

Full Cost Clarity
Compare sale price or rent, applicable charges, and key ownership/rental expenses.
Amenities & Features
Compare amenities, furnishing, configuration, and property features side-by-side.
Best Pick Recommendation
Get an expert-recommended option based on your selected preferences.
Builder / Seller Details
Review key trust signals like builder profile, seller details, and project history.

Lotus Greens is known for its commitment towards customers in addition to its emphasis on future sustainability. It is known for adhering to Create the Difference which is a primary motto. It is also known for following Embrace the Difference which is another key goal. The portfolio of Lotus Greens projects encompasses multiple residential, commercial, educational and hospitality ventures across key locations. It has already delivered 14 million sq. ft. till date with a land bank of 800 acres in hand. There is a target of delivering homes to a whopping 12, 000 families over a period of three years. Sustainable community living is a major thrust area for the company in tandem with promoting elevated lifestyles. Sports is taken very seriously here which has propelled it towards taking up a 500 acre themed development in NCR. The Lotus Valley International Schools at Gurgaon and Noida are major landmarks while 1 million sq. ft. is also being developed in the hospitality segment.

Sector 82, Gurgaon
2,3 BHK
₹ 94.86 Lac to 1.25 Cr

Sector 84, Gurgaon
3 BHK
₹ 98.00 Lac

Sector 83, Gurgaon
3,4 BHK
₹ 78.27 Lac to 1.01 Cr

Sector 90, Gurgaon
3 BHK
₹ 69.50 Lac to 73.98 Lac

Sector 89, Gurgaon
2,3 BHK
₹ 1.05 Cr to 1.81 Cr

Sector 95, Gurgaon
2,3,4,5 BHK
₹ 49.05 Lac to 1.86 Cr

Sector 79, Gurgaon
2,3 BHK
₹ 76.83 Lac to 1.35 Cr

Sector 95, Gurgaon
2,3 BHK
₹ 1.12 Cr to 1.41 Cr

Sector 79, Gurgaon
3,4 BHK
₹ 1.15 Cr to 3.35 Cr

Sector 82, Gurgaon
2,3 BHK
₹ 67.48 Lac to 82.49 Lac

Sector 37D, Gurgaon
3 BHK Apartment
₹ 3.05 Cr to 3.73 Cr

Sector 36A, Gurgaon
3, 4 BHK Apartment
₹ 6.33 Cr to 9.59 Cr

Sector 86, Gurgaon
3, 4 BHK Apartment
₹ 2.93 Cr to 4.83 Cr

Sector 84, Gurgaon
3 BHK Apartment, Retail Shop
₹ 2.40 Cr

Sector 88A, Gurgaon
3, 4 BHK Apartment
₹ 4.15 Cr to 7.47 Cr

Sector 95A, Gurgaon
2 BHK Ind Floor
₹ 1.25 Cr

Sector 89A, Gurgaon
2, 3 BHK Apartment
₹ 2.17 Cr to 2.68 Cr

Sector 88B, Gurgaon
3, 4 BHK Ind Floor
₹ 2.31 Cr to 3.45 Cr

Sector 82A, Gurgaon
Plot
₹ 2.31 Cr to 2.49 Cr

Sector 88B, Gurgaon
Commercial Plots
₹ 3.50 Cr to 5.27 Cr

Sector 36A, Gurgaon
3, 4 BHK Apartment
₹ 6.29 Cr to 8.35 Cr

Sector 93, Gurgaon
3, 4 BHK Apartment
₹ 2.70 Cr to 3.86 Cr

Sector 84, Gurgaon
3, 4 BHK Apartment
₹ 5.57 Cr to 7.95 Cr

Sector 93, Gurgaon
2, 3 BHK Ind Floor
₹ 1.32 Cr to 2.23 Cr

Sector 37D, Gurgaon
3, 4 BHK Apartment
₹ 4.07 Cr to 5.37 Cr

Sector 95, Gurgaon
2 BHK Apartment
₹ 70.19 Lac to 73.55 Lac

Sector 36A, Gurgaon
2, 3, 4 BHK Apartment, Penthouse
₹ 4.35 Cr to 14.67 Cr

Sector 36A, Gurgaon
3, 4 BHK Apartment
₹ 5.54 Cr to 7.49 Cr

Sector 37D, Gurgaon
4 BHK Apartment
₹ 6.28 Cr to 6.35 Cr

Sector 91, Gurgaon
Retail Shop
₹ 2.38 Cr

Sector 95A, Gurgaon
Retail Shop
₹ 50.00 Lac to 67.92 Lac

Sector 36A, Gurgaon
2, 3, 4 BHK Apartment, Penthouse
₹ 2.75 Cr to 13.96 Cr

Sector 83, Gurgaon
3, 5 BHK Apartment
₹ 2.50 Cr to 5.61 Cr

Sector 37D, Gurgaon
Retail Shop
₹ 44.20 Lac to 1.68 Cr

Sector 88A, Gurgaon
2, 3 BHK Apartment, Retail Shop
₹ 60.23 Lac to 2.38 Cr

Sector 84, Gurgaon
Commercial Plots
₹ 9.90 Cr

Sector 81, Gurgaon
3, 4 BHK Apartment
₹ 3.31 Cr to 4.90 Cr

Sector 93, Gurgaon
2 BHK Apartment
₹ 62.63 Lac to 69.02 Lac

Sector 90, Gurgaon
2, 3, 4 BHK Apartment
₹ 1.74 Cr to 3.18 Cr

Sector 86, Gurgaon
2, 3, 4 BHK Apartment, Villa
₹ 1.69 Cr to 4.51 Cr
The project offers 2, 3, and 4 BHK independent floor units, with areas ranging from 1090 to 2435 Sq. Ft. The price range for these units is 73.03 Lac to 1.63 Cr.
The project features a range of amenities, including a gymnasium, power backup, 24x7 security, a cafe/coffee bar, and rainwater harvesting, among others.
Yes, Woodview Residences is a ready-to-move-in property, with an expected possession date of May 15, 2017.
The homes come with fittings and fixtures including wardrobes, VRV AC fittings, Italian/Imported Marble flooring, modular kitchen, hob, and chimney, as well as engineered wooden flooring in master and other bedrooms.
Woodview Residences is developed by Lotus Greens, a well-known real estate developer with a total of 12 completed projects.
The project is strategically located near the Dwarka Expressway and Pataudi Road, making it easily accessible to major infrastructure developments in the area.
This website is only for the purpose of providing information regarding real estate projects in different geographies. Any information which is being provided on this website is not an advertisement or a solicitation. The company has not verified the information and the compliances of the projects. Further, the company has not checked the RERA* registration status of the real estate projects listed herein. The company does not make any representation in regards to the compliances done against these projects. Please note that you should make yourself aware about the RERA* registration status of the listed real estate projects.
*Real Estate (Regulation & Development) Act, 2016.


