
Sector 84, Gurgaon
₹ 50,000- Ready to Move
- 1805 Sq.Ft. (Carpet Area)


₹98.00 Lac
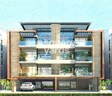
S S City Floors, a luxurious residential project located in Sector 84, brings forth a unique living experience to its residents. This project offers a perfect blend of comfort, convenience, and style, making it an ideal choice for those who crave a life filled with opulence and luxury. Strategically located near Dwarka Expressway, this project provides seamless connectivity to various parts of the city, ensuring that your daily commute is hassle-free and convenient.
This residential property is designed to provide its residents with a luxurious and comfortable living experience. From the moment you step into your home, you ll be greeted by the warmth and comfort that comes with living in a premium property. The project boasts of various amenities such as a gymnasium, power backup, 24x7 security, and rain water harvesting, making it an ideal choice for those who value their time and appreciate the finer things in life. Moreover, the provision of vitrified tiles in the flooring and oil bound distemper on the walls adds a touch of elegance to your home.
If you are looking for a home that exudes luxury and sophistication, then S S City Floors is the perfect choice for you. This project offers a range of options to suit your needs and budget. Get ready to experience the best of living with S S City Floors.
Available Unit OptionsThe following table outlines the available unit options at S S City Floors:
| Unit Type | Area (Sq. Ft.) | Price (Rs.) |
| 3 BHK Ind Floor | 1770 | 98.00 Lac |
The residential property is strategically located near several notable landmarks, providing residents with easy access to essential amenities and services. These landmarks not only enhance the quality of life for residents but also offer a unique blend of convenience and comfort.
We have total 7 options available in S S City Floors, In resale we have 4 properties available ranging from 3 BHK having sizes from 1.15 CR - 2.70 CR
For rent you can check 3 properties having option for 2.5 BHK with price ranging from 23000 - 23000.
| Listing Type | Total Listings | Unit Type Range | Price Range |
| Resale | 4 | 3 BHK | 1.15 CR - 2.70 CR |
| Rental | 3 | 2.5 BHK | 23000 - 23000 |
View the latest price list for S S City Floors.
*Prices are indicative and subject to applicable charges and project terms.
Sector 84's average asking price is stable quarter-on-quarter.
Monthly Rent in Sector 84 ranges from ₹ 21.6 K to ₹ 61.2 K with options available for 2,3,4,5 BHK units
Get the latest price and market updates for S S City Floors.
Rent in S S City Floors ranges from ₹ 25 K to ₹ 45 K with options available for 3 BHK, 4 BHK.
The National Highways Authority of India (NHAI) has approved the alignment for flyovers at Gurgaon's Rajiv Chowk. This elevated corridor will ease traffic flow between the Delhi and Sohna sides, significantly reducing congestion at this busy junction.
In the first half of 2026, the Dwarka Expressway emerged as Gurugram's top-performing residential micromarket. Capital values of completed properties rose by 6% year-on-year, and rental values surged by 22% YoY. This strong performance is linked to improved connectivity and social infrastructure in the corridor.

Price:₹ 98.00 Lac
Explore rental listings currently available in S S City Floors, Gurgaon.
Explore the master plan, project photos and walkthrough videos of S S City Floors to understand the overall layout, tower placement, amenities, landscaped spaces and key highlights before making your buying decision.

This project delivers a home life centered around spaciousness and natural surroundings. Families benefit most from the dedicated play areas and the feeling of openness, allowing for a relaxed daily routine. Its generous green coverage and strategic road access make it a practical choice for those seeking a balance of nature and connectivity in Gurgaon.
Download master plan of S S City Floors to explore layout details in Sector 84, Gurgaon.

Estimate commute from your office or kid's school to S S City Floors.

Please select the starting point to calculate the travel time.
Average Asking Price in Sector 84
Based on active listings and recent trends

Based on demand, livability, and activity
Know More About Sector 84
No Reviews exist for Sector 84
Be the first to review this localityTrust & Verification

Sector 84, Gurgaon

Sector 82, Gurgaon

Sector 82, Gurgaon
Compare multiple homes side-by-side and find the option that best fits your budget, lifestyle, and needs.

Full Cost Clarity
Compare sale price or rent, applicable charges, and key ownership/rental expenses.
Amenities & Features
Compare amenities, furnishing, configuration, and property features side-by-side.
Best Pick Recommendation
Get an expert-recommended option based on your selected preferences.
Builder / Seller Details
Review key trust signals like builder profile, seller details, and project history.

Founded in 1994, the SS Group is a Gurugram-based real estate developer that has been consistently delivering quality residential and commercial developments in the city. Having an experience 29 years of, the architects and engineers are at the forefront of innovation, utilising cutting-edge technology and rigorous quality control to create landmarks that are both aesthetically pleasing and future-proof. We have developed a number of high-profile projects in the city, such as The Hibiscus, SS Plaza, Southend, Aaron Ville and The Lilac. In addition to our real estate endeavours, the SS Group has recently begun diversifying into other industries, such as Brewery, Healthcare, Hospitality and Education. To ensure our continued success, we acquired one of the largest land banks in the Delhi NCR region. Our aim is to develop state-of-the-art real estate masterpieces that will stand the test of time. We strive to create people-centric developments that are simultaneously responsible to our planet.

Sector 90, Gurgaon
4 BHK Apartment
₹ 3.81 Cr

Sector 90, Gurgaon
Retail Shop
₹ 1.05 Cr to 1.80 Cr

Sector 83, Gurgaon
3 BHK Apartment
₹ 2.03 Cr to 2.59 Cr

Sector 85, Gurgaon
Plot
Price On Request

Sector 84, Gurgaon
4 BHK Ind Floor
₹ 3.18 Cr to 3.25 Cr

Sector 47, Gurgaon
Retail Shop
Price On Request

Sector 83, Gurgaon
Price On Request

Sector 90, Gurgaon
Price On Request

Sector 84, Gurgaon
Retail Shop
₹ 1.88 Cr

Sector 49, Gurgaon
Office Space
₹ 68.00 Lac to 2.22 Cr

Sector 86, Gurgaon
Retail Shop
₹ 50.00 Lac to 90.40 Lac

Sector 86, Gurgaon
Retail Shop
₹ 23.22 Lac to 38.70 Lac

Sector 85, Gurgaon
2 BHK Apartment, Plot
Price On Request

Sector 49, Gurgaon
3 BHK Apartment
Price On Request
Sector 90, Gurgaon
4 BHK Apartment
₹ 3.81 Cr
Sector 90, Gurgaon
Retail Shop
₹ 1.05 Cr to 1.80 Cr
Sector 83, Gurgaon
3 BHK Apartment
₹ 2.03 Cr to 2.59 Cr
Sector 85, Gurgaon
Plot
Price On Request
Sector 84, Gurgaon
4 BHK Ind Floor
₹ 3.18 Cr to 3.25 Cr
Sector 47, Gurgaon
Retail Shop
Price On Request
Sector 83, Gurgaon
Price On Request
Sector 90, Gurgaon
Price On Request
Sector 84, Gurgaon
Retail Shop
₹ 1.88 Cr
Sector 49, Gurgaon
Office Space
₹ 68.00 Lac to 2.22 Cr
Sector 86, Gurgaon
Retail Shop
₹ 50.00 Lac to 90.40 Lac
Sector 86, Gurgaon
Retail Shop
₹ 23.22 Lac to 38.70 Lac
Sector 85, Gurgaon
2 BHK Apartment, Plot
Price On Request
Sector 49, Gurgaon
3 BHK Apartment
Price On Request

Sector 83, Gurgaon
3,4 BHK
₹ 78.27 Lac to 1.01 Cr

Sector 82, Gurgaon
2,3 BHK
₹ 94.86 Lac to 1.25 Cr

Sector 90, Gurgaon
3 BHK
₹ 69.50 Lac to 73.98 Lac

Sector 89, Gurgaon
2,3,4 BHK
₹ 73.03 Lac to 1.63 Cr

Sector 79, Gurgaon
2,3 BHK
₹ 76.83 Lac to 1.35 Cr

Sector 79, Gurgaon
3,4 BHK
₹ 1.15 Cr to 3.35 Cr

Sector 82, Gurgaon
2,3 BHK
₹ 67.48 Lac to 82.49 Lac

Sector 82, Gurgaon
3,4 BHK
₹ 76.79 Lac to 1.08 Cr

Sector 82, Gurgaon
3,4 BHK
₹ 90.09 Lac to 1.37 Cr

Sector 82, Gurgaon
3,4 BHK
₹ 1.19 Cr to 1.85 Cr

Sector 80, Gurgaon
3 BHK Apartment
₹ 3.23 Cr to 3.67 Cr

Sector 80, Gurgaon
3, 4, 5 BHK Apartment
₹ 3.04 Cr to 6.47 Cr

Sector 37D, Gurgaon
3 BHK Apartment
₹ 3.05 Cr to 3.73 Cr

Sector 36A, Gurgaon
3, 4 BHK Apartment
₹ 6.02 Cr to 9.12 Cr

Sector 86, Gurgaon
3, 4 BHK Apartment
₹ 2.93 Cr to 4.83 Cr

Sector 76, Gurgaon
4 BHK Apartment
₹ 9.94 Cr

Sector 76, Gurgaon
Plot
Price On Request

Sector 78, Gurgaon
3, 4 BHK Apartment
₹ 4.00 Cr to 5.36 Cr

Sector 88A, Gurgaon
3, 4 BHK Apartment
₹ 4.15 Cr to 7.47 Cr

Sector 89, Gurgaon
3 BHK Ind Floor
₹ 2.51 Cr

Sector 80, Gurgaon
3, 4 BHK Apartment
₹ 3.29 Cr to 4.45 Cr

Sector 80, Gurgaon
3, 4 BHK Apartment
₹ 3.40 Cr to 4.99 Cr

Sector 36A, Gurgaon
3, 4 BHK Apartment
₹ 6.29 Cr to 8.35 Cr

Sector 93, Gurgaon
3, 4 BHK Apartment
₹ 2.70 Cr to 3.86 Cr

Sector 80, Gurgaon
3, 4 BHK Apartment
₹ 3.85 Cr to 6.30 Cr

Sector 93, Gurgaon
2, 3 BHK Ind Floor
₹ 1.32 Cr to 2.23 Cr

Sector 37D, Gurgaon
3, 4 BHK Apartment
₹ 4.07 Cr to 5.37 Cr

Sector 36A, Gurgaon
2, 3, 4 BHK Apartment, Penthouse
₹ 4.35 Cr to 14.67 Cr

Sector 76, Gurgaon
3, 4, 5 BHK Apartment, Penthouse
₹ 3.95 Cr to 13.08 Cr

Sector 76, Gurgaon
3 BHK Ind Floor, Retail Shop
₹ 35.00 Lac to 2.56 Cr

Sector 74, Gurgaon
Retail Shop, Office Space
₹ 42.00 Lac to 1.35 Cr

Sector 95A, Gurgaon
Retail Shop
₹ 50.00 Lac to 67.92 Lac

Sector 36A, Gurgaon
2, 3, 4 BHK Apartment, Penthouse
₹ 2.75 Cr to 13.96 Cr

Sector 83, Gurgaon
3, 5 BHK Apartment
₹ 2.50 Cr to 5.61 Cr

Sector 37D, Gurgaon
Retail Shop
₹ 44.20 Lac to 1.68 Cr

Sector 88A, Gurgaon
2, 3 BHK Apartment, Retail Shop
₹ 60.23 Lac to 2.38 Cr

Sector 76, Gurgaon
3 BHK Apartment
₹ 4.34 Cr to 4.37 Cr

Sector 81, Gurgaon
3, 4 BHK Apartment
₹ 3.31 Cr to 4.90 Cr

Sector 93, Gurgaon
2 BHK Apartment
₹ 37.95 Lac to 41.82 Lac

Sector 90, Gurgaon
2, 3, 4 BHK Apartment
₹ 1.74 Cr to 3.18 Cr
The building has a RCC Frame Structure.
Vitrified Tiles are used in the living area.
The project specification does not mention modular kitchens.
The project details do not provide information on parking charges.
We don t have the RERA details available at the moment.
The available unit option is a 3 BHK Ind Floor with an area of 1770 Sq. Ft. and a price of 98.00 Lac.
The price range of resale units is 1.15 CR - 2.70 CR.
The project offers Vitrified Tiles flooring, RCC Frame Structure, Oil Bound Distemper walls, and False Ceiling.
This website is only for the purpose of providing information regarding real estate projects in different geographies. Any information which is being provided on this website is not an advertisement or a solicitation. The company has not verified the information and the compliances of the projects. Further, the company has not checked the RERA* registration status of the real estate projects listed herein. The company does not make any representation in regards to the compliances done against these projects. Please note that you should make yourself aware about the RERA* registration status of the listed real estate projects.
*Real Estate (Regulation & Development) Act, 2016.


