
3 BHK Apartment - 2905 sq. ft. (Saleable)
Asking price
Price:₹ 2.96 Cr


 +10 Photos
 Video
Video
₹2.96 Cr - 3.94 Cr
₹10,200 Per Sq. Ft.
Estimated Rent: ₹60K/month
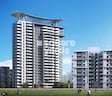
Introducing Spaze Kalistaa, a luxurious residential project located in Sector 84, Gurgaon. Occupying pride of place along the prestigious Dwarka Expressway and New 60m Main Sector Road, this project offers unparalleled accessibility and connectivity to major destinations. With a RERA registration number 385 of 2017, Spaze Kalistaa embodies quality, trust and reliability.
At Spaze Kalistaa, you can indulge in an array of premium amenities and specifications that enhance your quality of life. From a fully-equipped gymnasium to ensure a healthy lifestyle, to power backup to ensure seamless living, this project has been thoughtfully designed to cater to your every need. Take a closer look at our specifications, ranging from the finest Master Bedroom walls with Acrylic Emulsion, to luxury apartments that boast of expansive spaces and stylish finishes.
Choose from our exclusive unit options to find the perfect haven that suits your lifestyle. From 3 BHK apartments sprawled across 2905 Sq. Ft., priced at 3.14 Cr, to 4 BHK apartments spanning 3865 Sq. Ft., priced at 4.18 Cr, we offer a range of luxurious spaces that redefine luxury living. With Spaze Kalistaa, every day is a celebration of comfort, convenience and indulgence.
Available Unit OptionsThe following table outlines the available unit options at Spaze Kalistaa:
| Unit Type | Area (Sq. Ft.) | Price (Rs.) |
| 3 BHK Apartment | 2905 | 3.14 Cr |
| 4 BHK Apartment | 3865 | 4.18 Cr |
This residential project is situated amidst a range of renowned landmarks, providing residents with a unique blend of convenience and comfort. The proximity to these landmarks enhances the overall quality of life for residents and offers easy access to essential amenities and services.
We have total 19 options available in Spaze Kalistaa for resale and rental, In resale we have 14 properties available ranging from 2.5 BHK - 5 BHK having sizes from 2.10 CR - 4.05 CR
For rent you can check 5 properties having options for 3.5 BHK - 4 BHK with price ranging from 45000 - 75000.
| Listing Type | Total Listings | Unit Type Range | Price Range |
| Resale | 14 | 2.5 BHK - 5 BHK | 2.10 CR - 4.05 CR |
| Rental | 5 | 3.5 BHK - 4 BHK | 45000 - 75000 |

Spaze Kalistaa's average asking price is stable quarter-on-quarter, compared with Sector 84.
Spaze Kalistaa avg. price is ₹ 10.2 K/Sq.Ft. compared to Sector 84 at ₹ 10.7 K/Sq.Ft.
Monthly Rent in Spaze Kalistaa start from ₹ 60 K with options available for 4 BHK units
Get the latest price and market updates for Spaze Kalistaa.
GMDA has allocated ₹10 crore to complete approximately 1.6 km of missing sewer lines across 16 sites in sectors 81 to 87. The network has been stalled for 15 years due to land unavailability. The project involves constructing load-bearing structures and manholes using reinforced concrete to withstand vehicular traffic pressure.
Rent in Spaze Kalistaa ranges from ₹ 54 K to ₹ 66 K with options available for 3 BHK, 4 BHK.
Explore resale and rental listings currently available in Spaze Kalistaa, Gurgaon.

Sector 84, Gurgaon
₹ 3.3 Cr

Sector 84, Gurgaon
₹ 3 Cr 
Sector 84, Gurgaon
₹ 3.38 Cr

Sector 84, Gurgaon
₹ 3.42 Cr 
Sector 84, Gurgaon
₹ 3.4 Cr 
Sector 84, Gurgaon
₹ 4.25 Cr
Explore the master plan, project photos and walkthrough videos of Spaze Kalistaa to understand the overall layout, tower placement, amenities, landscaped spaces and key highlights before making your buying decision.

Living at this area offers a home life centered around abundant green spaces and diverse recreational opportunities. Families benefit from dedicated play areas and community gathering spots, while those seeking wellness can enjoy sports courts and jogging paths within the development. This project stands out for its extensive open areas and comprehensive amenities, providing a balanced and engaging environment for residents.
Download brochure, master plan & walkthrough video of Spaze Kalistaa to explore floor plans, layout, and complete project details in Sector 84, Gurgaon.

Estimate commute from your office or kid's school to Spaze Kalistaa.

Please select the starting point to calculate the travel time.
Average Asking Price in Sector 84
Based on active listings and recent trends

Based on demand, livability, and activity
Know More About Sector 84
No Reviews exist for Sector 84
Be the first to review this localityTrust & Verification
Mohinder Kaur & Others
Rera Url:

Sector 84, Gurgaon

Sector 84, Gurgaon

Sector 81, Gurgaon
Compare multiple homes side-by-side and find the option that best fits your budget, lifestyle, and needs.

Full Cost Clarity
Compare sale price or rent, applicable charges, and key ownership/rental expenses.
Amenities & Features
Compare amenities, furnishing, configuration, and property features side-by-side.
Best Pick Recommendation
Get an expert-recommended option based on your selected preferences.
Builder / Seller Details
Review key trust signals like builder profile, seller details, and project history.

Spaze Group was founded in 2005 with a mission towards being one of India’s foremost realty players. It is headquartered with Gurgaon and the portfolio of Spaze projects covers around 5 million sq. ft. across residential properties, commercial structures, office spaces, retail ventures, IT Parks, etc. It has carved a niche for itself in Northern India, being synonymous with timely delivery, high quality standards, trust and transparency in all business dealings. Top class housing solutions are always offered at really competitive prices. Major corporate clients include Yamaha, Big Bazaar, JK Cement, Aircel, Huawei, Hero Group, Compass Group, Capgemini, Nihon, Regus, Shoppers Stop, Goibibo and many more. It has also established Spaze School offering educational & healthcare services to underprivileged children of workers. Landmark offerings include Kalistaa, Privvy The Address, Vesta, Privy at prime zones like New Gurgaon North, Dwarka Expressway and Sohna Road.

Sector 78, Gurgaon
2 BHK Apartment
Price On Request

Sector 81, Gurgaon
1 BHK Apartment
Price On Request

Sector 33, Gurgaon
Price On Request

Sector 69, Gurgaon
Office Space
₹ 69.43 Lac

Sector 47, Gurgaon
Office Space
Price On Request

Sector 114, Gurgaon
Commercial Plots
₹ 6.12 Cr to 6.63 Cr

Sector 92, Gurgaon
Retail Shop
₹ 60.00 Lac to 2.40 Cr

Sector 49, Gurgaon
Office Space
Price On Request

Sector 47, Gurgaon
Office Space
Price On Request

Sector 69, Gurgaon
Office Space
₹ 21.24 Cr

Sector 70, Gurgaon
Retail Shop, Office Space
₹ 58.11 Lac to 1.85 Cr
Sector 33, Gurgaon
Price On Request
Sector 69, Gurgaon
Office Space
₹ 69.43 Lac
Sector 47, Gurgaon
Office Space
Price On Request
Sector 114, Gurgaon
Commercial Plots
₹ 6.12 Cr to 6.63 Cr
Sector 92, Gurgaon
Retail Shop
₹ 60.00 Lac to 2.40 Cr
Sector 49, Gurgaon
Office Space
Price On Request
Sector 47, Gurgaon
Office Space
Price On Request
Sector 69, Gurgaon
Office Space
₹ 21.24 Cr
Sector 70, Gurgaon
Retail Shop, Office Space
₹ 58.11 Lac to 1.85 Cr

Sector 80, Gurgaon
3,4 BHK
₹ 1.92 Cr to 4.86 Cr

Sector 90, Gurgaon
2,3,4 BHK
₹ 1.74 Cr to 3.18 Cr

Sector 85, Gurgaon
2,3,4 BHK
₹ 2.04 Cr to 3.75 Cr

Sector 84, Gurgaon
2,3 BHK
₹ 1.48 Cr to 2.33 Cr

Sector 91, Gurgaon
2,3,4 BHK
₹ 1.41 Cr to 2.93 Cr

Sector 81, Gurgaon
3,4 BHK
₹ 3.31 Cr to 4.90 Cr

Sector 84, Gurgaon
2,3,4 BHK
₹ 1.49 Cr to 4.03 Cr

Sector 88A, Gurgaon
2,3,4 BHK
₹ 2.01 Cr to 4.06 Cr

Sector 89A, Gurgaon
3 BHK
₹ 2.26 Cr to 3.42 Cr

Sector 88A, Gurgaon
2,3 BHK
₹ 60.23 Lac to 2.38 Cr

Sector 80, Gurgaon
3 BHK Apartment
₹ 3.12 Cr to 3.55 Cr

Sector 80, Gurgaon
3, 4, 5 BHK Apartment
₹ 3.49 Cr to 6.72 Cr

Sector 37D, Gurgaon
3 BHK Apartment
₹ 3.05 Cr to 3.73 Cr

Sector 36A, Gurgaon
3, 4 BHK Apartment
₹ 6.33 Cr to 9.59 Cr

Sector 86, Gurgaon
3, 4 BHK Apartment
₹ 2.93 Cr to 4.83 Cr

Sector 76, Gurgaon
Plot
Price On Request

Sector 78, Gurgaon
3, 4 BHK Apartment
₹ 4.00 Cr to 5.36 Cr

Sector 80, Gurgaon
3, 4 BHK Apartment
₹ 6.95 Cr to 9.34 Cr

Sector 88A, Gurgaon
3, 4 BHK Apartment
₹ 4.15 Cr to 7.47 Cr

Sector 35, Gurgaon
3 BHK Ind Floor
₹ 1.73 Cr

Sector 80, Gurgaon
3, 4 BHK Apartment
₹ 3.29 Cr to 4.45 Cr

Sector 80, Gurgaon
3, 4 BHK Apartment
₹ 3.40 Cr to 4.99 Cr

Sector 36A, Gurgaon
3, 4 BHK Apartment
₹ 6.29 Cr to 8.35 Cr

Sector 93, Gurgaon
3, 4 BHK Apartment
₹ 2.70 Cr to 3.86 Cr

Sector 80, Gurgaon
3, 4 BHK Apartment
₹ 3.85 Cr to 6.30 Cr

Sector 93, Gurgaon
2, 3 BHK Ind Floor
₹ 1.32 Cr to 2.23 Cr

Sector 37D, Gurgaon
3, 4 BHK Apartment
₹ 4.07 Cr to 5.37 Cr

Sector 76, Gurgaon
4 BHK Apartment
₹ 10.50 Cr

Sector 80, Gurgaon
3, 4 BHK Apartment
₹ 7.09 Cr to 10.71 Cr

Sector 36A, Gurgaon
2, 3, 4 BHK Apartment, Penthouse
₹ 4.35 Cr to 14.67 Cr

Sector 74, Gurgaon
Retail Shop, Office Space
₹ 42.00 Lac to 1.35 Cr

Sector 95A, Gurgaon
Retail Shop
₹ 50.00 Lac to 67.92 Lac

Sector 36A, Gurgaon
2, 3, 4 BHK Apartment, Penthouse
₹ 2.75 Cr to 13.96 Cr

Sector 83, Gurgaon
3, 5 BHK Apartment
₹ 2.50 Cr to 5.61 Cr

Sector 37D, Gurgaon
Retail Shop
₹ 44.20 Lac to 1.68 Cr

Sector 76, Gurgaon
3 BHK Apartment
₹ 4.34 Cr to 4.37 Cr

Sector 93, Gurgaon
2 BHK Apartment
₹ 62.63 Lac to 69.02 Lac
The project, Spaze Kalistaa, is ready to move, with an expected completion date of April 30, 2018.
The project offers various amenities including a gymnasium, power backup, 24x7 security, cafe, and rainwater harvesting facilities.
The project offers 3 BHK and 4 BHK apartments with areas ranging from 2905 sq. ft. to 3865 sq. ft. The prices start from 3.14 Cr for a 3 BHK apartment and 4.18 Cr for a 4 BHK apartment.
Yes, the project is RERA-registered under the registration number 385 of 2017.
The project, Spaze Kalistaa, has been developed by the reputed developer, Spaze.
The project is strategically located near Dwarka Expressway and New 60m Main Sector Road, making it easily accessible and well-connected to surrounding areas.
This website is only for the purpose of providing information regarding real estate projects in different geographies. Any information which is being provided on this website is not an advertisement or a solicitation. The company has not verified the information and the compliances of the projects. Further, the company has not checked the RERA* registration status of the real estate projects listed herein. The company does not make any representation in regards to the compliances done against these projects. Please note that you should make yourself aware about the RERA* registration status of the listed real estate projects.
*Real Estate (Regulation & Development) Act, 2016.


