
Sector 102, Gurgaon
₹ 15 L- Ready to Move
- 267 Sq.Ft. (Built-up Area)


 +25 Photos
 Video
Video
₹1.48 Cr - 3.53 Cr
₹16,210 Per Sq. Ft.
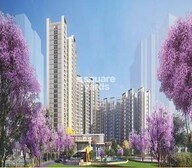
Shapoorji Pallonji Joyville Gurgaon is located near the Dwarka Expressway in Sector 102, Gurgaon, Haryana, India. This project offers residents seamless connectivity to key areas in Gurgaon and Delhi, including proximity to the Indira Gandhi International Airport and major business hubs. Shapoorji Pallonji Joyville Gurgaon is a thoughtfully designed Partially Ready To Move, Residential project spread across 18 Acre Developed by Shapoorji Pallonji, it features over 75% open spaces, creating a green and refreshing environment. The project includes around 3 acres (12,140 sq. m) of colourful parks for relaxation and recreation. The homes are future-ready, powered by JioFiber, and equipped with outdoor air pollution controllers for healthier living.
Children can enjoy a dedicated Kids Play Area, while others can explore parks like Topaz Park, Sapphire Park, and Coral Park. Unique attractions include an Amphitheatre, a Palm Garden, a Maze Garden, and a Panchatatva Pathway. Sports lovers can use the Cricket Pitch, M.U.G.A Court, and Skating Rink. The Shopping Plaza adds convenience, making the project a perfect leisure, recreation, and comfort mix.
Why Invest in Shapoorji Pallonji Joyville Gurgaon?
What is the Address of the Project?
Shapoorji Pallonji Joyville Gurgaon is located at Sector 102, Gurgaon, Haryana. The Shapoorji Pallonji Joyville Gurgaon PIN Code is 122001.
View the latest price list for Shapoorji Pallonji Joyville Gurgaon.
*Prices are indicative and subject to applicable charges and project terms.
Sector 102's average asking price is cooling quarter-on-quarter.
Monthly Rent in Sector 102 ranges from ₹ 12 K to ₹ 62.6 K with options available for STUDIO,1,2,3,4 BHK units
Get the latest price and market updates for Shapoorji Pallonji Joyville Gurgaon.
GMDA plans to construct a new service road, footpath, and drainage system along sectors 99 and 102. The project, estimated at Rs 7.2 crore, aims to ease traffic congestion for local residents and improve access to these sectors. It is expected to be completed in approximately 10 months.

Price:₹ 1.48 Cr

Price:₹ 1.97 Cr

Price:₹ 2.22 Cr

Price:₹ 2.20 Cr

Price:₹ 2.74 Cr

Price:₹ 3.00 Cr

Price:₹ 3.50 Cr

Price:₹ 3.53 Cr
Explore resale and rental listings currently available in Shapoorji Pallonji Joyville Gurgaon, Gurgaon.
Sector 102, Gurgaon
₹ 15 L
Sector 102, Gurgaon
₹ 1.88 Cr
Sector 102, Gurgaon
₹ 2.8 Cr

Sector 102, Gurgaon
₹ 3.15 Cr

Sector 102, Gurgaon
₹ 2.6 Cr

Sector 102, Gurgaon
₹ 3.05 Cr 
Sector 102, Gurgaon
Price On Request

Sector 102, Gurgaon
Price On Request

Sector 102, Gurgaon
₹ 38,000
Sector 102, Gurgaon
₹ 35,000
Sector 102, Gurgaon
₹ 40,000
Sector 102, Gurgaon
₹ 42,000

Sector 102, Gurgaon
₹ 42,000

Sector 102, Gurgaon
₹ 55,000
Sector 102, Gurgaon
₹ 53,000
Sector 102, Gurgaon
₹ 55,000
Sector 102, Gurgaon
₹ 47,000
Sector 102, Gurgaon
₹ 50,000Explore the master plan, project photos and walkthrough videos of Shapoorji Pallonji Joyville Gurgaon to understand the overall layout, tower placement, amenities, landscaped spaces and key highlights before making your buying decision.

Living here means enjoying a home life centered around abundant green spaces and a wide array of recreational options. Families will particularly benefit from the dedicated play zones and community gathering spots, ensuring children have safe and engaging environments to thrive. This project stands out for its thoughtful integration of nature and diverse amenities, creating a comprehensive and balanced living environment.
Download brochure, master plan & walkthrough video of Shapoorji Pallonji Joyville Gurgaon to explore floor plans, layout, and complete project details in Sector 102, Gurgaon.


Estimate commute from your office or kid's school to Shapoorji Pallonji Joyville Gurgaon.


Please select the starting point to calculate the travel time.
Average Asking Price in Sector 102
Based on active listings and recent trends

Based on demand, livability, and activity
Know More About Sector 102My brief stay here has been really cozy and safe, and I feel fantastic about this gorgeous setting. Direct travel on the Dwarka Expressway is my simplest means of transportation. My job in the city is simple thanks to the great connectivity in the area, hence I am glad with my daily life. My children go to Imperial Heritage School and my nearest hospital is called Healing Touch Hospital. Particularly with fantastic amenities like the community clubhouse and the large green areas inside the communities, my everyday life with the neighbourhood is rather simple. I like local stores nearby as well as Zudio for leisure areas. For last-mile connectivity, more regular shuttle services are required; inner districts need enhanced street illumination.
— Mahadi, Tenant
Trust & Verification
Joyville Gurugram-I
Rera Url:
Joyville Gurugram Phase Iv
Rera Url:
Joyville Gurugram Phase VI
Rera Url:
Joyville Gurugram-II
Rera Url:
Joyville Gurugram Phase III
Rera Url:
Joyville Gurugram V
Rera Url:

Sector 102, Gurgaon

Sector 102, Gurgaon

Sector 108, Gurgaon
Compare multiple homes side-by-side and find the option that best fits your budget, lifestyle, and needs.

Full Cost Clarity
Compare sale price or rent, applicable charges, and key ownership/rental expenses.
Amenities & Features
Compare amenities, furnishing, configuration, and property features side-by-side.
Best Pick Recommendation
Get an expert-recommended option based on your selected preferences.
Builder / Seller Details
Review key trust signals like builder profile, seller details, and project history.
Read the reviews about Shapoorji Pallonji Joyville Gurgaon located at Sector 102 Gurgaon and see what residents and real estate experts have to say about the project.
Shapoorji Pallonji Joyville is a residential project located in Sector 102, Gurgaon, on the Dwarka Expressway. Developed by the reputable Shapoorji Pallonji Group, the project is spread over 18 acres with a significant portion dedicated to open and green spaces. It offers a variety of apartments in 2, 3, and 4 BHK configurations. The project is designed with a focus on modern living, security, and a wide range of amenities. Key Strengths (Pros) Reputable Developer: Shapoorji Pallonji is a well-established and trusted name in the real estate and construction industry, known for quality projects and timely delivery. This is a major factor of comfort for homebuyers and investors. Prime Location and Connectivity: Strategically located on the Dwarka Expressway, which is fully operational and has led to a significant increase in property values in the area. Excellent connectivity to major parts of Gurgaon and Delhi, including the Indira Gandhi International (IGI) Airport (approx. 20 minutes away), Cyber City, and Udyog Vihar. The project is also in proximity to the Gurugram Railway Station and a proposed metro corridor. Rich Amenities and Facilities: The project boasts a large 24,000 sq. ft. clubhouse with a swimming pool, gymnasium, mini-theater, and a cafeteria. It offers over 31 amenities, including sports facilities like a squash court, cricket pitch, skating rink, and a multi-utility games area (MUGA). There are extensive green spaces, with over 75% of the area being open space, including 3 acres of central greens. The developers have included unique features like air purifiers in common areas and homes powered by JioFiber for high-speed internet connectivity. Modern and Thoughtful Design: Apartments are designed to be well-lit and ventilated. The homes come with a modular kitchen, branded fittings (like Jaquar/Cera), and air conditioning in all bedrooms, living, and dining rooms. High-quality construction and a contemporary architectural design are often highlighted in reviews. High Investment Potential: The location on the Dwarka Expressway and the reputation of the builder contribute to a strong potential for capital appreciation. Some reports indicate a significant year-on-year growth in property prices in Sector 102. The project is attractive to both end-users and investors looking for long-term returns. Areas for Improvement (Cons) Initial Unit Quality Issues: Some residents have reported issues with the finishing of the flats upon handover, such as scratches on glass and flooring, uneven tiles, and paint stains. High Maintenance Charges: Some reviews mention that the maintenance charges are on the higher side. Road Conditions: There have been mentions of the road leading to the society being in poor condition, though this may be a temporary issue as local infrastructure develops. Limited Visitor Parking: The availability of visitor parking slots is reportedly limited. High Density: With a large number of units (over 1,800), the project may feel densely populated to some. Summary of Customer Feedback Positive reviews frequently praise the project's location, the wide array of amenities, and the reputation of the Shapoorji Pallonji brand. The attention to detail in the apartment interiors and the overall secure and green environment are also commonly appreciated. Negative feedback primarily focuses on the quality of finishing at the time of possession and the high maintenance costs. Despite these points, the overall sentiment seems to be positive, with residents and investors feeling confident in the project's long-term value. Disclaimer: This review is based on publicly available information and customer feedback from various sources. It is recommended that potential buyers conduct a site visit and due diligence before making a final decision.
This society is given to more amenities read to move society with best investment opportunity best location on dwarka expressway gurgaon
I think this project is an exciting product in Sector 102. The location of the project and various amenities add to its value.
Joyville by Shapoorji Pallonji in Sector 102 stands out for its premium construction, smart home features, and excellent location on Dwarka Expressway. With over 75% open greens, a grand clubhouse, and quality amenities, it offers a lifestyle-driven environment ideal for both end-users and investors. The brand credibility, thoughtful layouts, and growing infrastructure in the area make it a solid long-term choice.” Thanx
Considering the project's location and the reputation, I see strong potential for appreciation.
Upon visiting my site, I was struck by design and the variety of amenities provided.
I am impressed with the clubhouse and swimming pool, and the developer's credibility.

Shapoorji Pallonji Group is a Mumbai-based subsidiary of the Indian conglomerate Shapoorji Pallonji & Company Private Limited. Construction, real estate, fabrics, manufactured products, home appliances, shipping, periodicals, electricity, and biotechnology are among the industries. Until 2012, when he declared his retirement and Shapoor Mistry's succession, the firm was run by Pallonji Mistry's grandson, also named Pallonji Mistry. Forbes & Company Ltd. and Gokak Textiles listed firms are parts of the US$2.5 billion Shapoorji Pallonji Group. Shapoorji Pallonji purchased Forbes, which was already listed. Although, there were rumours in 2006 that the group, Afcons Infrastructure, would make an initial public offering. The Taj Intercontinental, Hong Kong Bank, Grindlays Bank, Standard Chartered Bank, Reserve Bank of India building, and buildings for the Bombay Stock Exchange and Reserve Bank of India were all constructed by the business, which is renowned for its work in the Fort neighbourhood of Mumbai. Additionally, the business also constructed a stone palace in 1971 for the Sultan of Oman. The business was involved in reconstructing and repairing the Taj Mahal Palace & Tower after the 2008 Mumbai Attacks, which left the building significantly damaged. The Imperial in Mumbai, Jumeirah Lake Towers in Dubai, and Ebene Cyber City in Mauritius are further noteworthy developments. Shapoor Mistry revealed the Group's ambitions to invest in a deep-water port, an IT park, hydroelectric power, the building of roads and night housing for the underprivileged in West Bengal in 2012. The Shapoorji Pallonji Group introduced Joyville Homes as its first affordability brand in January 2016.

Sector 46, Gurgaon
3, 4 BHK Apartment
₹ 7.27 Cr to 9.18 Cr

Sector 102, Gurgaon
2, 3 BHK Apartment
₹ 1.42 Cr to 2.87 Cr

Sector 102, Gurgaon
4 BHK Apartment
₹ 3.15 Cr to 3.17 Cr

Sector 102, Gurgaon
2, 3 BHK Apartment
₹ 1.66 Cr to 3.92 Cr

Sector 102, Gurgaon
3,4 BHK
₹ 2.58 Cr to 3.83 Cr

Sector 102, Gurgaon
3,4 BHK
₹ 2.26 Cr to 6.37 Cr

Sector 106, Gurgaon
3,4 BHK
₹ 2.16 Cr to 3.64 Cr

Sector 102, Gurgaon
3 BHK
₹ 2.51 Cr to 2.54 Cr

Sector 102, Gurgaon
3 BHK
₹ 2.05 Cr

Sector 102, Gurgaon
3,4,5 BHK
₹ 2.37 Cr to 9.95 Cr

Sector 106, Gurgaon
2,3,4 BHK
₹ 2.12 Cr to 4.41 Cr

Sector 37D, Gurgaon
2,3 BHK
₹ 1.27 Cr to 2.29 Cr

Sector 108, Gurgaon
3,4,5 BHK
₹ 1.95 Cr to 5.44 Cr

Sector 37D, Gurgaon
2,3 BHK
₹ 1.05 Cr to 1.88 Cr

Sector 102A, Gurgaon
3, 4 BHK Apartment
₹ 4.04 Cr to 5.60 Cr

Sector 37D, Gurgaon
3 BHK Apartment
₹ 3.05 Cr to 3.73 Cr

Sector 106, Gurgaon
Studio, Retail Shop
₹ 82.24 Lac to 2.01 Cr

Sector 104, Gurgaon
4 BHK Villa
₹ 10.00 Cr

Sector 104, Gurgaon
1, 3, 4 BHK Apartment, Studio
₹ 3.07 Cr to 14.56 Cr

Sector 88B, Gurgaon
3, 4 BHK Ind Floor
₹ 2.31 Cr to 3.45 Cr

Sector 88B, Gurgaon
Commercial Plots
₹ 3.50 Cr to 5.27 Cr

Sector 106, Gurgaon
2, 3 BHK Ind Floor
₹ 2.00 Cr to 2.60 Cr

Sector 104, Gurgaon
3, 4, 5 BHK Apartment
₹ 3.41 Cr to 5.12 Cr

Sector 88A, Gurgaon
3 BHK Apartment
₹ 3.65 Cr to 4.35 Cr

Sector 37D, Gurgaon
3, 4 BHK Apartment
₹ 4.07 Cr to 5.37 Cr

Sector 103, Gurgaon
3, 4 BHK Apartment
₹ 3.84 Cr to 7.27 Cr

Sector 106, Gurgaon
3, 4 BHK Studio, Apartment
₹ 1.63 Cr to 9.39 Cr

Sector 37D, Gurgaon
4 BHK Apartment
₹ 6.28 Cr to 6.35 Cr

Sector 104, Gurgaon
3, 4 BHK Apartment
₹ 5.18 Cr to 6.40 Cr

Sector 104, Gurgaon
2, 3 BHK Apartment
₹ 1.63 Cr to 2.50 Cr

Sector 103, Gurgaon
3, 4 BHK Apartment
₹ 6.88 Cr to 11.58 Cr

Sector 106, Gurgaon
4, 5 BHK Apartment, Penthouse
₹ 12.99 Cr to 31.82 Cr

Sector 106, Gurgaon
Retail Shop
₹ 3.10 Cr to 4.65 Cr

Sector 106, Gurgaon
3, 4, 5 BHK Apartment, Penthouse
₹ 5.57 Cr to 16.75 Cr

Sector 3, Gurgaon
2, 3, 4 BHK Apartment
₹ 1.16 Cr to 2.11 Cr

Sector 37D, Gurgaon
Retail Shop
₹ 44.20 Lac to 1.68 Cr

Sector 107, Gurgaon
1, 2, 3 BHK Apartment
₹ 35.23 Lac to 63.36 Lac

Sector 104, Gurgaon
2, 3, 4 BHK Apartment, Retail Shop
₹ 37.50 Lac to 2.69 Cr

Sector 108, Gurgaon
4, 5, 6 BHK Villa, Plot
₹ 5.52 Cr to 18.03 Cr

Sector 108, Gurgaon
2, 3, 5 BHK Penthouse, Apartment
₹ 97.99 Lac to 4.33 Cr

Sector 108, Gurgaon
2, 3, 5 BHK Apartment, Penthouse
₹ 97.99 Lac to 4.33 Cr

Sector 108, Gurgaon
3 BHK Ind Floor
₹ 1.65 Cr to 2.23 Cr

Sector 99A, Gurgaon
2, 3 BHK Apartment
Price On Request
The project is partially ready to move, providing a comfortable living experience for residents.
The project offers 2 BHK, 3 BHK, and 4 BHK apartments with various sizes ranging from 915 Sq. Ft. to 2180 Sq. Ft.
The project boasts amenities such as gymnasium, power backup, 24x7 security, cafe/coffee bar, and rainwater harvesting, along with specifications like oil-bound distemper walls, laminated wooden flooring, and modular kitchen.
The project is positioned along Old Delhi Gurgaon Road and Dwarka Expressway, making it easily accessible and close to key landmarks.
Yes, the project is RERA-registered with registration numbers GGM/295/2018/27, GGM/296/2018/28, GGM/335/67/2019/29, GGM/336/68/2019/30, GGM/345/77/2019/39, and GGM/434/166/2021/02.
This website is only for the purpose of providing information regarding real estate projects in different geographies. Any information which is being provided on this website is not an advertisement or a solicitation. The company has not verified the information and the compliances of the projects. Further, the company has not checked the RERA* registration status of the real estate projects listed herein. The company does not make any representation in regards to the compliances done against these projects. Please note that you should make yourself aware about the RERA* registration status of the listed real estate projects.
*Real Estate (Regulation & Development) Act, 2016.


