
Sales Manager
- Total Transactions: 18
- Proficient in: English, Hindi + 1


 +6 Photos
 Video
Video
₹62.80 Lac - 71.16 Lac
₹9,500 Per Sq. Ft.
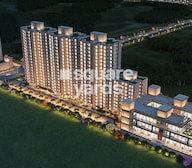
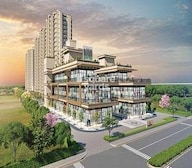
Signature The Millennia 4 is a well-planned Residential project strategically located in Sector 37D, Gurgaon. Spread across 5.89 Acre, the project comprises 814 of 2 to 2 BHK Flat From 661 to 749 Sq.Ft. It is close to major roads like Dwarka Expressway and Pataudi Road. Residents can enjoy various amenities, ensuring a comfortable and luxurious lifestyle. This IGBC Gold-rated project ensures using eco-friendly features such as solar panels, treatment of grey water, solid waste management, and more.
The project promotes a healthy lifestyle with facilities such as a cricket pitch, jogging track, reflexology park, and yoga lawn. It also offers spaces like a community hall and a toddler play area for social and family activities. It also includes senior citizen areas and seating nooks amidst greenery. Sports enthusiasts can enjoy cricket nets and floor games, while commercial shops with ample frontage make the community convenient.
Why Invest in Signature The Millennia 4?
What is the Address of the Project?
Signature The Millennia 4 is located in Sector 37D, Gurgaon, Haryana. Signature The Millennia 4 PIN code is 122006.
View the latest price list for Signature The Millennia 4.
*Prices are indicative and subject to applicable charges and project terms.
Signature The Millennia 4's average asking price is stable quarter-on-quarter, compared with Sector 37D.
Signature The Millennia 4 avg. price is ₹ 14.4 K/Sq.Ft. compared to Sector 37D at ₹ 11.2 K/Sq.Ft.
Monthly Rent in Sector 37D ranges from ₹ 24.2 K to ₹ 40.8 K with options available for 2,3,4 BHK units
Get the latest price and market updates for Signature The Millennia 4.
The Haryana government has approved a Rs 149-crore project for Gurgaon's third water treatment plant (WTP) at Basai. The new facility will have a capacity of 100 million litres per day (MLD) and is expected to be completed in two-and-a-half years.
During Q2'2026, average property prices for Signature The Millennia 4 moved from ₹ 14,400/sqft to ₹ 14,450/sqft, reflecting a 0.35% rise.
The Gurugram Metropolitan Development Authority (GMDA) will build a four-lane flyover on Garhi road over the Delhi-Rewari railway track, near Dwarka Expressway in Sector 37 D. This project, estimated to cost around ₹100 crore, aims to ease traffic congestion for over 10,000 families residing in Sectors 37C and 37D, and those using the Dwarka Expressway
During Q1'2026, average property prices for Signature The Millennia 4 moved from ₹ 14,100/sqft to ₹ 14,400/sqft, reflecting a 2.13% rise.

Price:₹ 62.80 Lac

Price:₹ 71.16 Lac
Meet the top real estate experts for Signature The Millennia 4, Gurgaon.
Explore the master plan, project photos and walkthrough videos of Signature The Millennia 4 to understand the overall layout, tower placement, amenities, landscaped spaces and key highlights before making your buying decision.

This project delivers a home life centered on spaciousness and easy access to major routes, ideal for those seeking a less congested environment. Working professionals will find their daily commute simplified by the nearby expressways and roads. The emphasis on open areas and a low built-up ratio makes this a compelling choice for residents prioritizing space and light in their living experience.
Download brochure, master plan & walkthrough video of Signature The Millennia 4 to explore floor plans, layout, and complete project details in Sector 37D, Gurgaon.



Estimate commute from your office or kid's school to Signature The Millennia 4.

Please select the starting point to calculate the travel time.
Average Asking Price in Sector 37D
Based on active listings and recent trends

Based on demand, livability, and activity
Know More About Sector 37D
No Reviews exist for Sector 37D
Be the first to review this localityTrust & Verification
The Millennia-IV
Rera Url:

Sector 37D, Gurgaon

Sector 89A, Gurgaon

Sector 37D, Gurgaon
Compare multiple homes side-by-side and find the option that best fits your budget, lifestyle, and needs.

Full Cost Clarity
Compare sale price or rent, applicable charges, and key ownership/rental expenses.
Amenities & Features
Compare amenities, furnishing, configuration, and property features side-by-side.
Best Pick Recommendation
Get an expert-recommended option based on your selected preferences.
Builder / Seller Details
Review key trust signals like builder profile, seller details, and project history.

Signature Global Company was started in 2014 via its subsidiary Signature Builders Private Limited. The first project was the launch of the Solera project in Gurugram, Haryana. At present, Signature Global Builder is well-established in Delhi NCR and Gurugram. They have several ongoing projects, including Signature Global builders are Signature Global City 63A, Signature Global Imperial, Signature Global City 92, Signature Global The Millennia 4, Signature Global City 37D II, Signature Global City 81, Signature Global City 37 D, Signature Global The Millennia 3, and Signature Global Superbia. The main mission and vision of Signature Global are to provide a high standard of living experience to people at affordable prices, along with all the luxurious amenities. The name of the brand, quality product, and on-time project completion has made them a public favourite quickly. They follow an integrated real estate model of development that has everything from drafting any new project to its finish-off. Moreover, their business processes, use of advanced technology and layout drafts reduce the overall costs making them affordable. So far, Signature Global company has won several awards and recognition for its impeccable work.

Sector 37D, Gurgaon
3 BHK Apartment
₹ 3.05 Cr to 3.73 Cr

Sector 71, Gurgaon
3, 4 BHK Apartment
₹ 4.09 Cr to 7.31 Cr

Sector 71, Gurgaon
3, 4 BHK Apartment
₹ 4.71 Cr to 6.21 Cr

NH 8, Gurgaon
Plot, Commercial Plots
₹ 1.66 Cr to 2.42 Cr

Sohna Road, Gurgaon
2, 3 BHK Apartment
₹ 1.91 Cr to 2.56 Cr

Sector 84, Gurgaon
3, 4 BHK Apartment
₹ 5.57 Cr to 7.95 Cr

Sector 93, Gurgaon
2, 3 BHK Ind Floor
₹ 1.32 Cr to 2.23 Cr

Sector 37D, Gurgaon
3, 4 BHK Apartment
₹ 4.07 Cr to 5.37 Cr

Sector 71, Gurgaon
3, 4 BHK Apartment
₹ 5.42 Cr to 7.94 Cr

Sector 79B, Gurgaon
2, 3 BHK Ind Floor, Retail Shop
₹ 59.97 Lac to 2.15 Cr

Sector 63A, Gurgaon
2 BHK Apartment
Price On Request

Sector 95, Gurgaon
2 BHK Apartment
₹ 70.19 Lac to 73.55 Lac

Sector 37D, Gurgaon
2, 3 BHK Ind Floor
₹ 1.65 Cr to 2.12 Cr

Sohna Sector 36, Gurgaon
2, 3 BHK Ind Floor
₹ 98.34 Lac to 1.60 Cr

Sector 63A, Gurgaon
2, 3 BHK Ind Floor, Retail Shop
₹ 36.35 Lac to 2.86 Cr

Sector 81, Gurgaon
2, 3 BHK Ind Floor
₹ 1.57 Cr to 1.88 Cr

Sector 92, Gurgaon
2, 3 BHK Ind Floor
₹ 1.55 Cr to 1.86 Cr

Sector 93, Gurgaon
1, 2 BHK Apartment
₹ 39.99 Lac to 85.50 Lac

Sector 88A, Gurgaon
Commercial Plots
₹ 1.38 Cr to 2.50 Cr

Sohna Sector 36, Gurgaon
Commercial Plots
₹ 1.86 Cr to 3.50 Cr

Sector 37D, Gurgaon
Retail Shop
₹ 44.20 Lac to 1.68 Cr

Sector 71, Gurgaon
Retail Shop
₹ 44.07 Lac to 55.94 Lac

Sector 37D, Gurgaon
2 BHK Apartment
₹ 45.00 Lac to 73.50 Lac

Sector 95A, Gurgaon
Retail Shop
₹ 50.00 Lac to 67.92 Lac

Sector 81, Gurgaon
Retail Shop
₹ 48.11 Lac to 96.21 Lac
Sector 88A, Gurgaon
1, 3 BHK Apartment
₹ 72.95 Lac to 1.16 Cr

Sector 103, Gurgaon
Retail Shop
₹ 36.58 Lac to 52.23 Lac

Sector 93, Gurgaon
Retail Shop
₹ 13.00 Lac to 1.06 Cr
Sector 37D, Gurgaon
3 BHK Apartment
₹ 3.05 Cr to 3.73 Cr
Sector 71, Gurgaon
3, 4 BHK Apartment
₹ 4.09 Cr to 7.31 Cr
Sector 71, Gurgaon
3, 4 BHK Apartment
₹ 4.71 Cr to 6.21 Cr
NH 8, Gurgaon
Plot, Commercial Plots
₹ 1.66 Cr to 2.42 Cr
Sohna Road, Gurgaon
2, 3 BHK Apartment
₹ 1.91 Cr to 2.56 Cr
Sector 84, Gurgaon
3, 4 BHK Apartment
₹ 5.57 Cr to 7.95 Cr
Sector 93, Gurgaon
2, 3 BHK Ind Floor
₹ 1.32 Cr to 2.23 Cr
Sector 37D, Gurgaon
3, 4 BHK Apartment
₹ 4.07 Cr to 5.37 Cr
Sector 71, Gurgaon
3, 4 BHK Apartment
₹ 5.42 Cr to 7.94 Cr
Sector 79B, Gurgaon
2, 3 BHK Ind Floor, Retail Shop
₹ 59.97 Lac to 2.15 Cr
Sector 63A, Gurgaon
2 BHK Apartment
Price On Request
Sector 95, Gurgaon
2 BHK Apartment
₹ 70.19 Lac to 73.55 Lac
Sector 37D, Gurgaon
2, 3 BHK Ind Floor
₹ 1.65 Cr to 2.12 Cr
Sohna Sector 36, Gurgaon
2, 3 BHK Ind Floor
₹ 98.34 Lac to 1.60 Cr
Sector 63A, Gurgaon
2, 3 BHK Ind Floor, Retail Shop
₹ 36.35 Lac to 2.86 Cr
Sector 81, Gurgaon
2, 3 BHK Ind Floor
₹ 1.57 Cr to 1.88 Cr
Sector 92, Gurgaon
2, 3 BHK Ind Floor
₹ 1.55 Cr to 1.86 Cr
Sector 93, Gurgaon
1, 2 BHK Apartment
₹ 39.99 Lac to 85.50 Lac
Sector 88A, Gurgaon
Commercial Plots
₹ 1.38 Cr to 2.50 Cr
Sohna Sector 36, Gurgaon
Commercial Plots
₹ 1.86 Cr to 3.50 Cr
Sector 37D, Gurgaon
Retail Shop
₹ 44.20 Lac to 1.68 Cr
Sector 71, Gurgaon
Retail Shop
₹ 44.07 Lac to 55.94 Lac
Sector 37D, Gurgaon
2 BHK Apartment
₹ 45.00 Lac to 73.50 Lac
Sector 95A, Gurgaon
Retail Shop
₹ 50.00 Lac to 67.92 Lac
Sector 81, Gurgaon
Retail Shop
₹ 48.11 Lac to 96.21 Lac
Sector 88A, Gurgaon
1, 3 BHK Apartment
₹ 72.95 Lac to 1.16 Cr
Sector 103, Gurgaon
Retail Shop
₹ 36.58 Lac to 52.23 Lac
Sector 93, Gurgaon
Retail Shop
₹ 13.00 Lac to 1.06 Cr

Sector 89, Gurgaon
2 BHK
₹ 64.13 Lac to 66.06 Lac

Sector 89, Gurgaon
2 BHK
₹ 65.83 Lac to 67.81 Lac
Sector 89A, Gurgaon
1,2 BHK
₹ 51.04 Lac to 89.66 Lac

Sector 102, Gurgaon
2,3 BHK
₹ 77.20 Lac to 81.58 Lac

Sector 99A, Gurgaon
2,3 BHK
₹ 47.68 Lac to 93.59 Lac

Sector 37D, Gurgaon
2 BHK
₹ 67.19 Lac to 73.75 Lac

Sector 102, Gurgaon
2 BHK
₹ 75.32 Lac to 78.68 Lac

Sector 99A, Gurgaon
2,3 BHK
₹ 54.39 Lac to 64.10 Lac

Sector 37D, Gurgaon
2 BHK
₹ 75.92 Lac to 78.90 Lac

Sector 102A, Gurgaon
3, 4 BHK Apartment
₹ 4.04 Cr to 5.60 Cr

Sector 102, Gurgaon
3 BHK Apartment
₹ 4.41 Cr

Sector 36A, Gurgaon
3, 4 BHK Apartment
₹ 6.02 Cr to 9.12 Cr

Sector 102, Gurgaon
Plot
₹ 5.50 Cr to 15.68 Cr

Sector 104, Gurgaon
1, 3, 4 BHK Apartment, Studio
₹ 2.88 Cr to 14.56 Cr

Sector 104, Gurgaon
4 BHK Villa
₹ 10.00 Cr

Sector 88A, Gurgaon
3, 4 BHK Apartment
₹ 4.15 Cr to 7.47 Cr

Sector 89, Gurgaon
3 BHK Ind Floor
₹ 2.51 Cr

Sector 84, Gurgaon
3 BHK Apartment, Retail Shop
₹ 2.40 Cr

Sector 35, Gurgaon
3 BHK Ind Floor
₹ 1.73 Cr

Sector 36A, Gurgaon
3, 4 BHK Apartment
₹ 6.29 Cr to 8.35 Cr

Sector 102, Gurgaon
2, 3 BHK Apartment
₹ 3.05 Cr to 4.08 Cr

Sector 36A, Gurgaon
2, 3, 4 BHK Apartment, Penthouse
₹ 4.35 Cr to 14.67 Cr

Sector 36A, Gurgaon
3, 4 BHK Apartment
₹ 5.54 Cr to 7.49 Cr

Sector 36A, Gurgaon
1 BHK Apartment
₹ 2.54 Cr to 3.16 Cr

Sector 68, Gurgaon
3, 4 BHK Apartment
Price On Request

Sector 89, Gurgaon
2, 3 BHK Ind Floor
₹ 1.41 Cr to 1.81 Cr

Sector 89, Gurgaon
2, 3, 4 BHK Apartment
₹ 2.21 Cr to 6.57 Cr

Sector 83, Gurgaon
3 BHK Apartment
₹ 2.03 Cr to 2.59 Cr

Sector 36A, Gurgaon
2, 3, 4 BHK Apartment, Penthouse
₹ 2.75 Cr to 13.96 Cr

Sector 102, Gurgaon
2, 3, 4 BHK Apartment
₹ 1.48 Cr to 3.53 Cr

Sector 88A, Gurgaon
2, 3 BHK Apartment, Retail Shop
₹ 60.23 Lac to 2.38 Cr

Sector 102, Gurgaon
3, 4 BHK Villa
₹ 2.73 Cr to 5.06 Cr

Sector 84, Gurgaon
Commercial Plots
₹ 9.90 Cr

Sector 102, Gurgaon
3 BHK Apartment
₹ 2.05 Cr

Sector 102, Gurgaon
4 BHK Apartment
₹ 2.88 Cr to 2.90 Cr

Sector 99A, Gurgaon
2, 3 BHK Apartment
Price On Request

Sector 99A, Gurgaon
Plot
₹ 2.66 Cr to 2.98 Cr
The project is currently at the mid-stage of construction, with an expected possession date in the near future.
Signature Global, a renowned real estate developer with 51 projects under its belt, is behind Signature The Millennia 4.
The starting prices for units in this project begin at 56.19 Lac for a 2 BHK apartment with an area of 661 Sq. Ft.
Signature The Millennia 4 features a range of amenities, including a gymnasium, power backup, 24x7 security, rainwater harvesting, and indoor games.
Yes, Signature The Millennia 4 is RERA-registered with the registration number GGM/518/250/2021/86.
The project is connected to the Dwarka Expressway and Pataudi Road, making it easily accessible and convenient.
The project offers 2 BHK apartments with areas of 661 Sq. Ft. and 749 Sq. Ft., with prices starting at 56.19 Lac.
Amenities include a gymnasium, swimming pool, clubhouse, community hall, children's play area, and more.
Yes, reputed schools like Alpine Convent School and Shalom Presidency School are in close vicinity.
Hospitals such as Marengo Asia Hospitals and Kriti Hospital are located nearby.
Yes, Signature Global Signum 37D 4 offers commercial shops for daily needs.
This website is only for the purpose of providing information regarding real estate projects in different geographies. Any information which is being provided on this website is not an advertisement or a solicitation. The company has not verified the information and the compliances of the projects. Further, the company has not checked the RERA* registration status of the real estate projects listed herein. The company does not make any representation in regards to the compliances done against these projects. Please note that you should make yourself aware about the RERA* registration status of the listed real estate projects.
*Real Estate (Regulation & Development) Act, 2016.


