
Sector 37d, Gurgaon
₹ 67 L- Ready to Move
- 661 Sq.Ft. (Saleable Area)


 +14 Photos
 Video
Video
₹75.92 Lac - 78.90 Lac
₹11,485 Per Sq. Ft.
Estimated Rent: ₹21.1K – ₹24K/month
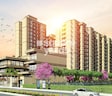
Signature The Millennia 3 by Signature Global is a modern Residential development in Sector 37D, Gurgaon. The project is designed to offer affordability with luxury. It is spread across 9.1 Acre and has 1322 of 2 to 2 BHK Flat From 661 to 687 Sq.Ft. Each tower rises 19 floors high and offers thoughtfully designed apartments, ideal for families seeking comfort and convenience.
Launched in November 2020, the project is part of the Haryana Affordable Housing Scheme, making it an excellent choice for first-time homebuyers and investors. The layout is well planned to improve space utilisation, ensuring every home is well-ventilated. When it comes to amenities, Signature The Millennia 3 offers some exciting features. These include landscaped gardens, a multipurpose hall, a gymnasium, a retail area, and more.
Signature The Millennia 3 focuses on eco-conscious living with features like solar power systems, energy-efficient lighting, and rainwater harvesting. Open green spaces, seating zones, and pedestrian-friendly pathways enhance the community living experience. The project offers easy access to business hubs, IT parks, schools, hospitals, and leisure destinations. This makes Signature The Millennia 3 a home and a promising investment opportunity in one of the city’s prime areas.
Why Invest in Signature The Millennia 3?
What is the Address of the Project?
Signature The Millennia 3 is located in Sector 37D, Gurgaon, Haryana. Signature The Millennia 3 PIN code is 122006.
View the latest price list for Signature The Millennia 3.
*Prices are indicative and subject to applicable charges and project terms.
Signature The Millennia 3's average asking price is rising quarter-on-quarter, compared with Sector 37D.
Signature The Millennia 3 avg. price is ₹ 10.6 K/Sq.Ft. compared to Sector 37D at ₹ 11.2 K/Sq.Ft.
Monthly Rent in Signature The Millennia 3 ranges from ₹ 21.1 K to ₹ 24 K with options available for 2,3 BHK units
Get the latest price and market updates for Signature The Millennia 3.
The Haryana government has approved a Rs 149-crore project for Gurgaon's third water treatment plant (WTP) at Basai. The new facility will have a capacity of 100 million litres per day (MLD) and is expected to be completed in two-and-a-half years.
The Gurugram Metropolitan Development Authority (GMDA) will build a four-lane flyover on Garhi road over the Delhi-Rewari railway track, near Dwarka Expressway in Sector 37 D. This project, estimated to cost around ₹100 crore, aims to ease traffic congestion for over 10,000 families residing in Sectors 37C and 37D, and those using the Dwarka Expressway

Price:₹ 75.92 Lac

Price:₹ 78.90 Lac
Explore resale and rental listings currently available in Signature The Millennia 3, Gurgaon.
Sector 37d, Gurgaon
₹ 67 L 
Sector 37d, Gurgaon
₹ 67 L

Sector 37d, Gurgaon
₹ 60 L
Sector 37d, Gurgaon
₹ 64 L
Sector 37d, Gurgaon
₹ 65 L
Sector 37d, Gurgaon
₹ 75 L
Sector 37d, Gurgaon
₹ 22,000

Sector 37d, Gurgaon
₹ 20,000 
Sector 37d, Gurgaon
₹ 21,000 
Sector 37d, Gurgaon
₹ 21,000 
Sector 37d, Gurgaon
₹ 24,000 Gurgaon
Gurgaon
Gurgaon
Prime City Property
Safe Deal
Explore the master plan, project photos and walkthrough videos of Signature The Millennia 3 to understand the overall layout, tower placement, amenities, landscaped spaces and key highlights before making your buying decision.

Living here offers a balanced lifestyle with abundant outdoor spaces for relaxation and activity. Families will appreciate the dedicated play zones for children and seniors, while everyone benefits from the social gathering spots and convenient access to daily necessities. This project stands out for its emphasis on green living and community interaction, making it a desirable place to call home.
Download brochure, master plan & walkthrough video of Signature The Millennia 3 to explore floor plans, layout, and complete project details in Sector 37D, Gurgaon.



Estimate commute from your office or kid's school to Signature The Millennia 3.

Please select the starting point to calculate the travel time.
Average Asking Price in Sector 37D
Based on active listings and recent trends

Based on demand, livability, and activity
Know More About Sector 37D
No Reviews exist for Sector 37D
Be the first to review this localityTrust & Verification
The Millennia-3
Rera Url:

Sector 37D, Gurgaon

Sector 37C, Gurgaon

Sector 89A, Gurgaon
Compare multiple homes side-by-side and find the option that best fits your budget, lifestyle, and needs.

Full Cost Clarity
Compare sale price or rent, applicable charges, and key ownership/rental expenses.
Amenities & Features
Compare amenities, furnishing, configuration, and property features side-by-side.
Best Pick Recommendation
Get an expert-recommended option based on your selected preferences.
Builder / Seller Details
Review key trust signals like builder profile, seller details, and project history.
Read the reviews about Signature The Millennia 3 located at Sector 37D Gurgaon and see what residents and real estate experts have to say about the project.
Good localiton On dwarka express Highway
this place is such an money worth it place to live in , the people the security the building quality everything is money worth it many people that lives here are educated, well mannered, and maintain the society decorum, the connectivity is great everything is accessible near by every basic necessities is provided within the society food , medicine etc which is the most great thing about this society This flat is an excellent place to live and offers a perfect combination of comfort, convenience, and modern living. The apartment is spacious, beautifully designed, and well maintained, making it ideal for families and working professionals.Every room receives plenty of natural sunlight and has excellent ventilation, creating a bright, fresh, and pleasant atmosphere throughout the day. The interiors are elegant, and the layout has been thoughtfully planned to provide maximum comfort and efficient use of space.The neighborhood is friendly and suitable for people of all age groups. Good connectivity makes daily commuting easy and convenientOverall, this property provides a wonderful living experience and is highly recommended for anyone seeking a beautiful, spacious, safe, comfortable, and conveniently located home for modern family living. And ig these all things made this society wonderful
These developments are ideal for homebuyers and tenants alike, offering modern amenities, a prime location near key hubs, and excellent connectivity. Buyers appreciate the value, and tenants love the comfort and affordability."

Signature Global Company was started in 2014 via its subsidiary Signature Builders Private Limited. The first project was the launch of the Solera project in Gurugram, Haryana. At present, Signature Global Builder is well-established in Delhi NCR and Gurugram. They have several ongoing projects, including Signature Global builders are Signature Global City 63A, Signature Global Imperial, Signature Global City 92, Signature Global The Millennia 4, Signature Global City 37D II, Signature Global City 81, Signature Global City 37 D, Signature Global The Millennia 3, and Signature Global Superbia. The main mission and vision of Signature Global are to provide a high standard of living experience to people at affordable prices, along with all the luxurious amenities. The name of the brand, quality product, and on-time project completion has made them a public favourite quickly. They follow an integrated real estate model of development that has everything from drafting any new project to its finish-off. Moreover, their business processes, use of advanced technology and layout drafts reduce the overall costs making them affordable. So far, Signature Global company has won several awards and recognition for its impeccable work.

Sector 37D, Gurgaon
3 BHK Apartment
₹ 3.05 Cr to 3.73 Cr

Sector 71, Gurgaon
3, 4 BHK Apartment
₹ 4.09 Cr to 7.31 Cr

Sector 71, Gurgaon
3, 4 BHK Apartment
₹ 4.71 Cr to 6.21 Cr

NH 8, Gurgaon
Plot, Commercial Plots
₹ 1.66 Cr to 2.42 Cr

Sohna Road, Gurgaon
2, 3 BHK Apartment
₹ 1.91 Cr to 2.56 Cr

Sector 84, Gurgaon
3, 4 BHK Apartment
₹ 5.57 Cr to 7.95 Cr

Sector 93, Gurgaon
2, 3 BHK Ind Floor
₹ 1.32 Cr to 2.23 Cr

Sector 37D, Gurgaon
3, 4 BHK Apartment
₹ 4.07 Cr to 5.37 Cr

Sector 71, Gurgaon
3, 4 BHK Apartment
₹ 5.42 Cr to 7.94 Cr

Sector 79B, Gurgaon
2, 3 BHK Ind Floor, Retail Shop
₹ 59.97 Lac to 2.15 Cr

Sector 63A, Gurgaon
2 BHK Apartment
Price On Request

Sector 95, Gurgaon
2 BHK Apartment
₹ 70.19 Lac to 73.55 Lac

Sector 37D, Gurgaon
2, 3 BHK Ind Floor
₹ 1.65 Cr to 2.12 Cr

Sohna Sector 36, Gurgaon
2, 3 BHK Ind Floor
₹ 98.34 Lac to 1.60 Cr

Sector 63A, Gurgaon
2, 3 BHK Ind Floor, Retail Shop
₹ 36.35 Lac to 2.86 Cr

Sector 81, Gurgaon
2, 3 BHK Ind Floor
₹ 1.57 Cr to 1.88 Cr

Sector 92, Gurgaon
2, 3 BHK Ind Floor
₹ 1.55 Cr to 1.86 Cr

Sector 93, Gurgaon
1, 2 BHK Apartment
₹ 39.99 Lac to 85.50 Lac

Sector 88A, Gurgaon
Commercial Plots
₹ 1.38 Cr to 2.50 Cr

Sohna Sector 36, Gurgaon
Commercial Plots
₹ 1.86 Cr to 3.50 Cr

Sector 37D, Gurgaon
Retail Shop
₹ 44.20 Lac to 1.68 Cr

Sector 71, Gurgaon
Retail Shop
₹ 44.07 Lac to 55.94 Lac

Sector 37D, Gurgaon
2 BHK Apartment
₹ 45.00 Lac to 73.50 Lac

Sector 95A, Gurgaon
Retail Shop
₹ 50.00 Lac to 67.92 Lac

Sector 81, Gurgaon
Retail Shop
₹ 48.11 Lac to 96.21 Lac
Sector 88A, Gurgaon
1, 3 BHK Apartment
₹ 72.95 Lac to 1.16 Cr

Sector 103, Gurgaon
Retail Shop
₹ 36.58 Lac to 52.23 Lac

Sector 93, Gurgaon
Retail Shop
₹ 13.00 Lac to 1.06 Cr
Sector 37D, Gurgaon
3 BHK Apartment
₹ 3.05 Cr to 3.73 Cr
Sector 71, Gurgaon
3, 4 BHK Apartment
₹ 4.09 Cr to 7.31 Cr
Sector 71, Gurgaon
3, 4 BHK Apartment
₹ 4.71 Cr to 6.21 Cr
NH 8, Gurgaon
Plot, Commercial Plots
₹ 1.66 Cr to 2.42 Cr
Sohna Road, Gurgaon
2, 3 BHK Apartment
₹ 1.91 Cr to 2.56 Cr
Sector 84, Gurgaon
3, 4 BHK Apartment
₹ 5.57 Cr to 7.95 Cr
Sector 93, Gurgaon
2, 3 BHK Ind Floor
₹ 1.32 Cr to 2.23 Cr
Sector 37D, Gurgaon
3, 4 BHK Apartment
₹ 4.07 Cr to 5.37 Cr
Sector 71, Gurgaon
3, 4 BHK Apartment
₹ 5.42 Cr to 7.94 Cr
Sector 79B, Gurgaon
2, 3 BHK Ind Floor, Retail Shop
₹ 59.97 Lac to 2.15 Cr
Sector 63A, Gurgaon
2 BHK Apartment
Price On Request
Sector 95, Gurgaon
2 BHK Apartment
₹ 70.19 Lac to 73.55 Lac
Sector 37D, Gurgaon
2, 3 BHK Ind Floor
₹ 1.65 Cr to 2.12 Cr
Sohna Sector 36, Gurgaon
2, 3 BHK Ind Floor
₹ 98.34 Lac to 1.60 Cr
Sector 63A, Gurgaon
2, 3 BHK Ind Floor, Retail Shop
₹ 36.35 Lac to 2.86 Cr
Sector 81, Gurgaon
2, 3 BHK Ind Floor
₹ 1.57 Cr to 1.88 Cr
Sector 92, Gurgaon
2, 3 BHK Ind Floor
₹ 1.55 Cr to 1.86 Cr
Sector 93, Gurgaon
1, 2 BHK Apartment
₹ 39.99 Lac to 85.50 Lac
Sector 88A, Gurgaon
Commercial Plots
₹ 1.38 Cr to 2.50 Cr
Sohna Sector 36, Gurgaon
Commercial Plots
₹ 1.86 Cr to 3.50 Cr
Sector 37D, Gurgaon
Retail Shop
₹ 44.20 Lac to 1.68 Cr
Sector 71, Gurgaon
Retail Shop
₹ 44.07 Lac to 55.94 Lac
Sector 37D, Gurgaon
2 BHK Apartment
₹ 45.00 Lac to 73.50 Lac
Sector 95A, Gurgaon
Retail Shop
₹ 50.00 Lac to 67.92 Lac
Sector 81, Gurgaon
Retail Shop
₹ 48.11 Lac to 96.21 Lac
Sector 88A, Gurgaon
1, 3 BHK Apartment
₹ 72.95 Lac to 1.16 Cr
Sector 103, Gurgaon
Retail Shop
₹ 36.58 Lac to 52.23 Lac
Sector 93, Gurgaon
Retail Shop
₹ 13.00 Lac to 1.06 Cr

Sector 102A, Gurgaon
3, 4 BHK Apartment
₹ 4.04 Cr to 5.60 Cr

Sector 102, Gurgaon
3 BHK Apartment
₹ 4.41 Cr

Sector 36A, Gurgaon
3, 4 BHK Apartment
₹ 6.02 Cr to 9.12 Cr

Sector 102, Gurgaon
Plot
₹ 5.50 Cr to 15.68 Cr

Sector 104, Gurgaon
1, 3, 4 BHK Apartment, Studio
₹ 2.88 Cr to 14.56 Cr

Sector 104, Gurgaon
4 BHK Villa
₹ 10.00 Cr

Sector 88A, Gurgaon
3, 4 BHK Apartment
₹ 4.15 Cr to 7.47 Cr

Sector 89, Gurgaon
3 BHK Ind Floor
₹ 2.51 Cr

Sector 84, Gurgaon
3 BHK Apartment, Retail Shop
₹ 2.40 Cr

Sector 35, Gurgaon
3 BHK Ind Floor
₹ 1.73 Cr

Sector 36A, Gurgaon
3, 4 BHK Apartment
₹ 6.29 Cr to 8.35 Cr

Sector 102, Gurgaon
2, 3 BHK Apartment
₹ 3.05 Cr to 4.08 Cr

Sector 36A, Gurgaon
2, 3, 4 BHK Apartment, Penthouse
₹ 4.35 Cr to 14.67 Cr

Sector 36A, Gurgaon
3, 4 BHK Apartment
₹ 5.54 Cr to 7.49 Cr

Sector 36A, Gurgaon
1 BHK Apartment
₹ 2.54 Cr to 3.16 Cr

Sector 68, Gurgaon
3, 4 BHK Apartment
Price On Request

Sector 89, Gurgaon
2, 3 BHK Ind Floor
₹ 1.41 Cr to 1.81 Cr

Sector 89, Gurgaon
2, 3, 4 BHK Apartment
₹ 2.21 Cr to 6.57 Cr

Sector 83, Gurgaon
3 BHK Apartment
₹ 2.03 Cr to 2.59 Cr

Sector 36A, Gurgaon
2, 3, 4 BHK Apartment, Penthouse
₹ 2.75 Cr to 13.96 Cr

Sector 102, Gurgaon
2, 3, 4 BHK Apartment
₹ 1.48 Cr to 3.53 Cr

Sector 88A, Gurgaon
2, 3 BHK Apartment, Retail Shop
₹ 60.23 Lac to 2.38 Cr

Sector 102, Gurgaon
3, 4 BHK Villa
₹ 2.73 Cr to 5.06 Cr

Sector 102, Gurgaon
2, 3 BHK Apartment
₹ 77.20 Lac to 81.58 Lac

Sector 84, Gurgaon
Commercial Plots
₹ 9.90 Cr

Sector 102, Gurgaon
3 BHK Apartment
₹ 2.05 Cr

Sector 102, Gurgaon
4 BHK Apartment
₹ 2.88 Cr to 2.90 Cr

Sector 99A, Gurgaon
2, 3 BHK Apartment
Price On Request

Sector 99A, Gurgaon
Plot
₹ 2.66 Cr to 2.98 Cr
The project offers two types of 2 BHK apartments with varying sizes: 661 Sq. Ft. and 687 Sq. Ft., with starting prices of 23.64 Lac and 24.37 Lac respectively.
Signature Global, a renowned developer with 51 successful projects under its belt, is behind the development of Signature The Millennia 3.
Signature The Millennia 3 offers a range of amenities, including a gym, power backup, 24x7 security, party hall, and rainwater harvesting, ensuring a comfortable and luxurious living experience.
Yes, Signature The Millennia 3 is a RERA-registered project with registration number GGM/425/157/2020/41.
The project is currently in its mid-stage of construction, with steady progress made so far.
The apartments come with specifications such as oil-bound distemper walls, vitrified tiles flooring, and premium bath fittings, ensuring a high-quality living experience.
This website is only for the purpose of providing information regarding real estate projects in different geographies. Any information which is being provided on this website is not an advertisement or a solicitation. The company has not verified the information and the compliances of the projects. Further, the company has not checked the RERA* registration status of the real estate projects listed herein. The company does not make any representation in regards to the compliances done against these projects. Please note that you should make yourself aware about the RERA* registration status of the listed real estate projects.
*Real Estate (Regulation & Development) Act, 2016.


