 Floor plan
coming soon
Commercial Plots - 619 sq. ft. (Saleable)
Asking price
Price:₹ 1.86 Cr


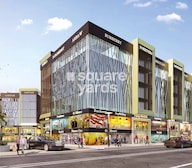 +11 Photos
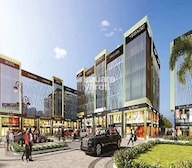 Video
Video
₹1.86 Cr - 3.50 Cr
₹10,600 Per Sq. Ft.
Introducing Signature Global SCO, a prestigious commercial project located in Sohna Sector 36, strategically connected to Sohna Gurgaon Road and Delhi Mumbai Expressway, making it an ideal location for businesses and investments. The project is registered under RERA No. GGM/571/303/2022/46, ensuring transparency and compliance. With state-of-the-art amenities, including 24 x 7 security, large green areas, and 24*7 water supply, this project offers a world-class work environment. The project also features multi-brand retail facilities, providing an excellent opportunity for shopping and entertainment.
The commercial plots at Signature Global SCO are designed to meet the needs of modern businesses, offering a range of unit options. Choose from 619 Sq. Ft. or 1162 Sq. Ft. plots, priced at 1.86 Cr and 3.50 Cr, respectively. With ample parking space and rapid connectivity to major highways, this project provides an unparalleled platform for entrepreneurs and investors to grow and succeed. Whether you re looking for an office space or a retail outlet, Signature Global SCO has got you covered.
Invest in Signature Global SCO and reap the benefits of its prime location, modern infrastructure, and high-return-on-investment potential. With its unique blend of convenience, comfort, and connectivity, this project is sure to attract a diverse range of businesses and professionals. Don t miss this opportunity to be a part of a flourishing business ecosystem invest in Signature Global SCO today!
Available Unit OptionsThe following table outlines the available unit options at Signature Global SCO:
| Unit Type | Area (Sq. Ft.) | Price (Rs.) |
| Commercial Plot | 619 | 1.86 Cr |
| Commercial Plot | 1162 | 3.50 Cr |
The residential property is strategically located near several notable landmarks, providing residents with easy access to essential amenities and services. These landmarks not only enhance the quality of life for residents but also offer a unique blend of convenience and comfort.
We have total 5 options available in Signature Global SCO for resale and rental, In resale we have 3 properties available ranging from 2 BHK - 3.5 BHK having sizes from 43.00 L - 1.75 CR
For rent you can check 2 properties having options for 2 BHK with price ranging from 15000 - 26000.
| Listing Type | Total Listings | Unit Type Range | Price Range |
| Rental | 2 | 2 BHK | 15000 - 26000 |
| Resale | 3 | 2 BHK - 3.5 BHK | 43.00 L - 1.75 CR |
Floor plan
Floor planSignature Global SCO's average asking price is stable quarter-on-quarter, compared with Sohna Sector 36.
Monthly Rent in Sohna Sector 36 ranges from ₹ 17.4 K to ₹ 28.5 K with options available for 1,2,3 BHK units
Get the latest price and market updates for Signature Global SCO.
Rent in Signature Global SCO ranges from ₹ 23 K to ₹ 29 K with options available for 3 BHK.
Explore resale listings currently available in Signature Global SCO, Gurgaon.

Sohna Sector 36, Gurgaon
₹ 64 L
Sohna Sector 36, Gurgaon
₹ 79 L
Sohna Sector 36, Gurgaon
₹ 68 L
Explore the master plan, project photos and walkthrough videos of Signature Global SCO to understand the overall layout, tower placement, amenities, landscaped spaces and key highlights before making your buying decision.

This project delivers a home life centered on individual living within a well-structured, low-density environment. Residents seeking spacious plots and good road access will find their daily lives simplified by the thoughtful layout and connectivity. The emphasis on individual plots and green areas makes this project a distinct choice for those prioritizing personal space and easy access to major routes.
Download brochure, master plan & walkthrough video of Signature Global SCO to explore floor plans, layout, and complete project details in Sohna Sector 36, Gurgaon.

Estimate commute from your office or kid's school to Signature Global SCO.


Please select the starting point to calculate the travel time.
Average Asking Price in Sohna Sector 36
Based on active listings and recent trends

Based on demand, livability, and activity
Know More About Sohna Sector 36
No Reviews exist for Sohna Sector 36
Be the first to review this localityTrust & Verification
Signature Global SCO 36 Sohna
Rera Url:

Signature Global Company was started in 2014 via its subsidiary Signature Builders Private Limited. The first project was the launch of the Solera project in Gurugram, Haryana. At present, Signature Global Builder is well-established in Delhi NCR and Gurugram. They have several ongoing projects, including Signature Global builders are Signature Global City 63A, Signature Global Imperial, Signature Global City 92, Signature Global The Millennia 4, Signature Global City 37D II, Signature Global City 81, Signature Global City 37 D, Signature Global The Millennia 3, and Signature Global Superbia. The main mission and vision of Signature Global are to provide a high standard of living experience to people at affordable prices, along with all the luxurious amenities. The name of the brand, quality product, and on-time project completion has made them a public favourite quickly. They follow an integrated real estate model of development that has everything from drafting any new project to its finish-off. Moreover, their business processes, use of advanced technology and layout drafts reduce the overall costs making them affordable. So far, Signature Global company has won several awards and recognition for its impeccable work.

Sector 37D, Gurgaon
3 BHK Apartment
₹ 3.05 Cr to 3.73 Cr

Sector 71, Gurgaon
3, 4 BHK Apartment
₹ 3.88 Cr to 6.61 Cr

Sector 71, Gurgaon
3, 4 BHK Apartment
₹ 4.71 Cr to 6.21 Cr

Sohna Road, Gurgaon
2, 3 BHK Apartment
₹ 1.91 Cr to 2.56 Cr

Sector 84, Gurgaon
3, 4 BHK Apartment
₹ 5.57 Cr to 7.95 Cr

Sector 93, Gurgaon
2, 3 BHK Ind Floor
₹ 1.32 Cr to 2.23 Cr

Sector 37D, Gurgaon
3, 4 BHK Apartment
₹ 4.07 Cr to 5.37 Cr

Sector 71, Gurgaon
3, 4 BHK Apartment
₹ 5.42 Cr to 7.94 Cr

Sector 79B, Gurgaon
2, 3 BHK Ind Floor, Retail Shop
₹ 59.97 Lac to 2.15 Cr

Sector 63A, Gurgaon
2 BHK Apartment
Price On Request

Sector 95, Gurgaon
2 BHK Apartment
₹ 70.19 Lac to 73.55 Lac

Sector 37D, Gurgaon
2, 3 BHK Ind Floor
₹ 1.65 Cr to 2.12 Cr

Sohna Sector 36, Gurgaon
2, 3 BHK Ind Floor
₹ 98.34 Lac to 1.60 Cr

Sector 63A, Gurgaon
2, 3 BHK Ind Floor, Retail Shop
₹ 36.35 Lac to 2.86 Cr

Sector 81, Gurgaon
2, 3 BHK Ind Floor
₹ 1.57 Cr to 1.88 Cr

Sector 92, Gurgaon
2, 3 BHK Ind Floor
₹ 1.55 Cr to 1.86 Cr

Sector 93, Gurgaon
1, 2 BHK Apartment
₹ 39.99 Lac to 85.50 Lac

NH 8, Gurgaon
Plot, Commercial Plots
₹ 1.66 Cr to 2.42 Cr

Sector 88A, Gurgaon
Commercial Plots
₹ 1.38 Cr to 2.50 Cr

Sector 37D, Gurgaon
Retail Shop
₹ 44.20 Lac to 1.68 Cr

Sector 71, Gurgaon
Retail Shop
₹ 44.07 Lac to 55.94 Lac

Sector 37D, Gurgaon
2 BHK Apartment
₹ 67.30 Lac to 1.10 Cr

Sector 95A, Gurgaon
Retail Shop
₹ 50.00 Lac to 67.92 Lac

Sector 81, Gurgaon
Retail Shop
₹ 48.11 Lac to 96.21 Lac
Sector 88A, Gurgaon
1, 3 BHK Apartment
₹ 72.95 Lac to 1.16 Cr

Sector 103, Gurgaon
Retail Shop
₹ 36.58 Lac to 52.23 Lac
Sohna Road, Gurgaon
2, 3 BHK Apartment
₹ 1.91 Cr to 2.56 Cr
Sector 84, Gurgaon
3, 4 BHK Apartment
₹ 5.57 Cr to 7.95 Cr
Sector 93, Gurgaon
2, 3 BHK Ind Floor
₹ 1.32 Cr to 2.23 Cr
Sector 37D, Gurgaon
3, 4 BHK Apartment
₹ 4.07 Cr to 5.37 Cr
Sector 71, Gurgaon
3, 4 BHK Apartment
₹ 5.42 Cr to 7.94 Cr
Sector 79B, Gurgaon
2, 3 BHK Ind Floor, Retail Shop
₹ 59.97 Lac to 2.15 Cr
Sector 63A, Gurgaon
2 BHK Apartment
Price On Request
Sector 95, Gurgaon
2 BHK Apartment
₹ 70.19 Lac to 73.55 Lac
Sector 37D, Gurgaon
2, 3 BHK Ind Floor
₹ 1.65 Cr to 2.12 Cr
Sohna Sector 36, Gurgaon
2, 3 BHK Ind Floor
₹ 98.34 Lac to 1.60 Cr
Sector 63A, Gurgaon
2, 3 BHK Ind Floor, Retail Shop
₹ 36.35 Lac to 2.86 Cr
Sector 81, Gurgaon
2, 3 BHK Ind Floor
₹ 1.57 Cr to 1.88 Cr
Sector 92, Gurgaon
2, 3 BHK Ind Floor
₹ 1.55 Cr to 1.86 Cr
Sector 93, Gurgaon
1, 2 BHK Apartment
₹ 39.99 Lac to 85.50 Lac
NH 8, Gurgaon
Plot, Commercial Plots
₹ 1.66 Cr to 2.42 Cr
Sector 88A, Gurgaon
Commercial Plots
₹ 1.38 Cr to 2.50 Cr
Sector 37D, Gurgaon
Retail Shop
₹ 44.20 Lac to 1.68 Cr
Sector 71, Gurgaon
Retail Shop
₹ 44.07 Lac to 55.94 Lac
Sector 37D, Gurgaon
2 BHK Apartment
₹ 67.30 Lac to 1.10 Cr
Sector 95A, Gurgaon
Retail Shop
₹ 50.00 Lac to 67.92 Lac
Sector 81, Gurgaon
Retail Shop
₹ 48.11 Lac to 96.21 Lac
Sector 88A, Gurgaon
1, 3 BHK Apartment
₹ 72.95 Lac to 1.16 Cr
Sector 103, Gurgaon
Retail Shop
₹ 36.58 Lac to 52.23 Lac

Sohna Sector 35, Gurgaon
Commercial Plots
₹ 1.81 Cr to 2.55 Cr

Sohna Sector 5, Gurgaon
Commercial Plots
Price On Request

Sohna Sector 33, Gurgaon
Studio
₹ 3.30 Cr to 4.50 Cr

Sohna Sector 32, Gurgaon
1 BHK Studio, Retail Shop, Apartment
₹ 2.75 Cr to 9.13 Cr

Sohna Sector 14, Gurgaon
Plot
₹ 94.00 Lac to 1.09 Cr

Sohna Sector 2, Gurgaon
Plot
Price On Request

Sohna Sector 7, Gurgaon
3 BHK Apartment
₹ 36.43 Lac

Sohna Sector 6, Gurgaon
2, 3 BHK Ind Floor
₹ 1.12 Cr to 1.37 Cr

Sohna Sector 5, Gurgaon
Plot
₹ 81.00 Lac to 1.05 Cr

Sohna Sector 4, Gurgaon
3 BHK Apartment
Price On Request

Sohna Sector 14, Gurgaon
1, 2 BHK Apartment
Price On Request

Sohna Sector 33, Gurgaon
2, 3 BHK Apartment
₹ 1.37 Cr to 2.15 Cr

Sohna Sector 33, Gurgaon
2, 3 BHK Apartment
₹ 1.12 Cr to 1.40 Cr

Sohna Sector 33, Gurgaon
Retail Shop
Price On Request

Sohna Sector 32, Gurgaon
3, 4 BHK Apartment
₹ 7.49 Cr to 10.99 Cr

Sohna Sector 6, Gurgaon
Retail Shop
₹ 41.63 Lac to 98.36 Lac

Sohna Sector 2, Gurgaon
3 BHK Ind Floor
₹ 1.64 Cr to 1.77 Cr

Sohna Sector 35, Gurgaon
2 BHK Apartment, Retail Shop
₹ 40.57 Lac to 55.00 Lac

Sohna Sector 2, Gurgaon
3 BHK Ind Floor
₹ 1.49 Cr

Sohna Sector 35, Gurgaon
1, 2, 3 BHK Apartment
₹ 21.10 Lac to 44.10 Lac

Sohna Sector 35, Gurgaon
2, 3 BHK Apartment
Price On Request

Sohna Sector 33, Gurgaon
Retail Shop
Price On Request

Sohna Sector 33, Gurgaon
2, 3 BHK Apartment
₹ 1.36 Cr to 2.12 Cr

Raipur, Gurgaon
Plot
₹ 69.30 Lac to 3.71 Cr

Sohna Sector 2, Gurgaon
2, 3 BHK Apartment
₹ 1.34 Cr to 2.24 Cr

Sector 14, Gurgaon
1, 2 BHK Apartment
Price On Request

Sohna Sector 14, Gurgaon
Plot
₹ 43.45 Lac to 79.88 Lac

Sohna Sector 2, Gurgaon
2, 3 BHK Apartment
₹ 1.30 Cr to 2.19 Cr

Sohna Sector 33, Gurgaon
2, 3 BHK Apartment
₹ 1.39 Cr to 2.17 Cr

Sohna Sector 33, Gurgaon
Price On Request
The project is strategically located near Sohna Gurgaon Road and Delhi Mumbai Expressway, making it easily accessible from Delhi.
There are 3 properties available for resale, ranging from 2 BHK to 3.5 BHK units.
The rental price range for properties is 15,000 to 26,000 per month.
Yes, the project is registered under RERA registration number GGM/571/303/2022/46.
The project offers commercial plots in two sizes: 619 Sq. Ft. and 1162 Sq. Ft., priced at 1.86 Cr and 3.50 Cr, respectively.
The developer, Signature Global, has completed 51 projects successfully.
The project offers excellent connectivity to major highways and a strategic location for budding businesses.
Yes, you can view the available properties online, including their details and specifications.
This website is only for the purpose of providing information regarding real estate projects in different geographies. Any information which is being provided on this website is not an advertisement or a solicitation. The company has not verified the information and the compliances of the projects. Further, the company has not checked the RERA* registration status of the real estate projects listed herein. The company does not make any representation in regards to the compliances done against these projects. Please note that you should make yourself aware about the RERA* registration status of the listed real estate projects.
*Real Estate (Regulation & Development) Act, 2016.


