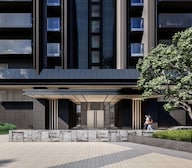


2LDK & 3LDK Ready to Move Society with All Ultra Luxury Amenities Gurgaon


Krisumi Waterside Residences is a Under Construction Residential project by Krisumi Corporation in Sector 36A, Gurgaon, spread across 5.09 Acres with 720 homes, and possession expected from Oct 2029. Krisumi Waterside Residences offers 2, 3, 4 BHK Flats ranging from 1740 Sq.Ft. to 5867 Sq.Ft., priced from ₹ 4.35 Cr to ₹ 14.67 Cr. The project is RERA registered under GGM/812/544/2024/39, giving buyers regulatory oversight through the remainder of construction. An Indo-Japanese joint venture blending Zen-inspired water bodies with a 220-acre green belt, Krisumi Waterside Residences sits close to NH 8, Dwarka Expressway and within reach of The Heritage Pride Modern School, Sector 85, New Life Hospital, Narsinghpur, Hyatt regency gurgaon, Sector 36A, Dlf City Centre Mall, Sector 37D, DLF Corporate Greens, Narsinghpur. Krisumi Corporation's structured global track record and decades of institutional scale carry substantial weight for a project at this premium Dwarka Expressway price point. Sector 36A's average asking price of ₹ 19,950 /Sq.Ft. sits below Krisumi Waterside Residences's own rate, reflecting the project's premium positioning.

₹4.35 Cr - 14.67 Cr
₹25,000 Per Sq. Ft.
Estimated Rent: ₹1.3L/month
Krisumi Waterside Residences spans 5.09 Acres in Sector 36A, an Indo-Japanese joint venture between Sumitomo Corporation and Krishna Group, blending Japanese architectural precision with everyday Indian living.
Here's the full spec sheet as published on the live listing, so every figure below can be checked independently.
| Parameter | Details |
|---|---|
| Project Name | Krisumi Waterside Residences |
| Developer | Krisumi Corporation |
| Location | Sector 36A, Gurgaon |
| Status | Under Construction |
| Possession | Oct 2029 |
| RERA Number | GGM/812/544/2024/39 |
| Total Area | 5.09 Acres |
| Total Units | 720 |
| Configurations | 2, 3, 4 BHK Flats |
| Size Range | 1740 Sq.Ft. to 5867 Sq.Ft. |
| Price Range | ₹ 4.35 Cr to ₹ 14.67 Cr |
| Connecting Roads | NH 8, Dwarka Expressway |
| Overall Rating | 4.0 (4 Ratings) |
View the latest price list for Krisumi Waterside Residences.
*Prices are indicative and subject to applicable charges and project terms.
Krisumi Waterside Residences's average asking price is rising quarter-on-quarter, compared with Sector 36A.
Krisumi Waterside Residences avg. price is ₹ 23.6 K/Sq.Ft. compared to Sector 36A at ₹ 19.9 K/Sq.Ft.
Monthly Rent in Krisumi Waterside Residences start from ₹ 1.3 L with options available for 3 BHK units
Get the latest price and market updates for Krisumi Waterside Residences.
The detailed project report (DPR) for a new 35-kilometer metro corridor in Gurgaon has been finalized, with an estimated cost of ₹10,428 crore. The corridor will connect Sector 56 on Golf Course Extension Road to Pachgaon on the Delhi-Jaipur Highway, featuring 28 elevated stations.
During Q2'2026, average property prices for Krisumi Waterside Residences moved from ₹ 21,350/sqft to ₹ 23,550/sqft, reflecting a 10.30% rise.
MCG has approved 25 development projects totaling ₹142 crore to enhance essential services like sewer lines, roads, drainage, water supply, lighting, and sanitation across the city and its rural peripheries. Haryana is also planning to construct India's tallest building as part of its ambitious Global City project Along Dwarka Expressway, in Gurgaon, a ₹10 lakh crore project featuring offices, hospitality, and public area.
Krisumi Waterside Residences offers six carpet-area sizes across 2, 3, 4 BHK, from 1740 Sq.Ft. at the entry level up to 5867 Sq.Ft., finished with acrylic emulsion walls, engineered wooden bedroom flooring, and Italian imported marble in the living area.
Here's how the six available unit sizes compare on saleable area and price, so you can weigh the entry 2 BHK against the flagship penthouse before requesting a payment plan.
| Configuration | Saleable Area | Price |
|---|---|---|
| 2 BHK Apartment | 1740 Sq. Ft. | ₹ 4.35 Cr |
| 2 BHK Apartment | 1964 Sq. Ft. | ₹ 4.91 Cr |
| 3 BHK Apartment | 2260 Sq. Ft. | ₹ 5.65 Cr |
| 3 BHK Apartment | 2700 Sq. Ft. | ₹ 6.75 Cr |
| 4 BHK Penthouse | 5453 Sq. Ft. | ₹ 13.63 Cr |
| 4 BHK Penthouse | 5867 Sq. Ft. | ₹ 14.67 Cr |
The 2 BHK Apartment at 1740 Sq. Ft. for ₹ 4.35 Cr is the entry configuration at Krisumi Waterside Residences, delivering full access to the Cascades Club and Zen-inspired grounds without stepping up to a larger unit.
The 2 BHK Apartment at 1964 Sq. Ft. for ₹ 4.91 Cr balances size against price reasonably well for an investor targeting the Dwarka Expressway corridor's strong rental potential, cited by the project's own materials at 12-15% YoY appreciation.
Yes. The 3 BHK Apartment and 3 BHK Apartment options range from 2260 Sq. Ft. to 2700 Sq. Ft., giving a family genuine room separation, and reviewer Sagar specifically highlights the tennis, squash, and children's pool facilities as strong additions for family living.
The 4 BHK Penthouse at 5867 Sq. Ft. for ₹ 14.67 Cr suits a buyer who wants the most space the development offers, alongside full access to the rooftop sky lounge and the project's flagship penthouse-level specifications.

Price:₹ 4.35 Cr

Price:₹ 4.91 Cr

Price:₹ 5.65 Cr

Price:₹ 6.75 Cr

Price:₹ 13.63 Cr

Price:₹ 14.67 Cr
Explore the master plan, project photos and walkthrough videos of Krisumi Waterside Residences to understand the overall layout, tower placement, amenities, landscaped spaces and key highlights before making your buying decision.

Living here offers a spacious and family-friendly environment, where daily life is enriched by abundant green areas and diverse recreational options. Families with young children benefit greatly from the dedicated play zones and care facilities, ensuring a nurturing upbringing. This project stands out for its commitment to extensive open spaces and a strong community focus, providing a balanced lifestyle.
Download brochure, master plan & walkthrough video of Krisumi Waterside Residences to explore floor plans, layout, and complete project details in Sector 36A, Gurgaon.
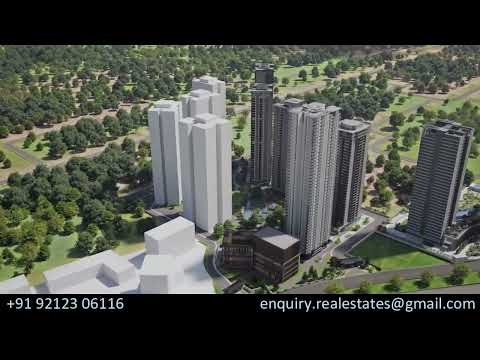


Krisumi Waterside Residences's amenities span sports, wellness, convenience, and leisure categories, anchored by a Cascades Club spanning up to 150,000 sq. ft.
This is a genuinely broad sports lineup, including squash and tennis courts alongside the more standard sports offering.
| Amenity | Category |
|---|---|
| Gymnasium | Fitness |
| Swimming Pool | Aquatics |
| Kids' Pool | Aquatics |
| Badminton Court(s) | Racquet Sports |
| Tennis Court(s) | Racquet Sports |
| Table Tennis | Indoor Sport |
| Snooker / Pool / Billiards | Indoor Leisure |
| Basketball | Court Sports |
| Yoga Areas | Wellness |
| Jogging / Cycle Track | Wellness |
| Kids' Play Areas / Sand Pits | Family |
Beyond sport, these amenities cover daily utilities, building security, and shared social spaces, including a genuine AC waiting lobby and dedicated service elevators.
Key Takeaway: Beyond this categorised list, the project's own materials describe a rooftop sky lounge with cocktail bar, an in-house café, an open party lawn, a spa, a state-of-the-art fitness studio, and an interactive children's play area, alongside a genuine three-tier Japanese-influenced security system with biometric access, all confirmed in the project's own detailed amenity description. Reviewer Puniket specifically highlights the Zen water elements and massive clubhouse, including a gym, theatre, and bar lounge, as genuine standouts.
Krisumi Waterside Residences sits in Sector 36A, on the Dwarka Expressway corridor in Gurgaon.
NH 8, Dwarka Expressway anchor the project's access to the rest of Gurgaon, with the Dwarka Expressway just 0.5 km away.
| Landmark | Distance |
|---|---|
| Dwarka Expressway | 0.5 km |
| NH 8 | 2 km |
These are the landmarks the project page's dedicated widget lists with an exact distance figure.
| Landmark | Distance |
|---|---|
| Sunfort Pre School | 1.7 km |
| New Life Hospital | 2.0 km |
| Starbic Business Solutions | 2.2 km |
| Infocity Park | 4.2 km |
Beyond these measured distances, Euro International School, MediCare Hospital, and Ambience Mall & CyberHub round out the wider education, healthcare, and retail catchment, alongside Huda City Centre Metro and IGI Airport for wider connectivity.
It's reasonably well-positioned, with a school just 1.7 km away and a hospital at 2.0 km. The Dwarka Expressway sits right at the doorstep, and genuine proximity to Starbic Business Solutions and the wider Sector 36A corridor supports both daily commuting and long-term rental demand. Reviewer Raghav specifically calls out the Dwarka Expressway location and Indo-Japanese branding as strong selling points, while reviewer Aarohi notes that the high price tag implies a hefty EMI and possibly high maintenance costs, a genuine consideration worth weighing at this price point.

Estimate commute from your office or kid's school to Krisumi Waterside Residences.

Please select the starting point to calculate the travel time.
Average Asking Price in Sector 36A
Based on active listings and recent trends

Based on demand, livability, and activity
Know More About Sector 36A
No Reviews exist for Sector 36A
Be the first to review this localityTrust & Verification
Krisumi Waterside Residences is registered with Haryana RERA under GGM/812/544/2024/39, verifiable directly on the state RERA portal.
Every field below is drawn directly from the project's RERA filing, so it can be independently verified on the state portal.
| RERA Parameter | Details |
|---|---|
| RERA Number | GGM/812/544/2024/39 |
| Regulatory Authority | Haryana Real Estate Regulatory Authority (HRERA) |
| Registered Developer | Krisumi Corporation |
| Declared Completion | Oct 2029 |
| Status | Under Construction |
| Total Units | 720 |
| Site Area | 5.09 Acres |
| Square Yards RERA Registration | HRERA 660/2017/307 |
| Verification Portal | haryanarera.gov.in |
These are the standard state-mandated charges to budget for on top of Krisumi Waterside Residences's quoted price.
| Charge | Rate |
|---|---|
| Stamp Duty (Male Ownership) | 7% |
| Stamp Duty (Female Ownership) | 5% |
| Stamp Duty (Joint Ownership) | 6% |
| Registration Charges | 1% of transaction value |
Verify the live RERA status of Krisumi Waterside Residences at haryanarera.gov.in using registration number GGM/812/544/2024/39 before making any payment.
Krisumi Waterside Residences
Rera Url:

Sector 36A, Gurgaon

Sector 36A, Gurgaon

Sector 76, Gurgaon
Compare multiple homes side-by-side and find the option that best fits your budget, lifestyle, and needs.

Full Cost Clarity
Compare sale price or rent, applicable charges, and key ownership/rental expenses.
Amenities & Features
Compare amenities, furnishing, configuration, and property features side-by-side.
Best Pick Recommendation
Get an expert-recommended option based on your selected preferences.
Builder / Seller Details
Review key trust signals like builder profile, seller details, and project history.

Krisumi Corporation, an esteemed collaboration between Sumitomo Corporation and Krishna Group, brings you a groundbreaking real estate project in the bustling city of Gurgaon. With a commitment to excellence and a rich legacy of 400 years, this venture combines the best of Japanese expertise with Indian innovation.The name Krisumi itself represents the essence of this project, stemming from the fusion of Kriya a Sanskrit word symbolizing creation, and Sumi, a Japanese term encapsulating fine living. Embodying this spirit, Krisumi Corporation aims to create homes that epitomize Japanese craftsmanship and modern design suited for the evolving contemporary lifestyle.Drawing inspiration from the Japanese concept of utilitarian and minimalistic aesthetics, Krisumi Corporation is dedicated to crafting architectural marvels that seamlessly blend practicality and beauty. These homes exemplify a unique synthesis of Japanese principles with the warm hospitality and vibrancy of Indian culture.With a meticulous attention to detail, the developers strive to shape exclusive living spaces that exude sophistication and elegance. Built with cutting-edge design concepts and technology, every dwelling is thoughtfully designed to provide residents with ultimate comfort and convenience.In this landmark development by Krisumi Corporation, discerning homeowners will be able to experience the epitome of fine living amidst an enchanting blend of Japanese precision and Indian charm.

Sector 88A, Gurgaon
3 BHK
₹ 3.65 Cr to 4.35 Cr

Sector 84, Gurgaon
3,4 BHK
₹ 5.03 Cr to 6.35 Cr

Sector 36A, Gurgaon
3,4 BHK
₹ 6.02 Cr to 9.12 Cr

Sector 76, Gurgaon
3,4,5 BHK
₹ 3.95 Cr to 13.08 Cr

Sector 89, Gurgaon
2,3,4 BHK
₹ 2.21 Cr to 6.57 Cr

Sector 37D, Gurgaon
3 BHK
₹ 4.14 Cr to 4.28 Cr

Sector 84, Gurgaon
3,4 BHK
₹ 5.57 Cr to 7.95 Cr

Sector 88B, Gurgaon
3,4 BHK
₹ 5.16 Cr to 8.30 Cr

Sector 85, Gurgaon
3,4 BHK
₹ 4.19 Cr to 5.43 Cr

Sector 36A, Gurgaon
3,4 BHK
₹ 5.54 Cr to 7.49 Cr

Sector 80, Gurgaon
3, 4, 5 BHK Apartment
₹ 3.04 Cr to 6.47 Cr

Sector 37D, Gurgaon
3 BHK Apartment
₹ 3.05 Cr to 3.73 Cr

Sector 71, Gurgaon
3, 5 BHK Apartment, Penthouse
₹ 3.26 Cr to 7.00 Cr

Sector 71, Gurgaon
3, 4 BHK Apartment
₹ 4.09 Cr to 7.31 Cr

Sector 86, Gurgaon
3, 4 BHK Apartment
₹ 2.93 Cr to 4.83 Cr

Sector 76, Gurgaon
4 BHK Apartment
₹ 9.94 Cr

Sector 71, Gurgaon
3, 4 BHK Apartment
₹ 4.71 Cr to 6.21 Cr

Sector 76, Gurgaon
Plot
Price On Request

Sector 70, Gurgaon
5 BHK Apartment
₹ 5.15 Cr

Sector 78, Gurgaon
3, 4 BHK Apartment
₹ 4.00 Cr to 5.36 Cr

Sector 80, Gurgaon
3, 4 BHK Apartment
₹ 3.40 Cr to 4.99 Cr

Sector 93, Gurgaon
2, 3 BHK Ind Floor
₹ 1.32 Cr to 2.23 Cr

Sector 37D, Gurgaon
3, 4 BHK Apartment
₹ 4.07 Cr to 5.37 Cr

Sector 71, Gurgaon
3, 4 BHK Apartment
₹ 5.42 Cr to 7.94 Cr

Sector 76, Gurgaon
3 BHK Ind Floor, Retail Shop
₹ 35.00 Lac to 2.56 Cr

Sector 76, Gurgaon
4 BHK Apartment
₹ 8.76 Cr

Sector 76, Gurgaon
4 BHK Apartment, Penthouse
₹ 7.50 Cr to 11.47 Cr

Sector 80, Gurgaon
3, 4 BHK Apartment
₹ 7.09 Cr to 10.71 Cr

Sector 71, Gurgaon
Retail Shop, Office Space
₹ 45.84 Lac to 3.36 Cr

Sector 74, Gurgaon
Retail Shop, Office Space
₹ 42.00 Lac to 1.35 Cr

Sector 83, Gurgaon
3, 5 BHK Apartment
₹ 2.50 Cr to 5.61 Cr

Sector 37D, Gurgaon
Retail Shop
₹ 44.20 Lac to 1.68 Cr

Sector 88A, Gurgaon
2, 3 BHK Apartment, Retail Shop
₹ 60.23 Lac to 2.38 Cr

Sector 76, Gurgaon
3 BHK Apartment
₹ 4.34 Cr to 4.37 Cr

Sector 84, Gurgaon
Commercial Plots
₹ 9.90 Cr

Sector 81, Gurgaon
3, 4 BHK Apartment
₹ 3.31 Cr to 4.90 Cr

Sector 93, Gurgaon
2 BHK Apartment
₹ 37.95 Lac to 41.82 Lac

Sector 90, Gurgaon
2, 3, 4 BHK Apartment
₹ 1.74 Cr to 3.18 Cr
Explore resale and rental listings currently available in Krisumi Waterside Residences, Gurgaon.

Sector 36a, Gurgaon
₹ 4.25 Cr

Sector 36a, Gurgaon
₹ 4.24 Cr

Sector 36a, Gurgaon
₹ 4.7 Cr 
Sector 36a, Gurgaon
₹ 4.69 Cr 
Sector 36a, Gurgaon
₹ 3.6 Cr
Sector 36a, Gurgaon
₹ 3.8 Cr
Sector 36a, Gurgaon
₹ 5.34 Cr
Sector 36a, Gurgaon
₹ 4.75 Cr
Sector 36a, Gurgaon
₹ 5.42 Cr

Sector 36a, Gurgaon
₹ 4 Cr
Sector 36a, Gurgaon
₹ 80,000

Sector 36a, Gurgaon
₹ 1.3 L

Sector 36a, Gurgaon
₹ 1.25 L

Sector 36a, Gurgaon
₹ 1.2 L

Sector 36a, Gurgaon
₹ 95,000

Sector 36a, Gurgaon
₹ 1.34 L 
Sector 36a, Gurgaon
₹ 1.35 L 
Sector 36a, Gurgaon
₹ 1.55 L Krisumi Waterside Residences is priced from ₹ 4.35 Cr, with the upper range reaching ₹ 14.67 Cr depending on the configuration and floor selected. The entry point covers the smallest available unit, while larger 2, 3, 4 BHK Flats are priced at higher levels. Unit sizes run from 1740 Sq.Ft. to 5867 Sq.Ft..
Krisumi Waterside Residences is in Sector 36A, Gurgaon, within the Dwarka Expressway belt. The location gives residents access to NH 8, Dwarka Expressway and the area carries a connectivity index of 3.9, a measurable indicator of how the location actually performs on a regular working day.
For buyers committing funds ahead of possession, a developer's execution track record carries more practical weight than marketing material.
Krisumi Waterside Residences offers 2, 3, 4 BHK Flats with unit sizes ranging from 1740 Sq.Ft. to 5867 Sq.Ft.. This range covers compact layouts suited to individuals and couples as well as larger floor plans designed for families of four or more.
Yes. Krisumi Waterside Residences is registered under the Real Estate (Regulation and Development) Act with RERA number GGM/812/544/2024/39. This registration places the project's construction timeline, fund utilisation and possession date on public record with the state RERA authority. Buyers can verify the status and track construction progress directly on the state RERA portal using this number.
Krisumi Waterside Residences is currently Under Construction, with Oct 2029 registered as the possession date. This is a legally documented timeline filed with the state RERA authority under registration number GGM/812/544/2024/39, not an advisory estimate. Buyers paying in advance of completion can verify construction progress against the registered milestones on the RERA portal.
Krisumi Waterside Residences includes Gymnasium, Swimming Pool, Power Backup, PNG, 24 x 7 Security, CCTV / Video Surveillance, Party Hall, Amphitheater, Rain Water Harvesting, Sewage Treatment Plant for regular resident use. The facilities are distributed across the development rather than concentrated in a single building, which keeps them accessible and practical during peak hours. Spaces cover multiple age groups and daily needs, from fitness and sports infrastructure to leisure zones and quieter areas for senior residents.
Krisumi Waterside Residences at Sector 36A Gurgaon sits close to NH 8, Dwarka Expressway, which handles most commute routes to employment hubs and commercial areas in Gurgaon. The Heritage Pride Modern School, Sector 85, New Life Hospital, Narsinghpur, Hyatt regency gurgaon, Sector 36A, Dlf City Centre Mall, Sector 37D, DLF Corporate Greens, Narsinghpur are within a reasonable distance, and the area holds a connectivity index of 3.9.
Sunfort Pre School, St Pauls School, Matrikiran High School, Government Senior Secondary Schoo, Deepalaya School Gusbethi are close to Krisumi Waterside Residences, which makes the project practical for families managing school runs alongside work commutes. HDFC Bank, Hdfc Bank, Indusind Bank, Yes Bank, Union Bank are also nearby for routine financial needs, removing two of the more common location compromises families make when shortlisting areas.
Krisumi Waterside Residences sits in Sector 36A, Gurgaon, an area with a livability index of 4.1.
Krisumi Waterside Residences has 720 homes at Sector 36A Gurgaon. Unit sizes run from 1740 Sq.Ft. to 5867 Sq.Ft. across 2, 3, 4 BHK Flats.
This website is only for the purpose of providing information regarding real estate projects in different geographies. Any information which is being provided on this website is not an advertisement or a solicitation. The company has not verified the information and the compliances of the projects. Further, the company has not checked the RERA* registration status of the real estate projects listed herein. The company does not make any representation in regards to the compliances done against these projects. Please note that you should make yourself aware about the RERA* registration status of the listed real estate projects.
*Real Estate (Regulation & Development) Act, 2016.


