
Sector 95, Gurgaon
₹ 90 L- Ready to Move
- 1435 Sq.Ft. (Saleable Area)


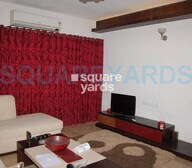 +7 Photos
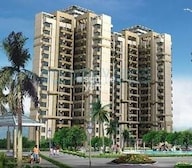 Video
Video
₹49.05 Lac - 1.86 Cr
₹4,955 Per Sq. Ft.
Estimated Rent: ₹28.8K/month
Sidhartha NCR Green is a lavish residential project nestled in Sector 95, offering a unique blend of comfort, luxury, and convenience. Strategically located, the project is connected to the Dwarka Expressway and Pataudi Road, making it easily accessible from various parts of the city.
Residents of Sidhartha NCR Green can indulge in a range of premium amenities, including a well-equipped gymnasium, power backup, and other essential facilities. The project s specification includes master bedrooms with laminated wooden flooring, adding to the overall aesthetic appeal. With a wide range of unit options to choose from, you can find the perfect match for your needs and budget.
Whether you re looking for a 2 BHK, 3 BHK, 4 BHK, or 5 BHK apartment or an independent floor, Sidhartha NCR Green has something for everyone. With options ranging from 990 to 3750 square feet, you can pick the perfect size for your family. Prices start at an affordable 55.91 Lac and go up to 2.04 Cr.
Available Unit OptionsThe following table outlines the available unit options at Sidhartha NCR Green:
| Unit Type | Area (Sq. Ft.) | Price (Rs.) |
| 2 BHK Apartment | 990 | 55.91 Lac |
| 2 BHK Apartment | 1076 | 60.53 Lac |
| 2 BHK Apartment | 1128 | 63.32 Lac |
| 2 BHK Apartment | 1265 | 70.67 Lac |
| 3 BHK Apartment | 1435 | 79.94 Lac |
| 3 BHK Apartment | 1548 | 86.00 Lac |
| 3 BHK Apartment | 1598 | 88.68 Lac |
| 3 BHK Apartment | 1654 | 91.69 Lac |
| 4 BHK Apartment | 2212 | 1.22 Cr |
| 4 BHK Apartment | 2240 | 1.23 Cr |
| 4 BHK Apartment | 2261 | 1.24 Cr |
| 4 BHK Apartment | 2700 | 1.48 Cr |
| 4 BHK Ind Floor | 2230 | 1.22 Cr |
| 4 BHK Ind Floor | 2330 | 1.28 Cr |
| 5 BHK Ind Floor | 3745 | 2.04 Cr |
| 5 BHK Ind Floor | 3750 | 2.04 Cr |
The residential property is nestled amidst a hub of activity, with several notable landmarks conveniently located nearby. These landmarks offer a perfect blend of educational, healthcare, recreational, and business amenities, making it an ideal choice for families and professionals alike.
We have total 9 options available in Sidhartha NCR Green for resale and rental, In resale we have 6 properties available ranging from 2 BHK - 3.5 BHK having sizes from 64.50 L - 1.04 CR.
For rent you can check 3 properties having options for 2 BHK - 3 BHK with price ranging from 14500 - 20000.
| Listing Type | Total Listings | Unit Type Range | Price Range |
| Resale | 6 | 2 BHK - 3.5 BHK | 64.50 L - 1.04 CR |
| Rental | 3 | 2 BHK - 3 BHK | 14500 - 20000 |
View the latest price list for Sidhartha NCR Green.
*Prices are indicative and subject to applicable charges and project terms.
Sidhartha NCR Green's average asking price is rising quarter-on-quarter, compared with Sector 95.
Monthly Rent in Sidhartha NCR Green start from ₹ 28.8 K with options available for 3 BHK units
Get the latest price and market updates for Sidhartha NCR Green.
Rent in Sidhartha NCR Green ranges from ₹ 19 K to ₹ 29 K with options available for 2 BHK, 3 BHK, 4 BHK.
In the first half of 2026, the Dwarka Expressway emerged as Gurugram's top-performing residential micromarket. Capital values of completed properties rose by 6% year-on-year, and rental values surged by 22% YoY. This strong performance is linked to improved connectivity and social infrastructure in the corridor.
The Department of Town and Country Planning (DTCP) has proposed acquiring approximately 1,150 acres to build 24-meter internal roads in Sectors 58 to 115 of Gurugram. This initiative aims to improve connectivity to private condominiums and residential colonies, addressing a long-standing issue for residents.
During Q1'2026, average property prices for Sidhartha NCR Green moved from ₹ 7,650/sqft to ₹ 9,050/sqft, reflecting a 18.30% rise.

Price:₹ 49.05 Lac

Price:₹ 53.32 Lac

Price:₹ 55.89 Lac

Price:₹ 62.68 Lac

Price:₹ 71.10 Lac

Price:₹ 76.70 Lac

Price:₹ 79.18 Lac

Price:₹ 81.96 Lac

Price:₹ 1.10 Cr

Price:₹ 1.11 Cr

Price:₹ 1.12 Cr

Price:₹ 1.34 Cr

Price:₹ 1.10 Cr

Price:₹ 1.15 Cr

Price:₹ 1.86 Cr

Price:₹ 1.86 Cr
Explore resale and rental listings currently available in Sidhartha NCR Green, Gurgaon.

Sector 95, Gurgaon
₹ 30,000
Sector 95, Gurgaon
₹ 30,000

Sector 95, Gurgaon
₹ 30,000 
Sector 95, Gurgaon
₹ 30,000
Sector 95, Gurgaon
₹ 25,000Explore the master plan, project photos and walkthrough videos of Sidhartha NCR Green to understand the overall layout, tower placement, amenities, landscaped spaces and key highlights before making your buying decision.

Living here offers a comfortable home life surrounded by extensive green spaces and convenient community facilities. Families benefit from dedicated this amenity and an on-site this amenity, making daily routines simpler and more engaging for children. This project stands out for its commitment to green living and family-focused amenities, providing a balanced environment for residents.
Download brochure, master plan & walkthrough video of Sidhartha NCR Green to explore floor plans, layout, and complete project details in Sector 95, Gurgaon.

Estimate commute from your office or kid's school to Sidhartha NCR Green.


Please select the starting point to calculate the travel time.
Average Asking Price in Sector 95
Based on active listings and recent trends

Based on demand, livability, and activity
Know More About Sector 95
No Reviews exist for Sector 95
Be the first to review this localityTrust & Verification

Sector 95, Gurgaon

Sector 86, Gurgaon

Sector 92, Gurgaon
Compare multiple homes side-by-side and find the option that best fits your budget, lifestyle, and needs.

Full Cost Clarity
Compare sale price or rent, applicable charges, and key ownership/rental expenses.
Amenities & Features
Compare amenities, furnishing, configuration, and property features side-by-side.
Best Pick Recommendation
Get an expert-recommended option based on your selected preferences.
Builder / Seller Details
Review key trust signals like builder profile, seller details, and project history.


Sector 110, Gurgaon
2, 3 BHK Apartment
₹ 51.32 Lac to 62.25 Lac

Sector 90, Gurgaon
2, 4 BHK Apartment
Price On Request

Sector 104, Gurgaon
2, 4 BHK Apartment
Price On Request

Sector 95, Gurgaon
2, 3, 4 BHK Apartment
₹ 49.12 Lac to 1.03 Cr

Sector 103, Gurgaon
2, 3, 4 BHK Apartment
₹ 62.25 Lac to 1.27 Cr

Sector 95, Gurgaon
2, 3, 4, 5 BHK Apartment
₹ 51.74 Lac to 1.55 Cr

Sector 86, Gurgaon
2,3,4,5 BHK
₹ 1.15 Cr to 2.71 Cr

Sector 92, Gurgaon
3 BHK
₹ 77.57 Lac to 99.43 Lac

Sector 86, Gurgaon
2,3,4 BHK
₹ 52.65 Lac to 89.40 Lac

Sector 92, Gurgaon
2,3 BHK
₹ 89.76 Lac to 1.32 Cr

Sector 92, Gurgaon
3 BHK
₹ 95.00 Lac to 1.20 Cr

Sector 93, Gurgaon
2 BHK
₹ 1.22 Cr to 1.28 Cr

Sector 92, Gurgaon
3,4 BHK
₹ 2.30 Cr to 2.97 Cr

Sector 90, Gurgaon
2,3,4 BHK
₹ 1.30 Cr to 2.48 Cr

Sector 92, Gurgaon
3,4 BHK
₹ 1.36 Cr

Sector 92, Gurgaon
3,4 BHK
₹ 70.61 Lac to 89.48 Lac

Manesar Sector 9, Gurgaon
1, 2 BHK Apartment
₹ 1.41 Cr to 1.90 Cr

Manesar Sector 9, Gurgaon
3 BHK Apartment
₹ 2.48 Cr to 2.63 Cr

Sector 86, Gurgaon
3, 4 BHK Apartment
₹ 2.93 Cr to 4.83 Cr

Sector 88A, Gurgaon
3, 4 BHK Apartment
₹ 4.15 Cr to 7.47 Cr

Sector 89, Gurgaon
3 BHK Ind Floor
₹ 2.51 Cr

Sector 84, Gurgaon
3 BHK Apartment, Retail Shop
₹ 2.40 Cr

Sector 95A, Gurgaon
2 BHK Ind Floor
₹ 1.25 Cr

Sector 89A, Gurgaon
2, 3 BHK Apartment
₹ 2.17 Cr to 2.68 Cr

Sector 88A, Gurgaon
3 BHK Apartment
₹ 3.65 Cr to 4.35 Cr

Sector 88A, Gurgaon
3 BHK Apartment
₹ 2.45 Cr

Sector 93, Gurgaon
3, 4 BHK Apartment
₹ 2.70 Cr to 3.86 Cr

Sector 84, Gurgaon
3, 4 BHK Apartment
₹ 5.57 Cr to 7.95 Cr

Sector 93, Gurgaon
2, 3 BHK Ind Floor
₹ 1.32 Cr to 2.23 Cr

Sector 91, Gurgaon
Retail Shop
₹ 2.38 Cr

Sector 89, Gurgaon
2, 3 BHK Ind Floor
₹ 1.41 Cr to 1.81 Cr

Sector 89, Gurgaon
2, 3, 4 BHK Apartment
₹ 2.21 Cr to 6.57 Cr

Sector 90, Gurgaon
4 BHK Apartment
₹ 3.81 Cr

Sector 90, Gurgaon
Retail Shop
₹ 1.05 Cr to 1.80 Cr

Sector 84, Gurgaon
Retail Shop
₹ 1.61 Cr to 2.17 Cr

Sector 85, Gurgaon
Plot
Price On Request

Sector 95A, Gurgaon
Retail Shop
₹ 50.00 Lac to 67.92 Lac

Sector 88A, Gurgaon
2, 3 BHK Apartment, Retail Shop
₹ 60.23 Lac to 2.38 Cr

Sector 93, Gurgaon
2 BHK Apartment
₹ 37.95 Lac to 41.82 Lac

Sector 90, Gurgaon
2, 3, 4 BHK Apartment
₹ 1.74 Cr to 3.18 Cr

Sector 86, Gurgaon
2, 3, 4 BHK Apartment, Villa
₹ 1.84 Cr to 4.51 Cr

Sector 85, Gurgaon
Plot
₹ 2.17 Cr to 3.29 Cr

Sector 92, Gurgaon
3, 4 BHK Apartment, Penthouse
Price On Request

Sector 92, Gurgaon
4 BHK Ind Floor
₹ 6.30 Cr to 7.66 Cr

Sector 88A, Gurgaon
Retail Shop
₹ 34.58 Lac to 65.36 Lac

Sector 89, Gurgaon
Plot
₹ 7.96 Cr to 13.77 Cr
The project is close to the Dwarka Expressway and Pataudi Road, making it easily accessible and offering a high potential for growth in the future.
This project offers a range of configurations including 2 BHK, 3 BHK, 4 BHK apartments, and 4 BHK and 5 BHK independent floors, each with its unique floor plan and amenities.
The project offers luxurious fittings and finishes, including master bedrooms with laminated wooden flooring, other bedrooms with vitrified tiles, and living areas with vitrified tiles, along with premium bath fittings.
No information is available regarding the RERA registration of the project.
The project is well occupancy status and its expected completion date is May 08, 2017.
The project has various unit sizes, offering a range of options from 990 Sq. Ft. to 3750 Sq. Ft., with different configurations, including 2 BHK, 3 BHK, 4 BHK apartments, and 4 BHK and 5 BHK independent floors.
This website is only for the purpose of providing information regarding real estate projects in different geographies. Any information which is being provided on this website is not an advertisement or a solicitation. The company has not verified the information and the compliances of the projects. Further, the company has not checked the RERA* registration status of the real estate projects listed herein. The company does not make any representation in regards to the compliances done against these projects. Please note that you should make yourself aware about the RERA* registration status of the listed real estate projects.
*Real Estate (Regulation & Development) Act, 2016.


