
2 BHK Apartment - 1245 sq. ft. (Saleable)
Asking price
Price:₹ 62.25 Lac


 +8 Photos
 Video
Video
₹62.25 Lac - 1.27 Cr
₹5,000 Per Sq. Ft.
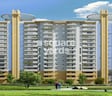
Experience the epitome of luxury and comfort at Sidhartha Estella, carefully crafted to provide a serene and peaceful living experience in the heart of Sector 103, Gurgaon. Nestled amidst lush green surroundings and overlooking the majestic Dwarka Expressway, this magnificent project offers a perfect blend of serenity and accessibility. Whether you re looking to unwind and relax or explore the city, Sidhartha Estella is the perfect haven to call home.
Our expertly designed 2, 3, and 4-bedroom apartments offer spacious living areas, elegantly appointed master bedrooms, and expansive balconies that offer breathtaking views of the surrounding landscape. Each apartment is meticulously crafted to provide the highest level of comfort and luxury, with top-class specifications such as oil-bound distemper walls in the master bedroom. Additionally, residents can enjoy a range of modern amenities, including power backup and a state-of-the-art gymnasium, making Sidhartha Estella the perfect choice for those seeking a truly luxurious living experience.
At Sidhartha Estella, we understand the importance of convenience and comfort. That s why we ve crafted our amenities and specifications to provide the perfect blend of luxury and practicality. From elegantly designed balconies to top-class specifications, our apartments are designed to provide a seamless living experience. With our expert team on hand to assist you every step of the way, Sidhartha Estella is the perfect choice for those seeking a truly unique and unforgettable living experience.
Available Unit OptionsThe following table outlines the available unit options at Sidhartha Estella:
| Area (Sq. Ft.) | Price (Rs.) | |
| 2 BHK Apartment | 1245 | 70.48 Lac |
| 2 BHK Apartment | 1255 | 71.02 Lac |
| 2 BHK Apartment | 1322 | 74.64 Lac |
| 3 BHK Apartment | 1640 | 91.81 Lac |
| 3 BHK Apartment | 1725 | 96.40 Lac |
| 3 BHK Apartment | 1910 | 1.06 Cr |
| 4 BHK Apartment | 2550 | 1.41 Cr |
This real estate project is situated near several notable landmarks that offer a perfect blend of convenience, comfort, and luxury. Residents will have seamless access to essential amenities and services, making this a highly desirable location.
In resale we have 1 properties available ranging from 3 BHK having price from 1.00 CR
| Listing Type | Total Listings | Unit Type Range | Price Range |
| Resale | 1 | 3 BHK | 1.00 CR |


Sidhartha Estella's average asking price is stable quarter-on-quarter, compared with Sector 103.
Sidhartha Estella avg. price is ₹ 10.3 K/Sq.Ft. compared to Sector 103 at ₹ 10.6 K/Sq.Ft.
Monthly Rent in Sector 103 ranges from ₹ 14.1 K to ₹ 68.3 K with options available for 1,2,3,4 BHK units
Get the latest price and market updates for Sidhartha Estella.
Rent in Sidhartha Estella ranges from ₹ 23 K to ₹ 29 K with options available for 3 BHK.
Despite an investment of approximately Rs 1,400 crore over the past decade on upgrading and cleaning the drainage network, Gurugram continues to face severe waterlogging during monsoons. Recent heavy rainfall exposed the inadequacy of the system, leading to submerged intersections and traffic disruptions, indicating a persistent gap between spending and effective infrastructure management.
During Q2'2026, average property prices for Sidhartha Estella moved from ₹ 9,900/sqft to ₹ 10,350/sqft, reflecting a 4.55% rise.
MCG finance and contracts committee has approved 45 projects worth Rs 282 crore, with over 70% dedicated to road construction, repair, and maintenance across the city. Key projects include road development in Saraswati Enclave, Mayfield Garden, South City-2, and Palam Vihar, along with model road construction in Daultabad.
During Q1'2026, average property prices for Sidhartha Estella moved from ₹ 9,700/sqft to ₹ 9,900/sqft, reflecting a 2.06% rise.
Explore resale listings currently available in Sidhartha Estella, Gurgaon.
Explore the master plan, project photos and walkthrough videos of Sidhartha Estella to understand the overall layout, tower placement, amenities, landscaped spaces and key highlights before making your buying decision.

Living here means enjoying a home surrounded by natural beauty and ample room to breathe. Families will find daily life easier with dedicated spaces for children's play and early education right within the community. This project stands out for its commitment to green living and spaciousness in a well-connected location.
Download master plan & walkthrough video of Sidhartha Estella to explore layout and virtual tour in Sector 103, Gurgaon.

Estimate commute from your office or kid's school to Sidhartha Estella.

Please select the starting point to calculate the travel time.
Average Asking Price in Sector 103
Based on active listings and recent trends

Based on demand, livability, and activity
Know More About Sector 103Excellent view n comfort
— sunil bharti, Real estate agent
Trust & Verification

Sector 103, Gurgaon

Sector 109, Gurgaon

Sector 103, Gurgaon
Compare multiple homes side-by-side and find the option that best fits your budget, lifestyle, and needs.

Full Cost Clarity
Compare sale price or rent, applicable charges, and key ownership/rental expenses.
Amenities & Features
Compare amenities, furnishing, configuration, and property features side-by-side.
Best Pick Recommendation
Get an expert-recommended option based on your selected preferences.
Builder / Seller Details
Review key trust signals like builder profile, seller details, and project history.


Sector 110, Gurgaon
2, 3 BHK Apartment
₹ 51.32 Lac to 62.25 Lac

Sector 90, Gurgaon
2, 4 BHK Apartment
Price On Request

Sector 104, Gurgaon
2, 4 BHK Apartment
Price On Request

Sector 95, Gurgaon
2, 3, 4 BHK Apartment
₹ 81.95 Lac to 1.72 Cr

Sector 95, Gurgaon
2, 3, 4, 5 BHK Apartment
₹ 51.74 Lac to 1.55 Cr

Sector 95, Gurgaon
2, 3, 4, 5 BHK Apartment, Ind Floor
₹ 49.05 Lac to 1.86 Cr

Sector 109, Gurgaon
3 BHK
₹ 1.20 Cr to 1.33 Cr

Sector 107, Gurgaon
2,3,4 BHK
₹ 82.80 Lac to 1.67 Cr

Sector 103, Gurgaon
3,4 BHK
₹ 1.24 Cr to 1.53 Cr

Sector 103, Gurgaon
2,3,4 BHK
₹ 52.10 Lac to 97.80 Lac

Sector 109, Gurgaon
3,4 BHK
₹ 1.64 Cr to 2.54 Cr

Sector 104, Gurgaon
3,4 BHK
₹ 1.38 Cr to 1.63 Cr

Sector 37D, Gurgaon
2,3,4 BHK
₹ 1.82 Cr to 2.99 Cr

Sector 108, Gurgaon
2,3,4 BHK
₹ 1.37 Cr to 4.43 Cr

Sector 103, Gurgaon
2,3,4 BHK
₹ 1.26 Cr to 2.92 Cr

Sector 102, Gurgaon
3,4 BHK
₹ 2.88 Cr to 3.44 Cr

Sector 102A, Gurgaon
3, 4 BHK Apartment
₹ 4.04 Cr to 5.60 Cr

Sector 106, Gurgaon
Studio, Retail Shop
₹ 82.24 Lac to 2.01 Cr

Sector 113, Gurgaon
Office Space
₹ 9.00 Cr to 15.00 Cr

Sector 102, Gurgaon
Plot
₹ 5.50 Cr to 15.68 Cr

Sector 104, Gurgaon
4 BHK Villa
₹ 10.00 Cr

Sector 104, Gurgaon
1, 3, 4 BHK Apartment, Studio
₹ 3.07 Cr to 14.56 Cr

Sector 111, Gurgaon
Office Space
Price On Request

Sector 106, Gurgaon
2, 3 BHK Ind Floor
₹ 2.00 Cr to 2.60 Cr

Sector 104, Gurgaon
3, 4, 5 BHK Apartment
₹ 3.41 Cr to 5.12 Cr

Sector 102, Gurgaon
3, 4 BHK Apartment
₹ 4.56 Cr to 6.17 Cr

Sector 102, Gurgaon
2, 3 BHK Apartment
₹ 3.05 Cr to 4.08 Cr

Sector 102, Gurgaon
3 BHK Apartment
₹ 4.30 Cr

Sector 106, Gurgaon
3, 4 BHK Studio, Apartment
₹ 1.63 Cr to 9.39 Cr

Sector 37D, Gurgaon
4 BHK Apartment
₹ 6.28 Cr to 6.35 Cr

Sector 112, Gurgaon
2, 3 BHK Apartment
₹ 2.25 Cr to 3.34 Cr

Sector 112, Gurgaon
3, 4 BHK Apartment
₹ 4.11 Cr to 5.99 Cr

Sector 113, Gurgaon
2, 3 BHK Apartment, Retail Shop
₹ 2.23 Cr to 2.83 Cr

Sector 104, Gurgaon
3, 4 BHK Apartment
₹ 5.18 Cr to 6.40 Cr

Sector 104, Gurgaon
2, 3 BHK Apartment
₹ 1.63 Cr to 2.50 Cr

Sector 106, Gurgaon
4, 5 BHK Apartment, Penthouse
₹ 12.99 Cr to 31.82 Cr

Sector 3, Gurgaon
2, 3, 4 BHK Apartment
₹ 1.16 Cr to 2.11 Cr

Sector 106, Gurgaon
2, 3, 4 BHK Apartment
₹ 2.12 Cr to 4.41 Cr

Sector 102, Gurgaon
2, 3, 4 BHK Apartment
₹ 1.48 Cr to 3.53 Cr

Sector 102, Gurgaon
3, 4 BHK Villa
₹ 2.73 Cr to 5.06 Cr

Sector 102, Gurgaon
2, 3 BHK Apartment
₹ 77.20 Lac to 81.58 Lac

Sector 102, Gurgaon
3 BHK Apartment
₹ 2.05 Cr

Sector 107, Gurgaon
1, 2, 3 BHK Apartment
₹ 35.23 Lac to 63.36 Lac

Sector 104, Gurgaon
2, 3, 4 BHK Apartment, Retail Shop
₹ 37.50 Lac to 2.69 Cr

Sector 108, Gurgaon
4, 5, 6 BHK Villa, Plot
₹ 5.52 Cr to 18.03 Cr

Sector 108, Gurgaon
2, 3, 5 BHK Penthouse, Apartment
₹ 97.99 Lac to 4.33 Cr
Sidhartha Estella offers a range of units, including 2 BHK, 3 BHK, and 4 BHK apartments with areas ranging from 1245 to 2550 square feet. The prices of these units start from 70.48 Lac.
Yes, Sidhartha Estella is strategically located near the Dwarka Expressway, making it an ideal location for those who want to reduce their commute time.
Sidhartha Estella offers a range of amenities, including a gymnasium, power backup, 24x7 security, party hall, and rain water harvesting, to ensure a comfortable living experience.
Yes, Sidhartha Estella is a ready-to-move-in project, which means you can move in soon after purchasing your unit.
Sidhartha has a strong reputation in the real estate industry, with a portfolio of 35 projects and a focus on delivering quality and comfort to its customers.
The project is already complete and is ready to move in, with no construction work remaining to be done.
Yes, there is a resale option available in the project, with a single resale listing of a 3 BHK apartment priced at 1.00 Crore.
This website is only for the purpose of providing information regarding real estate projects in different geographies. Any information which is being provided on this website is not an advertisement or a solicitation. The company has not verified the information and the compliances of the projects. Further, the company has not checked the RERA* registration status of the real estate projects listed herein. The company does not make any representation in regards to the compliances done against these projects. Please note that you should make yourself aware about the RERA* registration status of the listed real estate projects.
*Real Estate (Regulation & Development) Act, 2016.


