
2 BHK Apartment - 1100 sq. ft. (Saleable)
Asking price
Price:₹ 90.75 Lac


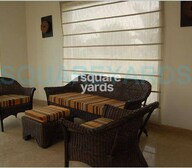 +9 Photos
 Video
Video
₹90.75 Lac - 1.91 Cr
₹8,250 Per Sq. Ft.
Estimated Rent: ₹22K/month
Sidhartha NCR One, strategically located in Sector 95, offers the perfect blend of comfort, luxury, and convenience. With its proximity to Dwarka Expressway and Pataudi Road, residents can easily access various places like shopping centers, schools, hospitals and more. This forthcoming project promises to be a popular choice for those seeking a hassle-free life amidst the bustling city of Gurgaon.
The project boasts top-notch amenities and specifications that cater to the needs of modern-day living. From a well-equipped gymnasium to reliable power backup, residents can enjoy a luxurious lifestyle. The apartments feature elegant furnishings, with master bedrooms having laminated wooden flooring, adding to the overall grandeur of the space. Whether you re a young professional or a family, Sidhartha NCR One offers the perfect abode for a comfortable living experience.
With its prime location and upscale amenities, Sidhartha NCR One is an exciting addition to the Gurgaon real estate landscape. We invite you to be a part of this exciting venture and experience the best of urban living. Please note that prices may vary and are subject to changes.
Available Unit OptionsThe following table outlines the available unit options at Sidhartha NCR One:
| Unit Type | Area (Sq. Ft.) | Price (Rs.) |
| 2 BHK Apartment | 1100 | 49.12 Lac |
| 3 BHK Apartment | 1600 | 71.44 Lac |
| 3 BHK Apartment | 2312 | 1.03 Cr |
| 4 BHK Apartment | 2313 | 1.03 Cr |
This real estate project is located near several prominent landmarks that offer a range of amenities and services, enhancing the quality of life for residents. These landmarks provide a unique blend of convenience, comfort, and accessibility.
We have total 9 options available in Sidhartha NCR One for resale and rental, In resale we have 4 properties available ranging from 2 BHK having sizes from 65.00 L - 1.30 CR
For rent you can check 5 properties having options for 2 BHK - 3.5 BHK with price ranging from 13000 - 21000.
| Listing Type | Total Listings | Unit Type Range | Price Range |
| Resale | 4 | 2 BHK | 65.00 L - 1.30 CR |
| Rental | 5 | 2 BHK - 3.5 BHK | 13000 - 21000 |
The recent government-registered transactions in the real estate market have showcased a consistent trend. Over a span of three months, the rental rate has been remarkably steady at 8.8, with the current rate standing at 3,980. This stability is also reflected in the rental rate over the past six months, with no significant fluctuations observed. However, when examining the market over the past year, a notable shift emerges, with 2 government-registered sales transactions taking place, aggregating to a gross sales value of 1 Cr, portraying a vibrant market with moderate activity.


Sidhartha NCR One's average asking price is rising quarter-on-quarter, compared with Sector 95.
Sidhartha NCR One avg. price is ₹ 8.2 k/Sq.Ft. compared to Sector 95 at ₹ 9.8 k/Sq.Ft.
Monthly Rent in Sidhartha NCR One start from ₹ 22 K with options available for 3 BHK units
Get the latest price and market updates for Sidhartha NCR One.
Rent in Sidhartha NCR One ranges from ₹ 19 K to ₹ 40 K with options available for 2 BHK, 3 BHK, 4 BHK, 5 BHK.
During Q3'2026, average property prices for Sidhartha NCR One moved from ₹ 7,450/sqft to ₹ 8,250/sqft, reflecting a 10.74% rise.
In the first half of 2026, the Dwarka Expressway emerged as Gurugram's top-performing residential micromarket. Capital values of completed properties rose by 6% year-on-year, and rental values surged by 22% YoY. This strong performance is linked to improved connectivity and social infrastructure in the corridor.
The Department of Town and Country Planning (DTCP) has proposed acquiring approximately 1,150 acres to build 24-meter internal roads in Sectors 58 to 115 of Gurugram. This initiative aims to improve connectivity to private condominiums and residential colonies, addressing a long-standing issue for residents.
During Q2'2026, average property prices for Sidhartha NCR One moved from ₹ 5,750/sqft to ₹ 7,450/sqft, reflecting a 29.57% rise.
Explore rental listings currently available in Sidhartha NCR One, Gurgaon.
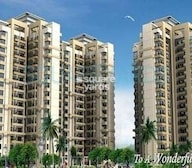
Explore the master plan, project photos and walkthrough videos of Sidhartha NCR One to understand the overall layout, tower placement, amenities, landscaped spaces and key highlights before making your buying decision.

Sidhartha NCR One offers a residential experience focused on community and convenience, with a spacious feel due to its low built-up area. Families with young children will find daily life easier with the integrated this amenity, and all residents benefit from the central community this amenity and easy connectivity to major roads. This project stands out for its practical integration of essential facilities within a well-connected location.
Download master plan & walkthrough video of Sidhartha NCR One to explore layout and virtual tour in Sector 95, Gurgaon.

Estimate commute from your office or kid's school to Sidhartha NCR One.

Please select the starting point to calculate the travel time.
Average Asking Price in Sector 95
Based on active listings and recent trends

Based on demand, livability, and activity
Know More About Sector 95
No Reviews exist for Sector 95
Be the first to review this localityTrust & Verification

Sector 95, Gurgaon

Sector 86, Gurgaon

Sector 91, Gurgaon
Compare multiple homes side-by-side and find the option that best fits your budget, lifestyle, and needs.

Full Cost Clarity
Compare sale price or rent, applicable charges, and key ownership/rental expenses.
Amenities & Features
Compare amenities, furnishing, configuration, and property features side-by-side.
Best Pick Recommendation
Get an expert-recommended option based on your selected preferences.
Builder / Seller Details
Review key trust signals like builder profile, seller details, and project history.
Read the reviews about Sidhartha NCR One located at Sector 95 Gurgaon and see what residents and real estate experts have to say about the project.
Project is good in term of budget and well connected to public transport but pls check documents before any deal some towers are without oc certificate


Sector 110, Gurgaon
2, 3 BHK Apartment
₹ 51.32 Lac to 62.25 Lac

Sector 90, Gurgaon
2, 4 BHK Apartment
Price On Request

Sector 104, Gurgaon
2, 4 BHK Apartment
Price On Request

Sector 103, Gurgaon
2, 3, 4 BHK Apartment
₹ 62.25 Lac to 1.27 Cr

Sector 95, Gurgaon
2, 3, 4, 5 BHK Apartment
₹ 51.74 Lac to 1.55 Cr

Sector 95, Gurgaon
2, 3, 4, 5 BHK Apartment, Ind Floor
₹ 49.05 Lac to 1.86 Cr

Sector 93, Gurgaon
1,2 BHK
₹ 39.99 Lac to 85.50 Lac

Sector 90, Gurgaon
2,3,4 BHK
₹ 1.74 Cr to 3.18 Cr

Sector 86, Gurgaon
2,3,4 BHK
₹ 1.69 Cr to 4.51 Cr

Sector 91, Gurgaon
2,3,4 BHK
₹ 1.41 Cr to 2.94 Cr

Sector 93, Gurgaon
2,3,4 BHK
₹ 1.32 Cr to 2.58 Cr

Sector 89, Gurgaon
1,2 BHK
₹ 42.65 Lac to 85.30 Lac

Sector 90, Gurgaon
2,3,4 BHK
₹ 1.24 Cr to 2.35 Cr

Sector 89, Gurgaon
2,3,4 BHK
₹ 1.12 Cr to 2.37 Cr

Sector 93, Gurgaon
2 BHK
₹ 1.07 Cr to 1.12 Cr

Sector 90, Gurgaon
2,3,4 BHK
₹ 1.76 Cr to 2.71 Cr

Manesar Sector 9, Gurgaon
1, 2 BHK Apartment
₹ 1.41 Cr to 1.90 Cr

Manesar Sector 9, Gurgaon
3 BHK Apartment
₹ 2.43 Cr to 2.58 Cr

Sector 86, Gurgaon
3, 4 BHK Apartment
₹ 2.93 Cr to 4.83 Cr

Sector 84, Gurgaon
3 BHK Apartment, Retail Shop
₹ 2.40 Cr

Sector 88A, Gurgaon
3, 4 BHK Apartment
₹ 4.15 Cr to 7.47 Cr

Sector 95A, Gurgaon
2 BHK Ind Floor
₹ 1.25 Cr

Sector 89A, Gurgaon
2, 3 BHK Apartment
₹ 2.17 Cr to 2.68 Cr

Sector 88A, Gurgaon
3 BHK Apartment
₹ 3.65 Cr to 4.35 Cr

Sector 88A, Gurgaon
3 BHK Apartment
₹ 2.45 Cr

Sector 88A, Gurgaon
3, 4 BHK Retail Shop, Apartment
Price On Request

Sector 93, Gurgaon
3, 4 BHK Apartment
₹ 2.70 Cr to 3.86 Cr

Sector 84, Gurgaon
3, 4 BHK Apartment
₹ 5.57 Cr to 7.95 Cr

Sector 93, Gurgaon
2, 3 BHK Ind Floor
₹ 1.32 Cr to 2.23 Cr

Sector 91, Gurgaon
Retail Shop
₹ 2.38 Cr

Sector 89, Gurgaon
2, 3 BHK Ind Floor
₹ 1.41 Cr to 1.81 Cr

Sector 89, Gurgaon
2, 3, 4 BHK Apartment
₹ 2.21 Cr to 6.57 Cr

Sector 90, Gurgaon
4 BHK Apartment
₹ 3.81 Cr

Sector 90, Gurgaon
Retail Shop
₹ 1.05 Cr to 1.80 Cr

Sector 84, Gurgaon
Retail Shop
₹ 1.61 Cr to 2.17 Cr

Sector 85, Gurgaon
Plot
Price On Request

Sector 95A, Gurgaon
Retail Shop
₹ 50.00 Lac to 67.92 Lac

Sector 88A, Gurgaon
2, 3 BHK Apartment, Retail Shop
₹ 60.23 Lac to 2.38 Cr

Sector 93, Gurgaon
2 BHK Apartment
₹ 62.63 Lac to 69.02 Lac

Sector 85, Gurgaon
Plot
₹ 2.17 Cr to 3.29 Cr

Sector 92, Gurgaon
3, 4 BHK Apartment, Penthouse
₹ 1.04 Cr to 1.41 Cr

Sector 92, Gurgaon
4 BHK Ind Floor
₹ 6.30 Cr to 7.66 Cr

Sector 88A, Gurgaon
Retail Shop
₹ 34.58 Lac to 65.36 Lac

Sector 89, Gurgaon
Plot
₹ 7.96 Cr to 13.77 Cr
No, the project was completed in 2014, before RERA registration was mandatory in India.
The project offers 2 BHK, 3 BHK, and 4 BHK apartments with varying areas and prices.
The project features amenities like power backup, 24x7 security, rainwater harvesting, and a party hall, among others.
The master bedroom has laminated wooden flooring, while other bedrooms have vitrified tiles. Bathrooms come with premium bath fittings.
The project is well occupied, but it is not a gated community. It has 24x7 security, however, ensuring the residents safety.
The project is well occupied, with an expected completion date of October 30, 2014.
The project is developed by Sidhartha, a renowned builder with a total project count of 35.
This website is only for the purpose of providing information regarding real estate projects in different geographies. Any information which is being provided on this website is not an advertisement or a solicitation. The company has not verified the information and the compliances of the projects. Further, the company has not checked the RERA* registration status of the real estate projects listed herein. The company does not make any representation in regards to the compliances done against these projects. Please note that you should make yourself aware about the RERA* registration status of the listed real estate projects.
*Real Estate (Regulation & Development) Act, 2016.


