
1 BHK Apartment - 317 sq. ft. (Carpet Area)
Asking price
Price:₹ 22.71 Lac


 +8 Photos
 Video
Video
₹22.71 Lac - 33.25 Lac
₹6,200 Per Sq. Ft.
Estimated Rent: ₹21K/month
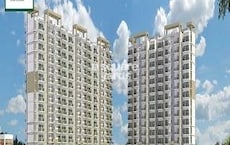
Introducing Kshitij Ramsons, a premier residential project located in Sector 95, Gurgaon. Strategically situated near the Dwarka Expressway and Pataudi Road, it offers seamless connectivity to major hubs and landmarks of the city. The project is registered under the RERA Act with registration number 133 OF 2017, ensuring that it adheres to the highest standards of quality and accountability.
Kshitij Ramsons boasts an impressive array of amenities, including a gymnasium to keep you fit and healthy, and power backup to ensure that you can enjoy a seamless living experience. The project s specification list features high-quality materials and finishes, such as oil-bound distemper walls in the master bedroom, adding to the overall ambiance and luxury of the apartments. With its prime location and exceptional infrastructure, Kshitij Ramsons is an ideal choice for those seeking a comfortable and convenient living experience in Gurgaon.
Investment options at Kshitij Ramsons include a range of spacious and stylish 1 and 2 BHK apartments, with areas ranging from 350 sq. ft. to 560 sq. ft. Prices for these units start at 22.71 Lac and go up to 33.25 Lac, offering a fantastic opportunity to own a piece of prime property in Gurgaon. With its exceptional location, amenities, and specifications, Kshitij Ramsons is a project that offers unparalleled value for money.
Available Unit OptionsThe following table outlines the available unit options at Kshitij Ramsons:
| Unit Type | Area (Sq. Ft.) | Price (Rs.) |
| 1 BHK Apartment | 350 | 23.00 Lac |
| 1 BHK Apartment | 360 | 22.71 Lac |
| 2 BHK Apartment | 536 | 32.10 Lac |
| 2 BHK Apartment | 560 | 33.25 Lac |
The residential property is strategically located near several notable landmarks, providing residents with easy access to essential amenities and services. These landmarks not only enhance the quality of life for residents but also offer a unique blend of convenience and comfort.
We have total 24 options available in Kshitij Ramsons for resale and rental, In resale we have 13 properties available ranging from 2.5 BHK having sizes from 10.00 L - 65.00 L
For rent you can check 11 properties having options for 1 BHK - 2.5 BHK with price ranging from 10,500.
| Listing Type | Total Listings | Unit Type Range | Price Range |
| Resale | 13 | 2.5 BHK | 10.00 L - 65.00 L |
| Rental | 11 | 1 BHK - 2.5 BHK | 10,500 |
A recent analysis of government-registered transactions in the real estate market reveals a consistent rental rate of 11.031 over the past three, six, and twelve months, with the current rate sitting at 6,201. This stability in rental pricing is accompanied by significant sales activity, as evidenced by the 12 government-registered transactions recorded over the past year, resulting in a combined gross sales value of 3 Cr. These findings provide valuable insights into the current state of the market, highlighting the area s resilience and potential for long-term growth.


Kshitij Ramsons's average asking price is cooling quarter-on-quarter, compared with Sector 95.
Kshitij Ramsons avg. price is ₹ 8.7 k/Sq.Ft. compared to Sector 95 at ₹ 9.8 k/Sq.Ft.
Monthly Rent in Kshitij Ramsons start from ₹ 21 K with options available for 2 BHK units
Get the latest price and market updates for Kshitij Ramsons.
Rent in Kshitij Ramsons ranges from ₹ 16 K to ₹ 21 K with options available for 1 BHK, 2 BHK.
During Q3'2026, average property prices for Kshitij Ramsons moved from ₹ 6,200/sqft to ₹ 8,650/sqft, reflecting a 39.52% rise.
In the first half of 2026, the Dwarka Expressway emerged as Gurugram's top-performing residential micromarket. Capital values of completed properties rose by 6% year-on-year, and rental values surged by 22% YoY. This strong performance is linked to improved connectivity and social infrastructure in the corridor.
The Department of Town and Country Planning (DTCP) has proposed acquiring approximately 1,150 acres to build 24-meter internal roads in Sectors 58 to 115 of Gurugram. This initiative aims to improve connectivity to private condominiums and residential colonies, addressing a long-standing issue for residents.
Explore resale and rental listings currently available in Kshitij Ramsons, Gurgaon.
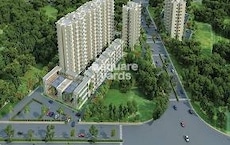
Explore the master plan, project photos and walkthrough videos of Kshitij Ramsons to understand the overall layout, tower placement, amenities, landscaped spaces and key highlights before making your buying decision.

This project delivers a home life where residents can enjoy a balanced environment with ample space for recreation and social interaction. Families and individuals seeking an active lifestyle benefit most from the diverse sports facilities and dedicated children's zones. The combination of extensive open areas and essential community amenities makes this project a self-sufficient and comfortable choice in this area.
Download brochure, master plan & walkthrough video of Kshitij Ramsons to explore floor plans, layout, and complete project details in Sector 95, Gurgaon.

Estimate commute from your office or kid's school to Kshitij Ramsons.


Please select the starting point to calculate the travel time.
Average Asking Price in Sector 95
Based on active listings and recent trends

Based on demand, livability, and activity
Know More About Sector 95
No Reviews exist for Sector 95
Be the first to review this localityTrust & Verification
Rera Url:

Sector 95, Gurgaon

Sector 95A, Gurgaon

Sector 93, Gurgaon
Compare multiple homes side-by-side and find the option that best fits your budget, lifestyle, and needs.

Full Cost Clarity
Compare sale price or rent, applicable charges, and key ownership/rental expenses.
Amenities & Features
Compare amenities, furnishing, configuration, and property features side-by-side.
Best Pick Recommendation
Get an expert-recommended option based on your selected preferences.
Builder / Seller Details
Review key trust signals like builder profile, seller details, and project history.

Ramsons Group is a renowned real estate developer based in Gurgaon, with a notable focus on providing affordable housing solutions. Their mission is to uplift living standards by offering essential amenities that meet the needs of individuals who are often left out of the traditional real estate pyramid. Understanding the concerns faced by potential homeowners, Ramsons seeks to address common issues such as nonavailability of electricity, water, and hygiene. As a forward-thinking company, they strive to utilize renewable green energy sources and endorse recycling and re-usage in their projects. To support their vision, Ramsons has partnered with IGSolar Indo-German Solar for the installation of Masdar Photovoltaic panels, which generate electricity from the sun. They also collaborate with CH4 Energy to find solutions for regenerating greywater and creating biogas from daily waste. With strong support from various companies that provide green solutions, Ramsons Group continues to make a positive impact on the real estate sector while prioritizing sustainability.

Sector 93, Gurgaon
2 BHK
₹ 59.85 Lac to 65.96 Lac

Sector 95A, Gurgaon
2 BHK
₹ 60.29 Lac to 68.11 Lac

Sector 92, Gurgaon
2,3 BHK
₹ 42.00 Lac to 57.99 Lac
Sector 90, Gurgaon
1,2 BHK
₹ 46.19 Lac to 76.25 Lac
Sector 81, Gurgaon
1,2 BHK
₹ 44.35 Lac to 89.30 Lac

Manesar Sector 9, Gurgaon
1, 2 BHK Apartment
₹ 1.41 Cr to 1.90 Cr

Manesar Sector 9, Gurgaon
3 BHK Apartment
₹ 2.43 Cr to 2.58 Cr

Sector 86, Gurgaon
3, 4 BHK Apartment
₹ 2.93 Cr to 4.83 Cr

Sector 84, Gurgaon
3 BHK Apartment, Retail Shop
₹ 2.40 Cr

Sector 88A, Gurgaon
3, 4 BHK Apartment
₹ 4.15 Cr to 7.47 Cr

Sector 95A, Gurgaon
2 BHK Ind Floor
₹ 1.25 Cr

Sector 89A, Gurgaon
2, 3 BHK Apartment
₹ 2.17 Cr to 2.68 Cr

Sector 88A, Gurgaon
3 BHK Apartment
₹ 3.65 Cr to 4.35 Cr

Sector 88A, Gurgaon
3 BHK Apartment
₹ 2.45 Cr

Sector 88A, Gurgaon
3, 4 BHK Retail Shop, Apartment
Price On Request

Sector 93, Gurgaon
3, 4 BHK Apartment
₹ 2.70 Cr to 3.86 Cr

Sector 84, Gurgaon
3, 4 BHK Apartment
₹ 5.57 Cr to 7.95 Cr

Sector 93, Gurgaon
2, 3 BHK Ind Floor
₹ 1.32 Cr to 2.23 Cr

Sector 91, Gurgaon
Retail Shop
₹ 2.38 Cr

Sector 89, Gurgaon
2, 3 BHK Ind Floor
₹ 1.41 Cr to 1.81 Cr

Sector 89, Gurgaon
2, 3, 4 BHK Apartment
₹ 2.21 Cr to 6.57 Cr

Sector 90, Gurgaon
4 BHK Apartment
₹ 3.81 Cr

Sector 90, Gurgaon
Retail Shop
₹ 1.05 Cr to 1.80 Cr

Sector 84, Gurgaon
Retail Shop
₹ 1.61 Cr to 2.17 Cr

Sector 85, Gurgaon
Plot
Price On Request

Sector 95A, Gurgaon
Retail Shop
₹ 50.00 Lac to 67.92 Lac

Sector 88A, Gurgaon
2, 3 BHK Apartment, Retail Shop
₹ 60.23 Lac to 2.38 Cr

Sector 90, Gurgaon
2, 3, 4 BHK Apartment
₹ 1.74 Cr to 3.18 Cr

Sector 86, Gurgaon
2, 3, 4 BHK Apartment, Villa
₹ 1.69 Cr to 4.51 Cr

Sector 85, Gurgaon
Plot
₹ 2.17 Cr to 3.29 Cr

Sector 92, Gurgaon
3, 4 BHK Apartment, Penthouse
₹ 1.04 Cr to 1.41 Cr

Sector 92, Gurgaon
4 BHK Ind Floor
₹ 6.30 Cr to 7.66 Cr

Sector 88A, Gurgaon
Retail Shop
₹ 34.58 Lac to 65.36 Lac

Sector 89, Gurgaon
Plot
₹ 7.96 Cr to 13.77 Cr
Kshitij Ramsons offers 1 BHK and 2 BHK apartments with areas ranging from 350 Sq. Ft. to 560 Sq. Ft. The prices for these units range from 22.71 L to 33.25 L.
The project RERA registration number for Kshitij Ramsons is 133 OF 2017.
The project offers amenities such as a gym, power backup, 24x7 security, party hall, and a large green area.
The units in Kshitij Ramsons have specifications such as oil-bound distemper walls, vitrified tiles flooring, modular kitchen, and RCC frame structure.
Kshitij Ramsons is developed by Ramsons Group, a renowned real estate developer with a total of 1 project.
Kshitij Ramsons is a ready-to-move-in project.
This website is only for the purpose of providing information regarding real estate projects in different geographies. Any information which is being provided on this website is not an advertisement or a solicitation. The company has not verified the information and the compliances of the projects. Further, the company has not checked the RERA* registration status of the real estate projects listed herein. The company does not make any representation in regards to the compliances done against these projects. Please note that you should make yourself aware about the RERA* registration status of the listed real estate projects.
*Real Estate (Regulation & Development) Act, 2016.


