Sports

- Kids' Play Areas / Sand Pits


 Video
Video
₹42.00 Lac - 57.99 Lac
₹7,836 Per Sq. Ft.
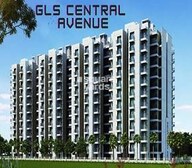
Introducing GLS Central Avenue, a thoughtfully designed residential project located in Sector 92, Gurgaon. Strategically connected to two prominent roads, the Dwarka Expressway and Pataudi Road, this project offers unparalleled convenience and accessibility. With a valid RERA registration number-GGM/600/332/2022/75, you can rest assured that this project is built with transparency and integrity. Each unit at GLS Central Avenue has been crafted with attention to detail, ensuring a comfortable living space for you and your loved ones. The project is equipped with a range of world-class amenities, including power backup, 24/7 security, kids play areas, and more, making it an ideal choice for those seeking a hassle-free lifestyle.
Inside the units, you ll find thoughtful specifications that reflect the attention to detail of the project. With features like master bedrooms with oil-bound distemper walls and vitrified tile flooring, every aspect has been carefully considered to provide you with a comfortable and peaceful living space. From the moment you step into your new home, you ll feel a sense of tranquility and relaxation. At GLS Central Avenue, we believe that your home should be a sanctuary that rejuvenates your mind, body, and soul.
Whether you re a young professional looking for a convenient and comfortable lifestyle or a family seeking a safe and secure environment for your loved ones, GLS Central Avenue has something for everyone. So why wait? Book your dream home today and experience the best of living in Sector 92, Gurgaon.
Available Unit OptionsThe following table outlines the available unit options at GLS Central Avenue:
| Unit Type | Area (Sq. Ft.) | Price (Rs.) |
| 2 BHK Apartment | 536 | 33.23 Lac |
| 2 BHK Apartment | 551 | 34.16 Lac |
| 3 BHK Apartment | 716 | 44.39 Lac |
| 3 BHK Apartment | 740 | 45.88 Lac |
This residential property is nestled amidst a plethora of landmarks, offering residents unparalleled convenience and accessibility to essential amenities and services. These landmarks not only enhance the quality of life but also provide a unique blend of comfort and convenience.
We have total 1 options available in GLS Central Avenue for resale and rental, In resale we have 0 properties available ranging from -
For rent you can check 1 properties having options for 1 BHK with price ranging from 12000 - 12000.
| Listing Type | Total Listings | Unit Type Range | Price Range |
| Rental | 1 | 1 BHK | 12000 - 12000 |
View the latest price list for GLS Central Avenue.
*Prices are indicative and subject to applicable charges and project terms.
GLS Central Avenue's average asking price is rising quarter-on-quarter, compared with Sector 92.
GLS Central Avenue avg. price is ₹ 10.1 K/Sq.Ft. compared to Sector 92 at ₹ 10.3 K/Sq.Ft.
Monthly Rent in Sector 92 ranges from ₹ 18.5 K to ₹ 40.1 K with options available for 1,2,3,4 BHK units
Get the latest price and market updates for GLS Central Avenue.
In the first half of 2026, the Dwarka Expressway emerged as Gurugram's top-performing residential micromarket. Capital values of completed properties rose by 6% year-on-year, and rental values surged by 22% YoY. This strong performance is linked to improved connectivity and social infrastructure in the corridor.
During Q2'2026, average property prices for GLS Central Avenue moved from ₹ 9,200/sqft to ₹ 10,100/sqft, reflecting a 9.78% rise.
During Q1'2026, average property prices for GLS Central Avenue moved from ₹ 7,550/sqft to ₹ 9,200/sqft, reflecting a 21.85% rise.

Price:₹ 42.00 Lac

Price:₹ 43.18 Lac

Price:₹ 56.10 Lac

Price:₹ 57.99 Lac
Explore the master plan, project photos and walkthrough videos of GLS Central Avenue to understand the overall layout, tower placement, amenities, landscaped spaces and key highlights before making your buying decision.

This project offers a home life centered around spacious green surroundings and dedicated community areas, fostering a sense of belonging. Families and individuals seeking a balanced environment will appreciate the ample open spaces and convenient social facilities, making daily life more relaxed and connected. Its location with good road access combined with a focus on green living makes it a compelling choice in this area.
Download brochure, master plan & walkthrough video of GLS Central Avenue to explore floor plans, layout, and complete project details in Sector 92, Gurgaon.

Estimate commute from your office or kid's school to GLS Central Avenue.

Please select the starting point to calculate the travel time.

Based on demand, livability, and activity
Know More About Sector 92
No Reviews exist for Sector 92
Be the first to review this localityTrust & Verification
Central Avenue
Rera Url:

Sector 92, Gurgaon

Sector 86, Gurgaon

Sector 95A, Gurgaon
Compare multiple homes side-by-side and find the option that best fits your budget, lifestyle, and needs.

Full Cost Clarity
Compare sale price or rent, applicable charges, and key ownership/rental expenses.
Amenities & Features
Compare amenities, furnishing, configuration, and property features side-by-side.
Best Pick Recommendation
Get an expert-recommended option based on your selected preferences.
Builder / Seller Details
Review key trust signals like builder profile, seller details, and project history.

GLS Infratech is upcoming new company promoted by GLS Group , presently having its two residential projects (1) Royal Heritage, sector 70ÿFaridabadÿin 20 acres developing by our group of company M/S. Pivotal Infrastructure Pvt. Ltd . (2) Our Homes,ÿSector 37C,ÿGurgaonÿin 10 acre developing by our group of company Apex Buildwell Pvt Ltd. The promoter has rich background of real estate and now launching exclusive affordable group housing project in sector 4,ÿSohna,ÿGurgaon.ÿ

Sohna Sector 4, Gurgaon
3 BHK Apartment
Price On Request
Sector 86, Gurgaon
2, 3 BHK Apartment
₹ 53.50 Lac to 1.13 Cr

Sector 81, Gurgaon
2 BHK Apartment
₹ 76.56 Lac to 80.74 Lac

Sector 92, Gurgaon
Plot
₹ 2.31 Cr to 3.20 Cr

Sohna Sector 4, Gurgaon
Plot
₹ 1.04 Cr to 1.37 Cr

Sector 67A, Gurgaon
Plot
Price On Request

Sector 92, Gurgaon
Retail Shop
Price On Request

Sector 95, Gurgaon
Commercial Plots
₹ 2.17 Cr to 4.34 Cr

Sector 92, Gurgaon
2, 3 BHK Apartment
₹ 67.98 Lac to 76.12 Lac

Sector 92, Gurgaon
1, 2, 3 BHK Apartment
₹ 37.58 Lac to 77.49 Lac

Sohna Sector 4, Gurgaon
3 BHK Apartment
₹ 60.60 Lac to 63.41 Lac

Sohna Sector 4, Gurgaon
2 BHK Apartment
₹ 48.10 Lac to 66.80 Lac
Sector 92, Gurgaon
Plot
₹ 2.31 Cr to 3.20 Cr
Sohna Sector 4, Gurgaon
Plot
₹ 1.04 Cr to 1.37 Cr
Sector 67A, Gurgaon
Plot
Price On Request
Sector 92, Gurgaon
Retail Shop
Price On Request
Sector 95, Gurgaon
Commercial Plots
₹ 2.17 Cr to 4.34 Cr
Sector 92, Gurgaon
2, 3 BHK Apartment
₹ 67.98 Lac to 76.12 Lac
Sector 92, Gurgaon
1, 2, 3 BHK Apartment
₹ 37.58 Lac to 77.49 Lac
Sohna Sector 4, Gurgaon
3 BHK Apartment
₹ 60.60 Lac to 63.41 Lac
Sohna Sector 4, Gurgaon
2 BHK Apartment
₹ 48.10 Lac to 66.80 Lac

Sector 95, Gurgaon
1,2 BHK
₹ 22.71 Lac to 33.25 Lac

Sector 89, Gurgaon
2 BHK
₹ 65.83 Lac to 67.81 Lac
Sector 89, Gurgaon
1,3 BHK
₹ 50.97 Lac to 80.00 Lac

Sector 93, Gurgaon
2 BHK
₹ 62.63 Lac to 69.02 Lac

Sector 95A, Gurgaon
2 BHK
₹ 59.70 Lac to 67.44 Lac
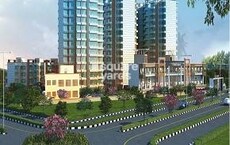
Sector 86, Gurgaon
1,2 BHK
₹ 45.46 Lac to 73.30 Lac
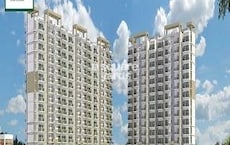
Sector 90, Gurgaon
1,2 BHK
₹ 25.09 Lac to 46.26 Lac
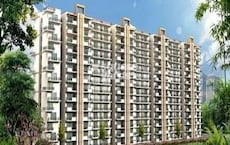
Sector 86, Gurgaon
3 BHK
₹ 81.36 Lac to 83.85 Lac

Manesar Sector 9, Gurgaon
1, 2 BHK Apartment
₹ 1.41 Cr to 1.90 Cr

Manesar Sector 9, Gurgaon
3 BHK Apartment
₹ 2.48 Cr to 2.63 Cr

Manesar Sector 9, Gurgaon
Plot
₹ 1.10 Cr to 5.02 Cr

Sector 86, Gurgaon
3, 4 BHK Apartment
₹ 2.93 Cr to 4.83 Cr

Sector 88A, Gurgaon
3, 4 BHK Apartment
₹ 4.15 Cr to 7.47 Cr

Sector 89, Gurgaon
3 BHK Ind Floor
₹ 2.51 Cr

Sector 84, Gurgaon
3 BHK Apartment, Retail Shop
₹ 2.40 Cr

Sector 95A, Gurgaon
2 BHK Ind Floor
₹ 1.25 Cr

Sector 89A, Gurgaon
2, 3 BHK Apartment
₹ 2.17 Cr to 2.68 Cr

Sector 88A, Gurgaon
3 BHK Apartment
₹ 3.65 Cr to 4.35 Cr

Sector 93, Gurgaon
3, 4 BHK Apartment
₹ 2.70 Cr to 3.86 Cr

Sector 84, Gurgaon
3, 4 BHK Apartment
₹ 5.57 Cr to 7.95 Cr

Sector 93, Gurgaon
2, 3 BHK Ind Floor
₹ 1.32 Cr to 2.23 Cr

Sector 95, Gurgaon
2 BHK Apartment
₹ 70.19 Lac to 73.55 Lac

Sector 36A, Gurgaon
3, 4 BHK Apartment
₹ 5.54 Cr to 7.49 Cr

Sector 91, Gurgaon
Retail Shop
₹ 2.38 Cr

Sector 68, Gurgaon
3, 4 BHK Apartment
Price On Request

Sector 89, Gurgaon
2, 3 BHK Ind Floor
₹ 1.41 Cr to 1.81 Cr

Sector 89, Gurgaon
2, 3, 4 BHK Apartment
₹ 2.21 Cr to 6.57 Cr

Sector 90, Gurgaon
4 BHK Apartment
₹ 3.81 Cr

Sector 95A, Gurgaon
Retail Shop
₹ 50.00 Lac to 67.92 Lac

Sector 88A, Gurgaon
2, 3 BHK Apartment, Retail Shop
₹ 60.23 Lac to 2.38 Cr

Sector 84, Gurgaon
Commercial Plots
₹ 9.90 Cr

Sector 81, Gurgaon
3, 4 BHK Apartment
₹ 3.31 Cr to 4.90 Cr

Sector 90, Gurgaon
2, 3, 4 BHK Apartment
₹ 1.74 Cr to 3.18 Cr

Sector 86, Gurgaon
2, 3, 4 BHK Apartment, Villa
₹ 1.69 Cr to 4.51 Cr

Sector 85, Gurgaon
Plot
₹ 2.17 Cr to 3.29 Cr

Sector 95, Gurgaon
1, 2, 3, 4 BHK Apartment, Penthouse
₹ 94.05 Lac to 2.65 Cr

Sector 88A, Gurgaon
Retail Shop
₹ 34.58 Lac to 65.36 Lac
Explore resale listings currently available in GLS Central Avenue, Gurgaon.
Gurgaon
Pjr
Gurgaon
Gurgaon
Sainik Properties
Vitrified tile flooring, oil-bound distemper walls, and a RCC frame structure.
Yes, there are options for 2 BHK and 3 BHK apartments with varied sizes and prices.
Yes, you can rent a 1 BHK unit at Rs 12,000.
Yes, it is registered under GGM/600/332/2022/75.
The structure is built with RCC frame structure.
Yes, there are connecting roads like Dwarka Expressway (6 km) and Pataudi Road (1 km) nearby.
The developer has completed 13 projects.
Yes, there are options for 2 BHK and 3 BHK apartments with different bedroom layouts and sizes.
This website is only for the purpose of providing information regarding real estate projects in different geographies. Any information which is being provided on this website is not an advertisement or a solicitation. The company has not verified the information and the compliances of the projects. Further, the company has not checked the RERA* registration status of the real estate projects listed herein. The company does not make any representation in regards to the compliances done against these projects. Please note that you should make yourself aware about the RERA* registration status of the listed real estate projects.
*Real Estate (Regulation & Development) Act, 2016.


