
Sector 79, Gurgaon
₹ 80 L- Ready to Move
- 635 Sq.Ft. (Built-up Area)


 +12 Photos
 Video
Video
₹42.93 Lac - 77.59 Lac
₹10,600 Per Sq. Ft.
Estimated Rent: ₹20K/month
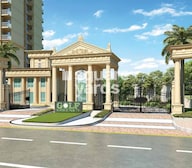
Signature Global Golf Greens is a Residential project located at Sector 79, Gurgaon. It comes under PMAY ( Pradhan Mantri Awas Yojna). Developed by one of the prominent developers, Signature Global, this Ready to Move spans over 5.91 Acre. It offers various housing options starting from 1 to 3 BHK Flat From 405 to 732 Sq.Ft.
Why Invest in Signature Global Golf Greens?
What is the Address of the Project?
Signature Global Golf Greens is located at Sector 79, Gurgaon, Haryana. The Signature Global Golf Greens PIN Code is 122001.
View the latest price list for Signature Global Golf Greens.
*Prices are indicative and subject to applicable charges and project terms.
Signature Global Golf Greens's average asking price is rising quarter-on-quarter, compared with Sector 79.
Signature Global Golf Greens avg. price is ₹ 10.7 K/Sq.Ft. compared to Sector 79 at ₹ 12.4 K/Sq.Ft.
Monthly Rent in Signature Global Golf Greens start from ₹ 20 K with options available for 3 BHK units
Get the latest price and market updates for Signature Global Golf Greens.
The Haryana government has approved a Rs 19 crore project to build a master sewerage network across Sectors 77 to 80 in Gurugram.
Rent in Signature Global Golf Greens ranges from ₹ 13 K to ₹ 28 K with options available for 1 BHK, 2 BHK, 3 BHK.
During Q3'2026, average property prices for Signature Global Golf Greens moved from ₹ 10,600/sqft to ₹ 10,700/sqft, reflecting a 0.94% rise.
During Q2'2026, average property prices for Signature Global Golf Greens moved from ₹ 10,000/sqft to ₹ 10,600/sqft, reflecting a 6.00% rise.

Price:₹ 42.93 Lac

Price:₹ 49.18 Lac

Price:₹ 77.17 Lac

Price:₹ 77.59 Lac
Explore resale and rental listings currently available in Signature Global Golf Greens, Gurgaon.
Sector 79, Gurgaon
₹ 80 L 
Sector 79, Gurgaon
₹ 75 L
Sector 79, Gurgaon
₹ 73.25 L
Sector 79, Gurgaon
₹ 74.25 L
Sector 79, Gurgaon
₹ 74.75 L
Sector 79, Gurgaon
₹ 74 L
Sector 79, Gurgaon
₹ 75 L

Sector 79, Gurgaon
₹ 12,000
Sector 79, Gurgaon
₹ 18,000

Sector 79, Gurgaon
₹ 16,000

Sector 79, Gurgaon
₹ 18,000

Sector 79, Gurgaon
₹ 20,000

Sector 79, Gurgaon
₹ 20,000

Sector 79, Gurgaon
₹ 28,000 
Sector 79, Gurgaon
₹ 13,000Explore the master plan, project photos and walkthrough videos of Signature Global Golf Greens to understand the overall layout, tower placement, amenities, landscaped spaces and key highlights before making your buying decision.

This project delivers a home life centered around abundant green spaces and diverse activities. Families and wellness-seekers benefit most from the dedicated play areas, sports facilities, and serene green zones, making daily life more engaging and relaxing. The emphasis on open areas and community amenities makes this a distinctive choice for those seeking a balanced lifestyle.
Download brochure, master plan & walkthrough video of Signature Global Golf Greens to explore floor plans, layout, and complete project details in Sector 79, Gurgaon.



Estimate commute from your office or kid's school to Signature Global Golf Greens.


Please select the starting point to calculate the travel time.
Average Asking Price in Sector 79
Based on active listings and recent trends

Based on demand, livability, and activity
Know More About Sector 79I live here because it is famous for luxury hill-facing apartments. The strong advantages are the fresh air and quiet planning. I feel the neighbourhood is very peaceful. I am near Medeor Hospital and LS Convent School. My disappointments are the lack of public transport and zero nearby markets.
— Jyoti Kataria, Tenant
Trust & Verification
Golf Greens-79
Rera Url:

Sector 79, Gurgaon

Sector 68, Gurgaon

Sector 86, Gurgaon
Compare multiple homes side-by-side and find the option that best fits your budget, lifestyle, and needs.

Full Cost Clarity
Compare sale price or rent, applicable charges, and key ownership/rental expenses.
Amenities & Features
Compare amenities, furnishing, configuration, and property features side-by-side.
Best Pick Recommendation
Get an expert-recommended option based on your selected preferences.
Builder / Seller Details
Review key trust signals like builder profile, seller details, and project history.

Signature Global Company was started in 2014 via its subsidiary Signature Builders Private Limited. The first project was the launch of the Solera project in Gurugram, Haryana. At present, Signature Global Builder is well-established in Delhi NCR and Gurugram. They have several ongoing projects, including Signature Global builders are Signature Global City 63A, Signature Global Imperial, Signature Global City 92, Signature Global The Millennia 4, Signature Global City 37D II, Signature Global City 81, Signature Global City 37 D, Signature Global The Millennia 3, and Signature Global Superbia. The main mission and vision of Signature Global are to provide a high standard of living experience to people at affordable prices, along with all the luxurious amenities. The name of the brand, quality product, and on-time project completion has made them a public favourite quickly. They follow an integrated real estate model of development that has everything from drafting any new project to its finish-off. Moreover, their business processes, use of advanced technology and layout drafts reduce the overall costs making them affordable. So far, Signature Global company has won several awards and recognition for its impeccable work.

Sector 37D, Gurgaon
3 BHK Apartment
₹ 3.05 Cr to 3.73 Cr

Sector 71, Gurgaon
3, 4 BHK Apartment
₹ 4.09 Cr to 7.31 Cr

Sector 71, Gurgaon
3, 4 BHK Apartment
₹ 4.71 Cr to 6.21 Cr

NH 8, Gurgaon
Plot, Commercial Plots
₹ 1.66 Cr to 2.42 Cr

Sohna Road, Gurgaon
2, 3 BHK Apartment
₹ 1.91 Cr to 2.56 Cr

Sector 84, Gurgaon
3, 4 BHK Apartment
₹ 5.57 Cr to 7.95 Cr

Sector 93, Gurgaon
2, 3 BHK Ind Floor
₹ 1.32 Cr to 2.23 Cr

Sector 37D, Gurgaon
3, 4 BHK Apartment
₹ 4.07 Cr to 5.37 Cr

Sector 71, Gurgaon
3, 4 BHK Apartment
₹ 5.42 Cr to 7.94 Cr

Sector 79B, Gurgaon
2, 3 BHK Ind Floor, Retail Shop
₹ 59.97 Lac to 2.15 Cr

Sector 63A, Gurgaon
2 BHK Apartment
Price On Request

Sector 95, Gurgaon
2 BHK Apartment
₹ 70.19 Lac to 73.55 Lac

Sector 37D, Gurgaon
2, 3 BHK Ind Floor
₹ 1.65 Cr to 2.12 Cr

Sohna Sector 36, Gurgaon
2, 3 BHK Ind Floor
₹ 98.34 Lac to 1.60 Cr

Sector 63A, Gurgaon
2, 3 BHK Ind Floor, Retail Shop
₹ 36.35 Lac to 2.86 Cr

Sector 81, Gurgaon
2, 3 BHK Ind Floor
₹ 1.57 Cr to 1.88 Cr

Sector 92, Gurgaon
2, 3 BHK Ind Floor
₹ 1.55 Cr to 1.86 Cr

Sector 93, Gurgaon
1, 2 BHK Apartment
₹ 39.99 Lac to 85.50 Lac

Sector 88A, Gurgaon
Commercial Plots
₹ 1.38 Cr to 2.50 Cr

Sohna Sector 36, Gurgaon
Commercial Plots
₹ 1.86 Cr to 3.50 Cr

Sector 37D, Gurgaon
Retail Shop
₹ 44.20 Lac to 1.68 Cr

Sector 71, Gurgaon
Retail Shop
₹ 44.07 Lac to 55.94 Lac

Sector 37D, Gurgaon
2 BHK Apartment
₹ 67.30 Lac to 1.10 Cr

Sector 95A, Gurgaon
Retail Shop
₹ 50.00 Lac to 67.92 Lac

Sector 81, Gurgaon
Retail Shop
₹ 48.11 Lac to 96.21 Lac
Sector 88A, Gurgaon
1, 3 BHK Apartment
₹ 72.95 Lac to 1.16 Cr

Sector 103, Gurgaon
Retail Shop
₹ 36.58 Lac to 52.23 Lac

Sector 93, Gurgaon
Retail Shop
₹ 13.00 Lac to 1.06 Cr
Sector 37D, Gurgaon
3 BHK Apartment
₹ 3.05 Cr to 3.73 Cr
Sector 71, Gurgaon
3, 4 BHK Apartment
₹ 4.09 Cr to 7.31 Cr
Sector 71, Gurgaon
3, 4 BHK Apartment
₹ 4.71 Cr to 6.21 Cr
NH 8, Gurgaon
Plot, Commercial Plots
₹ 1.66 Cr to 2.42 Cr
Sohna Road, Gurgaon
2, 3 BHK Apartment
₹ 1.91 Cr to 2.56 Cr
Sector 84, Gurgaon
3, 4 BHK Apartment
₹ 5.57 Cr to 7.95 Cr
Sector 93, Gurgaon
2, 3 BHK Ind Floor
₹ 1.32 Cr to 2.23 Cr
Sector 37D, Gurgaon
3, 4 BHK Apartment
₹ 4.07 Cr to 5.37 Cr
Sector 71, Gurgaon
3, 4 BHK Apartment
₹ 5.42 Cr to 7.94 Cr
Sector 79B, Gurgaon
2, 3 BHK Ind Floor, Retail Shop
₹ 59.97 Lac to 2.15 Cr
Sector 63A, Gurgaon
2 BHK Apartment
Price On Request
Sector 95, Gurgaon
2 BHK Apartment
₹ 70.19 Lac to 73.55 Lac
Sector 37D, Gurgaon
2, 3 BHK Ind Floor
₹ 1.65 Cr to 2.12 Cr
Sohna Sector 36, Gurgaon
2, 3 BHK Ind Floor
₹ 98.34 Lac to 1.60 Cr
Sector 63A, Gurgaon
2, 3 BHK Ind Floor, Retail Shop
₹ 36.35 Lac to 2.86 Cr
Sector 81, Gurgaon
2, 3 BHK Ind Floor
₹ 1.57 Cr to 1.88 Cr
Sector 92, Gurgaon
2, 3 BHK Ind Floor
₹ 1.55 Cr to 1.86 Cr
Sector 93, Gurgaon
1, 2 BHK Apartment
₹ 39.99 Lac to 85.50 Lac
Sector 88A, Gurgaon
Commercial Plots
₹ 1.38 Cr to 2.50 Cr
Sohna Sector 36, Gurgaon
Commercial Plots
₹ 1.86 Cr to 3.50 Cr
Sector 37D, Gurgaon
Retail Shop
₹ 44.20 Lac to 1.68 Cr
Sector 71, Gurgaon
Retail Shop
₹ 44.07 Lac to 55.94 Lac
Sector 37D, Gurgaon
2 BHK Apartment
₹ 67.30 Lac to 1.10 Cr
Sector 95A, Gurgaon
Retail Shop
₹ 50.00 Lac to 67.92 Lac
Sector 81, Gurgaon
Retail Shop
₹ 48.11 Lac to 96.21 Lac
Sector 88A, Gurgaon
1, 3 BHK Apartment
₹ 72.95 Lac to 1.16 Cr
Sector 103, Gurgaon
Retail Shop
₹ 36.58 Lac to 52.23 Lac
Sector 93, Gurgaon
Retail Shop
₹ 13.00 Lac to 1.06 Cr
Sector 70, Gurgaon
1,3 BHK
₹ 44.90 Lac to 90.52 Lac
Sector 85, Gurgaon
1,2 BHK
₹ 47.42 Lac to 81.32 Lac
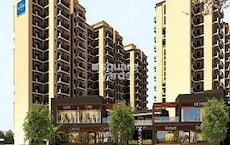
Sector 81, Gurgaon
1,2,3 BHK
₹ 49.36 Lac to 90.86 Lac
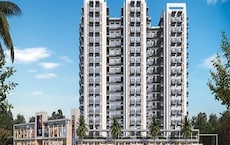
Sector 79, Gurgaon
2,3 BHK
₹ 56.00 Lac to 68.69 Lac

Sector 79B, Gurgaon
2,3 BHK
₹ 55.60 Lac to 64.62 Lac

Sector 83, Gurgaon
1,2 BHK
₹ 54.98 Lac to 94.97 Lac

Sector 36, Gurgaon
1 BHK
₹ 54.43 Lac to 57.25 Lac
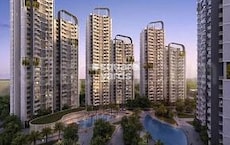
Sector 68, Gurgaon
1 BHK
₹ 40.83 Lac
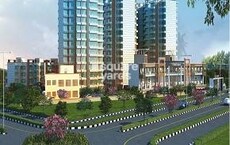
Sector 86, Gurgaon
1,2 BHK
₹ 45.46 Lac to 73.30 Lac
Sector 71, Gurgaon
1,2 BHK
₹ 51.80 Lac to 96.48 Lac

Sector 80, Gurgaon
3 BHK Apartment
₹ 3.12 Cr to 3.55 Cr

Sector 80, Gurgaon
3, 4, 5 BHK Apartment
₹ 3.04 Cr to 6.47 Cr

Sector 86, Gurgaon
3, 4 BHK Apartment
₹ 2.93 Cr to 4.83 Cr

Sector 76, Gurgaon
4 BHK Apartment
₹ 9.94 Cr

Sector 76, Gurgaon
Plot
Price On Request

Sector 78, Gurgaon
3, 4 BHK Apartment
₹ 4.00 Cr to 5.36 Cr

Sector 80, Gurgaon
3, 4 BHK Apartment
₹ 6.95 Cr to 9.34 Cr

Sector 78, Gurgaon
3 BHK Ind Floor
₹ 2.12 Cr

Sector 82A, Gurgaon
Plot
₹ 2.31 Cr to 2.49 Cr

Sector 80, Gurgaon
3, 4 BHK Apartment
₹ 3.29 Cr to 4.45 Cr

Sector 80, Gurgaon
3, 4 BHK Apartment
₹ 3.40 Cr to 4.99 Cr

Sector 80, Gurgaon
3, 4 BHK Apartment
₹ 3.85 Cr to 6.30 Cr

Sector 80, Gurgaon
3, 4 BHK Apartment
₹ 7.09 Cr to 10.71 Cr

Sector 76, Gurgaon
3, 4, 5 BHK Apartment, Penthouse
₹ 3.95 Cr to 13.08 Cr

Sector 76, Gurgaon
3 BHK Ind Floor, Retail Shop
₹ 35.00 Lac to 2.56 Cr

Sector 76, Gurgaon
4 BHK Apartment
₹ 8.76 Cr

Sector 76, Gurgaon
4 BHK Apartment, Penthouse
₹ 7.50 Cr to 11.47 Cr

Sector 68, Gurgaon
3, 4 BHK Apartment
Price On Request

Sector 83, Gurgaon
3, 5 BHK Apartment
₹ 2.50 Cr to 5.61 Cr

Sector 76, Gurgaon
3 BHK Apartment
₹ 4.34 Cr to 4.37 Cr

Sector 81, Gurgaon
3, 4 BHK Apartment
₹ 3.31 Cr to 4.90 Cr

Sector 77, Gurgaon
3 BHK Apartment
₹ 2.70 Cr to 2.73 Cr

Sector 85, Gurgaon
Plot
₹ 2.17 Cr to 3.29 Cr

Sector 77, Gurgaon
3 BHK Apartment
₹ 1.75 Cr

Manesar Sector 2, Gurgaon
Price On Request

Sihi, Gurgaon
Price On Request

Sector 83, Gurgaon
Commercial Plots
₹ 4.52 Cr to 5.86 Cr
The project offers 1 BHK and 3 BHK apartments with various square footage options, ranging from 405 sq ft to 732 sq ft. The prices of these units start from 28.55 Lac and go up to 51.60 Lac.
The homes at Signature Global Golf Greens feature vitrified tiles for flooring and walls finished with oil-bound distemper, ensuring a beautiful and durable interior.
Yes, Signature Global Golf Greens is a RERA-registered project with project ID GGM/399/131/2020/15.
The project provides a range of amenities, including a gymnasium, party hall, power backup, and 24x7 security, to ensure a comfortable and convenient living experience.
The project is strategically located near NH 8 and Southern Peripheral Road, making it easily accessible by road.
This website is only for the purpose of providing information regarding real estate projects in different geographies. Any information which is being provided on this website is not an advertisement or a solicitation. The company has not verified the information and the compliances of the projects. Further, the company has not checked the RERA* registration status of the real estate projects listed herein. The company does not make any representation in regards to the compliances done against these projects. Please note that you should make yourself aware about the RERA* registration status of the listed real estate projects.
*Real Estate (Regulation & Development) Act, 2016.


