
"BODH 79" New Affordable Housing By TRUE HABITAT Sector 79 Gurugram


 +11 Photos
 Video
Video
₹56.00 Lac - 68.69 Lac
₹8,932 Per Sq. Ft.
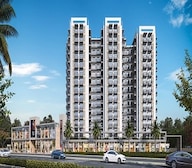
True Habitat Bodh, a premier residential and commercial project in Sector 79, is strategically located along the NH 8 and Southern Peripheral Road, offering easy access to major commercial hubs, educational institutions, and entertainment centers. This meticulously planned project is designed to provide its residents with ample living and recreational space, ensuring a perfect balance between comfort and style.
The project boasts of several unparalleled amenities, including a well-equipped gymnasium, power backup to ensure seamless living, and a thoughtfully designed layout to maximize space. Additionally, the units are equipped with premium specifications, such as oil-bound distemper walls in the master bedroom, reflecting attention to detail and commitment to quality.
True Habitat Bodh offers a range of residences, including 2 BHK and 3 BHK apartments with areas ranging from 533 Sq. Ft. to 644 Sq. Ft. With prices starting from 40.99 Lac, this project provides a perfect blend of luxury and affordability. Whether you re looking for a comfortable residence or a commercial space to grow your business, True Habitat Bodh is an ideal choice.
Available Unit OptionsThe following table outlines the available unit options at True Habitat Bodh:
| Unit Type | Area (Sq. Ft.) | Price (Rs.) |
| 2 BHK Apartment | 533 | 40.99 Lac |
| 3 BHK Apartment | 637 | 49.00 Lac |
| 3 BHK Apartment | 644 | 49.50 Lac |
The real estate project is situated close to several significant landmarks that cater to the daily needs of its residents, offering a unique blend of convenience and comfort.
In resale we have 15 properties available ranging from 3 BHK having price from 48.51 L - 70.00 L
| Listing Type | Total Listings | Unit Type Range | Price Range |
| Resale | 15 | 3 BHK | 48.51 L - 70.00 L |
View the latest price list for True Habitat Bodh.
*Prices are indicative and subject to applicable charges and project terms.
True Habitat Bodh's average asking price is rising quarter-on-quarter, compared with Sector 79.
True Habitat Bodh avg. price is ₹ 11.2 K/Sq.Ft. compared to Sector 79 at ₹ 12.3 K/Sq.Ft.
Monthly Rent in Sector 79 ranges from ₹ 33 K to ₹ 49 K with options available for 2,3,4 BHK units
Get the latest price and market updates for True Habitat Bodh.
The Haryana government has approved a Rs 19 crore project to build a master sewerage network across Sectors 77 to 80 in Gurugram.
During Q2'2026, average property prices for True Habitat Bodh moved from ₹ 10,700/sqft to ₹ 11,150/sqft, reflecting a 4.21% rise.
During Q1'2026, average property prices for True Habitat Bodh moved from ₹ 10,000/sqft to ₹ 10,700/sqft, reflecting a 7.00% rise.

Price:₹ 56.00 Lac

Price:₹ 66.19 Lac

Price:₹ 68.69 Lac
Explore the master plan, project photos and walkthrough videos of True Habitat Bodh to understand the overall layout, tower placement, amenities, landscaped spaces and key highlights before making your buying decision.

This project delivers a home life focused on outdoor activity and community engagement. Families and wellness seekers will find daily life enhanced by the dedicated play areas, sports courts, and serene green spaces. Its strategic location near major roads offers convenience, making it a practical choice for those seeking a balanced lifestyle in Gurgaon.
Download brochure, master plan & walkthrough video of True Habitat Bodh to explore floor plans, layout, and complete project details in Sector 79, Gurgaon.



Estimate commute from your office or kid's school to True Habitat Bodh.

Please select the starting point to calculate the travel time.
Average Asking Price in Sector 79
Based on active listings and recent trends

Based on demand, livability, and activity
Know More About Sector 79I live here because it is famous for luxury hill-facing apartments. The strong advantages are the fresh air and quiet planning. I feel the neighbourhood is very peaceful. I am near Medeor Hospital and LS Convent School. My disappointments are the lack of public transport and zero nearby markets.
— Jyoti Kataria, Tenant
Trust & Verification
Bodh 79

Sector 79, Gurgaon

Sector 79, Gurgaon

Sector 86, Gurgaon
Compare multiple homes side-by-side and find the option that best fits your budget, lifestyle, and needs.

Full Cost Clarity
Compare sale price or rent, applicable charges, and key ownership/rental expenses.
Amenities & Features
Compare amenities, furnishing, configuration, and property features side-by-side.
Best Pick Recommendation
Get an expert-recommended option based on your selected preferences.
Builder / Seller Details
Review key trust signals like builder profile, seller details, and project history.

Sector 85, Gurgaon
1,2 BHK
₹ 47.42 Lac to 81.32 Lac
Sector 76, Gurgaon
2 BHK
₹ 67.46 Lac to 69.45 Lac
Sector 86, Gurgaon
1,2 BHK
₹ 45.46 Lac to 73.30 Lac
Sector 70A, Gurgaon
2 BHK
₹ 75.14 Lac to 77.13 Lac

Sector 79B, Gurgaon
2,3 BHK
₹ 55.60 Lac to 64.62 Lac

Sector 76, Gurgaon
2 BHK
₹ 83.55 Lac to 90.04 Lac
Sector 70, Gurgaon
1,2,3 BHK
₹ 49.68 Lac to 97.20 Lac

Sector 89, Gurgaon
2,3 BHK
₹ 65.73 Lac to 78.54 Lac
Sector 70A, Gurgaon
1,2 BHK
₹ 37.58 Lac to 56.70 Lac
Sector 79, Gurgaon
1,2 BHK
₹ 28.11 Lac to 41.19 Lac

Sector 80, Gurgaon
3 BHK Apartment
₹ 3.23 Cr to 3.67 Cr

Sector 80, Gurgaon
3, 4, 5 BHK Apartment
₹ 3.04 Cr to 6.47 Cr

Sector 86, Gurgaon
3, 4 BHK Apartment
₹ 2.93 Cr to 4.83 Cr

Sector 76, Gurgaon
4 BHK Apartment
₹ 9.94 Cr

Sector 76, Gurgaon
Plot
Price On Request

Sector 78, Gurgaon
3, 4 BHK Apartment
₹ 4.00 Cr to 5.36 Cr

Sector 80, Gurgaon
3, 4 BHK Apartment
₹ 6.95 Cr to 9.34 Cr

Sector 78, Gurgaon
3 BHK Ind Floor
₹ 2.12 Cr

Sector 82A, Gurgaon
Plot
₹ 2.31 Cr to 2.49 Cr

Sector 80, Gurgaon
3, 4 BHK Apartment
₹ 3.29 Cr to 4.45 Cr

Sector 80, Gurgaon
3, 4 BHK Apartment
₹ 3.40 Cr to 4.99 Cr

Sector 80, Gurgaon
3, 4 BHK Apartment
₹ 3.85 Cr to 6.30 Cr

Sector 79B, Gurgaon
2, 3 BHK Ind Floor, Retail Shop
₹ 59.97 Lac to 2.15 Cr

Sector 76, Gurgaon
3, 4, 5 BHK Apartment, Penthouse
₹ 3.95 Cr to 13.08 Cr

Sector 76, Gurgaon
3 BHK Ind Floor, Retail Shop
₹ 35.00 Lac to 2.56 Cr

Sector 76, Gurgaon
4 BHK Apartment
₹ 8.76 Cr

Sector 76, Gurgaon
4 BHK Apartment, Penthouse
₹ 7.50 Cr to 11.47 Cr

Sector 80, Gurgaon
3, 4 BHK Apartment
₹ 7.09 Cr to 10.71 Cr

Sector 68, Gurgaon
3, 4 BHK Apartment
Price On Request

Sector 83, Gurgaon
3, 5 BHK Apartment
₹ 2.50 Cr to 5.61 Cr

Sector 76, Gurgaon
3 BHK Apartment
₹ 4.34 Cr to 4.37 Cr

Sector 81, Gurgaon
3, 4 BHK Apartment
₹ 3.31 Cr to 4.90 Cr

Sector 77, Gurgaon
3 BHK Apartment
₹ 2.70 Cr to 2.73 Cr

Sector 85, Gurgaon
Plot
₹ 2.17 Cr to 3.29 Cr

Sector 77, Gurgaon
3 BHK Apartment
₹ 1.75 Cr

Manesar Sector 2, Gurgaon
Price On Request

Sihi, Gurgaon
Price On Request

Sector 83, Gurgaon
Commercial Plots
₹ 4.52 Cr to 5.86 Cr

Sector 81, Gurgaon
Retail Shop
₹ 48.11 Lac to 96.21 Lac
The key feature of True Habitat Bodh project includes its strategic location on NH 8 and Southern Peripheral Road, providing easy access to major attractions. The project also boasts of a 24x7 security system, gymnasium, and large green areas.
The project offers 2 and 3 BHK apartment options, with the 2 BHK unit being 533 Sq. Ft. and priced at 40.99 Lac, and the 3 BHK units being 637 Sq. Ft. ( 49.00 Lac) and 644 Sq. Ft. ( 49.50 Lac).
The construction status of True Habitat Bodh is at the mid-stage, indicating that the project is in an advanced stage of development.
Yes, True Habitat Bodh is RERA-registered with the Gujarat Government, bearing the registration number GGM/548/280/2022/23.
Unfortunately, the expected possession date for True Habitat Bodh is not specified.
This website is only for the purpose of providing information regarding real estate projects in different geographies. Any information which is being provided on this website is not an advertisement or a solicitation. The company has not verified the information and the compliances of the projects. Further, the company has not checked the RERA* registration status of the real estate projects listed herein. The company does not make any representation in regards to the compliances done against these projects. Please note that you should make yourself aware about the RERA* registration status of the listed real estate projects.
*Real Estate (Regulation & Development) Act, 2016.


