
2 BHK Apartment - 524 sq. ft. (Carpet Area)
Asking price
Price:₹ 65.73 Lac


 +4 Photos
 Video
₹65.73 Lac - 78.54 Lac
₹10,500 Per Sq. Ft.
Experience luxurious living at Breez Global Heights 89, a premier residential destination in Sector 89, Gurgaon. This thoughtfully designed property offers a range of 2 & 3 BHK apartments with top-notch amenities and specifications to ensure a comfortable and convenient lifestyle. With proximity to prominent locations like Dwarka Expressway and Pataudi Road, Breez Global Heights 89 provides easy connectivity to various parts of the city, making it an ideal choice for those seeking a balanced work-life.
Each apartment at Breez Global Heights 89 is designed to provide maximum comfort and utility. The apartments come with amenities like a power backup system, ensuring that you stay connected and energized even during power outages. The master bedroom boasts of oil-bound distemper walls, giving it a premium and sophisticated look. Additionally, the gymnasium provides a perfect opportunity to stay fit and active amidst the hustle and bustle of city life.
With prices starting from 40.62 Lac for a 2 BHK apartment and going up to 50.08 Lac for a 3 BHK apartment, Breez Global Heights 89 is an affordable and attractive option for those seeking a luxurious lifestyle in Gurgaon. Don t miss this excellent opportunity to own a piece of luxury and experience the best of life at Breez Global Heights 89.
Available Unit OptionsThe following table outlines the available unit options at Breez Global Heights 89:
| Unit Type | Area (Sq. Ft.) | Price (Rs.) |
| 2 BHK Apartment | 626 | 40.62 Lac |
| 2 BHK Apartment | 665 | 44.42 Lac |
| 3 BHK Apartment | 745 | 50.00 Lac |
| 3 BHK Apartment | 748 | 50.08 Lac |
The eco-friendly residential project is located near a range of notable landmarks, offering residents a unique blend of comfort, convenience, and exceptional quality of life.
In resale we have 6 properties available ranging from 1.5 BHK - 2 BHK having price from 36.00 L to 80.00 L.
| Listing Type | Total Listings | Unit Type Range | Price Range |
| Resale | 6 | 1.5 BHK - 2 BHK | 36.00 L - 80.00 L |
According to the latest government records, the real estate market has witnessed a remarkable stability in property rates over the past three months, with the current rate sitting at a consistent 4,400. This trend has been sustained over the past six months, with no changes observed in the rental rate or price movement. However, a more significant development is seen in the market s performance over the past year, which has recorded a total of 16 government-registered sales transactions, resulting in a combined gross sales value of 3 Cr. This substantial activity in the area highlights the market s resilience and potential for long-term growth.


Breez Global Heights 89's average asking price is cooling quarter-on-quarter, compared with Sector 89.
Breez Global Heights 89 avg. price is ₹ 9.9 k/Sq.Ft. compared to Sector 89 at ₹ 11.2 K/Sq.Ft.
Monthly Rent in Sector 89 ranges from ₹ 24.2 K to ₹ 34.9 K with options available for 2,3,4 BHK units
Get the latest price and market updates for Breez Global Heights 89.
During Q1'2026, average property prices for Breez Global Heights 89 moved from ₹ 9,500/sqft to ₹ 10,700/sqft, reflecting a 12.63% rise.
Explore the master plan, project photos and walkthrough videos of Breez Global Heights 89 to understand the overall layout, tower placement, amenities, landscaped spaces and key highlights before making your buying decision.

Living here means enjoying a highly practical lifestyle where your daily shopping and social needs are met without leaving the premises. Working professionals benefit from the straightforward commute to nearby business hubs, while families can let their children play in secure outdoor zones. This development stands out because it successfully combines retail convenience and essential community services into a single, easily navigable neighborhood.
Download brochure, master plan & walkthrough video of Breez Global Heights 89 to explore floor plans, layout, and complete project details in Sector 89, Gurgaon.

Average Asking Price in Sector 89
Based on active listings and recent trends

Based on demand, livability, and activity
Know More About Sector 89I am so thrilled I selected sector 89. This brief period has revealed to me it's a calm, secure, and beautiful house. The region is lovely and has many large, well-maintained parks, therefore my emotions are quite upbeat. Driving on the Dwarka Expressway is my simplest mode of travel; therefore, my everyday office journey is quick and I am satisfied with the general connectivity. Located exactly in the expanding New Gurgaon corridor, this area is ideally situated. St. Xavier's High School is close by; my closest hospital is Sarvamangala Hospital. Sapphire 90 and other locations with large open areas and nearby shopping provide great pleasure. We really need improved local transportation, such feeder buses, and a constantly dependable sewage disposal system.
— Nayna, Tenant
Trust & Verification
Rera Url:

Sector 89, Gurgaon

Sector 89, Gurgaon

Sector 89, Gurgaon
Share your genuine review and help other buyers make an informed decision.

Breez Builders has believed that there is only one mantra for success: Quality. The Group has completed numerous projects ranging from luxury hotels & state owned institutions to new-age residential and commercial spaces. Group's constant endeavour is to provide exceptional value to its customers by creating homes at affordable prices. Global Hillview is The New Home to World-Class Infrastructure & Facilities and experts are already calling it the rising star of Sohna. Verdant Rolling hills, rugged mountains, serene lake and hidden waterfalls. Scenic farmlands and a wealth of flora and fauna Global Hillview Sohna, sector 11 harbors a colorful mosaic of rich.

Sector 88A, Gurgaon
2, 3 BHK Apartment
₹ 67.07 Lac to 80.57 Lac

Sohna Sector 33, Gurgaon
2, 3 BHK Apartment
₹ 1.07 Cr to 1.74 Cr

Sector 88A, Gurgaon
Price On Request
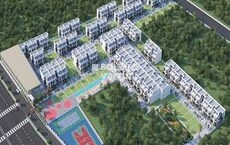
Sector 88A, Gurgaon
Plot
₹ 3.00 Cr to 3.81 Cr

Sohna Sector 11, Gurgaon
2 BHK Apartment
₹ 26.50 Lac

Sohna Sector 33, Gurgaon
1, 2 BHK Apartment
₹ 36.25 Lac to 57.32 Lac

Sohna Sector 11, Gurgaon
2 BHK Apartment
₹ 37.88 Lac to 40.00 Lac
Sector 88A, Gurgaon
Price On Request
Sector 88A, Gurgaon
Plot
₹ 3.00 Cr to 3.81 Cr
Sohna Sector 11, Gurgaon
2 BHK Apartment
₹ 26.50 Lac
Sohna Sector 33, Gurgaon
1, 2 BHK Apartment
₹ 36.25 Lac to 57.32 Lac
Sohna Sector 11, Gurgaon
2 BHK Apartment
₹ 37.88 Lac to 40.00 Lac
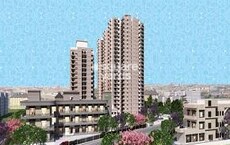
Sector 89, Gurgaon
1,3 BHK
₹ 50.97 Lac to 80.00 Lac

Sector 88B, Gurgaon
2,3 BHK
₹ 60.63 Lac to 68.46 Lac

Sector 81, Gurgaon
2 BHK
₹ 76.56 Lac to 80.74 Lac
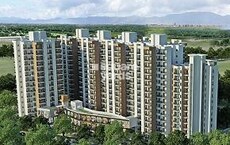
Sector 93, Gurgaon
1,2 BHK
₹ 39.99 Lac to 85.50 Lac

Sector 90, Gurgaon
2 BHK
₹ 67.40 Lac to 70.00 Lac

Sector 92, Gurgaon
2,3 BHK
₹ 42.00 Lac to 57.99 Lac

Sector 95, Gurgaon
2 BHK
₹ 70.19 Lac to 73.55 Lac

Sector 90, Gurgaon
2 BHK
₹ 83.04 Lac to 95.52 Lac
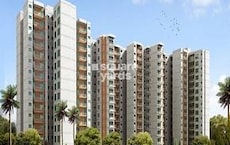
Sector 86, Gurgaon
2,3 BHK
₹ 53.50 Lac to 1.13 Cr

Sector 37D, Gurgaon
3 BHK Apartment
₹ 3.05 Cr to 3.73 Cr

Sector 86, Gurgaon
3, 4 BHK Apartment
₹ 2.93 Cr to 4.83 Cr

Sector 36A, Gurgaon
3, 4 BHK Apartment
₹ 6.33 Cr to 9.59 Cr

Sector 88A, Gurgaon
3, 4 BHK Apartment
₹ 4.41 Cr to 7.94 Cr

Sector 88B, Gurgaon
3, 4 BHK Ind Floor
₹ 2.31 Cr to 3.45 Cr

Sector 88A, Gurgaon
3 BHK Apartment
₹ 3.48 Cr to 4.17 Cr

Sector 89A, Gurgaon
2, 3 BHK Apartment
₹ 2.17 Cr to 2.68 Cr

Sector 84, Gurgaon
3 BHK Apartment, Retail Shop
₹ 2.40 Cr

Sector 95A, Gurgaon
2 BHK Ind Floor
₹ 1.25 Cr

Sector 82A, Gurgaon
Plot
₹ 2.31 Cr to 2.49 Cr

Sector 37D, Gurgaon
3, 4 BHK Apartment
₹ 4.07 Cr to 5.37 Cr

Sector 36A, Gurgaon
1 BHK Apartment
₹ 2.54 Cr to 3.16 Cr

Sector 36A, Gurgaon
3, 4 BHK Apartment
₹ 6.29 Cr to 8.35 Cr

Sector 84, Gurgaon
3, 4 BHK Apartment
₹ 5.57 Cr to 7.95 Cr

Sector 93, Gurgaon
2, 3 BHK Ind Floor
₹ 1.32 Cr to 2.23 Cr

Sector 93, Gurgaon
3, 4 BHK Apartment
₹ 2.70 Cr to 3.86 Cr

Sector 36A, Gurgaon
2, 3, 4 BHK Apartment, Penthouse
₹ 4.35 Cr to 14.67 Cr

Sector 36A, Gurgaon
3, 4 BHK Apartment
₹ 5.54 Cr to 7.49 Cr

Sector 37D, Gurgaon
4 BHK Apartment
₹ 6.28 Cr to 6.35 Cr

Sector 84, Gurgaon
Commercial Plots
₹ 9.90 Cr

Sector 95A, Gurgaon
Retail Shop
₹ 50.00 Lac to 67.92 Lac

Sector 36A, Gurgaon
2, 3, 4 BHK Apartment, Penthouse
₹ 2.75 Cr to 13.96 Cr

Sector 83, Gurgaon
3, 5 BHK Apartment
₹ 2.50 Cr to 5.61 Cr

Sector 37D, Gurgaon
Retail Shop
₹ 44.20 Lac to 1.68 Cr

Sector 88A, Gurgaon
2, 3 BHK Apartment, Retail Shop
₹ 60.23 Lac to 2.38 Cr

Sector 81, Gurgaon
3, 4 BHK Apartment
₹ 3.31 Cr to 4.90 Cr

Sector 93, Gurgaon
2 BHK Apartment
₹ 59.85 Lac to 65.96 Lac

Sector 90, Gurgaon
2, 3, 4 BHK Apartment
₹ 1.74 Cr to 3.18 Cr

Sector 86, Gurgaon
2, 3, 4 BHK Apartment, Villa
₹ 1.69 Cr to 4.51 Cr
Explore resale and rental listings currently available in Breez Global Heights 89, Gurgaon.

Sector 89, Gurgaon
₹ 78.51 L
Sector 89, Gurgaon
₹ 78.05 L

Sector 89, Gurgaon
₹ 77.85 L 
Sector 89, Gurgaon
₹ 79.11 L
Sector 89, Gurgaon
₹ 85.21 L
Sector 89, Gurgaon
₹ 22,150

Sector 89, Gurgaon
₹ 17,500 The pricing range for units in Breez Global Heights 89 starts from 36.00 L for a 1.5 BHK and goes up to 50.08 L for a 3 BHK.
Breez Global Heights 89 offers a range of amenities, including a gymnasium, power backup, 24 x 7 security, party hall, and rainwater harvesting.
Yes, Breez Global Heights 89 is RERA-registered under GGM/536/268/2022/11.
The construction status of Breez Global Heights 89 is in the mid-stage.
The available unit options in Breez Global Heights 89 include 2 BHK apartments with areas ranging from 626 to 665 Sq. Ft. and prices starting from 40.62 Lac, and 3 BHK apartments with areas ranging from 745 to 748 Sq. Ft. and prices starting from 50.00 Lac.
Breez Global Heights 89 is strategically located near Dwarka Expressway and Pataudi Road, with connectivity to major landmarks, schools, hospitals, and malls. The future growth potential in this area is excellent, making it an attractive option for investors and residents alike.
This website is only for the purpose of providing information regarding real estate projects in different geographies. Any information which is being provided on this website is not an advertisement or a solicitation. The company has not verified the information and the compliances of the projects. Further, the company has not checked the RERA* registration status of the real estate projects listed herein. The company does not make any representation in regards to the compliances done against these projects. Please note that you should make yourself aware about the RERA* registration status of the listed real estate projects.
*Real Estate (Regulation & Development) Act, 2016.





