
Sharma Associates
- Total Transactions: 13


 +7 Photos
 Video
Video
₹35.00 Lac - 1.22 Cr
Orris Market City, located in Sector 89, is a prime commercial property that offers a perfect blend of connectivity and convenience. This magnificent project is situated at a strategic location, with NH 8 just 7kms away, Dwarka Expressway 2.6kms away, and Pataudi Road just 234meters away, making it easily accessible and providing ample opportunities for growth and development. Furthermore, the project is registered with Haryana Real Estate Regulatory Authority (RERA) under the registration number HARERA NO. 38 OF 2018, ensuring transparency and credibility.
The project boasts of a range of amenities and specifications that make it an ideal place for businesses to thrive. The complex features a state-of-the-art gymnasium, making it a perfect spot for fitness enthusiasts, and a reliable power backup system to ensure uninterrupted operations. Whether you re looking for a small retail shop or a larger space, Orris Market City has something to offer.
If you re looking for a retail shop in a prime location, Orris Market City is the perfect choice for you. With various unit options available, ranging from 143 Sq. Ft. to 500 Sq. Ft., you re sure to find the perfect space to suit your needs. The prices for these units start from 35.00 Lac for a 143 Sq. Ft. retail shop and go up to 1.22 Cr for a 500 Sq. Ft. retail shop.
Available Unit OptionsThe following table outlines the available unit options at Orris Market City:
| Unit Type | Area (Sq. Ft.) | Price (Rs.) |
| Retail Shop | 143 | 35.00 Lac |
| Retail Shop | 388 | 94.97 Lac |
| Retail Shop | 450 | 1.10 Cr |
| Retail Shop | 500 | 1.22 Cr |
The residential property is strategically located near several notable landmarks, providing residents with easy access to essential amenities and services. These landmarks not only enhance the quality of life for residents but also offer a unique blend of convenience and comfort.
We have total 10 options available in Orris Market City for resale and rental, In resale we have 7 properties available ranging from N/A having sizes from 37.00 L - 80.00 L
For rent you can check 3 properties having options for N/A with price ranging from 88650 - 9.75 L.
| Listing Type | Total Listings | Unit Type Range | Price Range |
| Resale | 7 | Update Soon | 37.00 L - 80.00 L |
| Rental | 3 | Update Soon | 88650 - 9.75 L |
View the latest price list for Orris Market City.
*Prices are indicative and subject to applicable charges and project terms.
Sector 89's average asking price is cooling quarter-on-quarter.

Price:₹ 35.00 Lac

Price:₹ 94.97 Lac

Price:₹ 1.10 Cr

Price:₹ 1.22 Cr
Meet the top real estate experts for Orris Market City, Gurgaon.
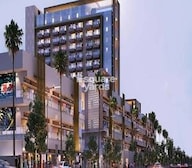
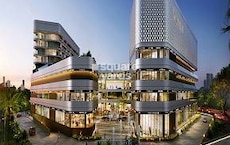
Explore the master plan, project photos and walkthrough videos of Orris Market City to understand the overall layout, tower placement, amenities, landscaped spaces and key highlights before making your buying decision.

Living at this area offers a convenient and integrated lifestyle, where daily needs are met within the development itself. This project is ideal for professionals and individuals seeking an active environment with immediate access to retail and dining. Its blend of this amenity and commercial offerings makes it a distinctive choice for those valuing accessibility and a bustling atmosphere.
Download brochure, master plan & walkthrough video of Orris Market City to explore floor plans, layout, and complete project details in Sector 89, Gurgaon.



Estimate commute from your office or kid's school to Orris Market City.


Please select the starting point to calculate the travel time.
Average Asking Price in Sector 89
Based on active listings and recent trends

Based on demand, livability, and activity
Know More About Sector 89I am so thrilled I selected sector 89. This brief period has revealed to me it's a calm, secure, and beautiful house. The region is lovely and has many large, well-maintained parks, therefore my emotions are quite upbeat. Driving on the Dwarka Expressway is my simplest mode of travel; therefore, my everyday office journey is quick and I am satisfied with the general connectivity. Located exactly in the expanding New Gurgaon corridor, this area is ideally situated. St. Xavier's High School is close by; my closest hospital is Sarvamangala Hospital. Sapphire 90 and other locations with large open areas and nearby shopping provide great pleasure. We really need improved local transportation, such feeder buses, and a constantly dependable sewage disposal system.
— Nayna, Tenant
Trust & Verification
Rera Url:
Market City
Rera Url:

Sector 89, Gurgaon

Sector 37D, Gurgaon

Sector 86, Gurgaon
Compare multiple homes side-by-side and find the option that best fits your budget, lifestyle, and needs.

Full Cost Clarity
Compare sale price or rent, applicable charges, and key ownership/rental expenses.
Amenities & Features
Compare amenities, furnishing, configuration, and property features side-by-side.
Best Pick Recommendation
Get an expert-recommended option based on your selected preferences.
Builder / Seller Details
Review key trust signals like builder profile, seller details, and project history.
Read the reviews about Orris Market City located at Sector 89 Gurgaon and see what residents and real estate experts have to say about the project.
Very nice location situated High Retail Market.very good investment option this Retail shops

Orris is a well known real estate conglomerate in Gurgaon and Noida. The portfolio of Orris projects includes ventures in residential, commercial, SEZ and retail segments. It is also engaged in verticals like hospitality, energy, education, golf, etc. Driven by core values like commitment towards customers, adherence to stringent quality standards, transparency in all business dealings, perfection in terms of design and integrity, it has built several landmarks across prime, well connected locations for contemporary customers. Founded in 2006 by Vijay Gupta, it is known for timely delivery of homes along with seamless execution. Environment friendly construction practices are followed. Innovation is regarded highly at the company in addition to architectural excellence. It possesses a land bank exceeding 1, 000 acres in NCR which will be tapped for future properties. Customer centricity is another key attribute at Orris. Major offerings include Golf Homes Green Bay, Blue Lagoon, Aster Court, Carnation Residency, etc.

Sector 83, Gurgaon
Retail Shop
Price On Request

Sector 93, Gurgaon
Plot
₹ 1.78 Cr to 2.75 Cr

Sector 83, Gurgaon
Plot
₹ 1.27 Cr to 2.96 Cr

Sector 82A, Gurgaon
Commercial Plots
₹ 2.81 Cr to 3.98 Cr

Sector 89, Gurgaon
Plot
₹ 3.38 Cr to 12.36 Cr

Sector 85, Gurgaon
2, 4 BHK Apartment
Price On Request

Sector 54, Gurgaon
4 BHK Apartment
Price On Request

Sector 89, Gurgaon
4 BHK Villa
₹ 7.78 Cr

Sector 85, Gurgaon
4 BHK Apartment
Price On Request
Sector 84, Gurgaon
₹ 45.50 Lac to 4.55 Cr

Sector 86, Gurgaon
₹ 50.50 Lac to 1.26 Cr

Sector 95, Gurgaon
₹ 22.53 Lac to 30.24 Lac

Sector 37D, Gurgaon
₹ 44.20 Lac to 1.68 Cr

Sector 88A, Gurgaon
₹ 34.58 Lac to 65.36 Lac

Sector 93, Gurgaon
₹ 90.00 Lac to 97.50 Lac

Sector 93, Gurgaon
₹ 29.14 Lac to 58.28 Lac

Sector 91, Gurgaon
₹ 36.52 Lac to 1.68 Cr

Sector 92, Gurgaon
₹ 70.00 Lac to 1.23 Cr

Sector 37D, Gurgaon
₹ 27.54 Lac to 7.48 Cr

Sector 37D, Gurgaon
3 BHK Apartment
₹ 3.05 Cr to 3.73 Cr

Sector 36A, Gurgaon
3, 4 BHK Apartment
₹ 6.02 Cr to 9.12 Cr

Sector 86, Gurgaon
3, 4 BHK Apartment
₹ 2.93 Cr to 4.83 Cr

Sector 88A, Gurgaon
3, 4 BHK Apartment
₹ 4.15 Cr to 7.47 Cr

Sector 84, Gurgaon
3 BHK Apartment, Retail Shop
₹ 2.40 Cr

Sector 95A, Gurgaon
2 BHK Ind Floor
₹ 1.25 Cr

Sector 89A, Gurgaon
2, 3 BHK Apartment
₹ 2.17 Cr to 2.68 Cr

Sector 88B, Gurgaon
3, 4 BHK Ind Floor
₹ 2.31 Cr to 3.45 Cr

Sector 82A, Gurgaon
Plot
₹ 2.31 Cr to 2.49 Cr

Sector 88B, Gurgaon
Commercial Plots
₹ 3.50 Cr to 5.27 Cr

Sector 36A, Gurgaon
3, 4 BHK Apartment
₹ 6.29 Cr to 8.35 Cr

Sector 93, Gurgaon
3, 4 BHK Apartment
₹ 2.70 Cr to 3.86 Cr

Sector 84, Gurgaon
3, 4 BHK Apartment
₹ 5.57 Cr to 7.95 Cr

Sector 93, Gurgaon
2, 3 BHK Ind Floor
₹ 1.32 Cr to 2.23 Cr

Sector 37D, Gurgaon
3, 4 BHK Apartment
₹ 4.07 Cr to 5.37 Cr

Sector 95, Gurgaon
2 BHK Apartment
₹ 70.19 Lac to 73.55 Lac

Sector 36A, Gurgaon
2, 3, 4 BHK Apartment, Penthouse
₹ 4.35 Cr to 14.67 Cr

Sector 36A, Gurgaon
3, 4 BHK Apartment
₹ 5.54 Cr to 7.49 Cr

Sector 37D, Gurgaon
4 BHK Apartment
₹ 6.28 Cr to 6.35 Cr

Sector 91, Gurgaon
Retail Shop
₹ 2.38 Cr

Sector 95A, Gurgaon
Retail Shop
₹ 50.00 Lac to 67.92 Lac

Sector 36A, Gurgaon
2, 3, 4 BHK Apartment, Penthouse
₹ 2.75 Cr to 13.96 Cr

Sector 83, Gurgaon
3, 5 BHK Apartment
₹ 2.50 Cr to 5.61 Cr

Sector 88A, Gurgaon
2, 3 BHK Apartment, Retail Shop
₹ 60.23 Lac to 2.38 Cr

Sector 84, Gurgaon
Commercial Plots
₹ 9.90 Cr

Sector 81, Gurgaon
3, 4 BHK Apartment
₹ 3.31 Cr to 4.90 Cr

Sector 93, Gurgaon
2 BHK Apartment
₹ 37.95 Lac to 41.82 Lac

Sector 90, Gurgaon
2, 3, 4 BHK Apartment
₹ 1.74 Cr to 3.18 Cr

Sector 86, Gurgaon
2, 3, 4 BHK Apartment, Villa
₹ 1.84 Cr to 4.51 Cr
There are retail shop units available in Orris Market City, with options including 143 Sq. Ft., 388 Sq. Ft., 450 Sq. Ft., and 500 Sq. Ft. areas, priced between 35.00 Lac and 1.22 Cr.
Orris Market City provides modern amenities, including power backup, gymnasium, and cafe / coffee bar.
Yes, Orris Market City is RERA-certified with a HARERA NO. 38 OF 2018 certification.
Orris Market City is a ready-to-move project, with an expected completion date of Apr 24, 2019.
Orris is the developer of Orris Market City, with a total of 20 projects under their belt.
Orris Market City is strategically located near NH 8, Dwarka Expressway, and Pataudi Road, offering seamless connectivity and a promising future growth potential.
This website is only for the purpose of providing information regarding real estate projects in different geographies. Any information which is being provided on this website is not an advertisement or a solicitation. The company has not verified the information and the compliances of the projects. Further, the company has not checked the RERA* registration status of the real estate projects listed herein. The company does not make any representation in regards to the compliances done against these projects. Please note that you should make yourself aware about the RERA* registration status of the listed real estate projects.
*Real Estate (Regulation & Development) Act, 2016.


