Sports

- Gymnasium
- Swimming Pool
- Badminton Court(s)
- Kids' Play Areas / Sand Pits
- Yoga Areas
- Jogging / Cycle Track
- Table Tennis


 +4 Photos
 Video
Video
₹72.80 Lac - 1.61 Cr
₹9,350 Per Sq. Ft.
Indiabulls Gulmohar Avenue is a stunning real estate project located in Sector 104, a prime area that offers a comfortable living experience. With its strategic location, it is easily accessible from prominent roads such as the Dwarka Expressway and Pataudi Road, making it an ideal option for those seeking a hassle-free commute. The project offers a range of amenities like a gymnasium, power backup, and more to ensure a comfortable and convenient lifestyle.
Indiabulls Gulmohar Avenue is designed to provide a luxurious and comfortable living experience. With a strong focus on aesthetics and functionality, the project features well-designed apartments with premium specifications like acrylic emulsion on walls. Whether you re looking for a 3 BHK or a 4 BHK apartment, the project offers options to suit your needs and lifestyle.
Experience the best of luxury and comfort at Indiabulls Gulmohar Avenue, with a range of available unit options to choose from. With its prime location, modern amenities, and premium specifications, this project is an ideal investment option for those seeking a comfortable living experience.
Available Unit OptionsThe following table outlines the available unit options at Indiabulls Gulmohar Avenue:
| Unit Type | Area (Sq. Ft.) | Price (Rs.) |
| 3 BHK Apartment | 1400 | 72.80 Lac |
| 3 BHK Apartment | 1600 | 83.20 Lac |
| 4 BHK Apartment | 3100 | 1.61 Cr |
The new residential project is carefully situated near several notable landmarks, providing residents with easy access to essential amenities and services. These landmarks not only enhance the quality of life for residents but also offer a unique blend of convenience and comfort.
View the latest price list for Indiabulls Gulmohar Avenue.
*Prices are indicative and subject to applicable charges and project terms.
Indiabulls Gulmohar Avenue's average asking price is cooling quarter-on-quarter, compared with Sector 104.
Indiabulls Gulmohar Avenue avg. price is ₹ 9.3 k/Sq.Ft. compared to Sector 104 at ₹ 14 K/Sq.Ft.
Monthly Rent in Sector 104 ranges from ₹ 10.8 K to ₹ 63.6 K with options available for STUDIO,1,2,3,4 BHK units
Get the latest price and market updates for Indiabulls Gulmohar Avenue.
During Q1'2026, average property prices for Indiabulls Gulmohar Avenue moved from ₹ 8,050/sqft to ₹ 9,600/sqft, reflecting a 19.25% rise.

Price:₹ 72.80 Lac

Price:₹ 83.20 Lac

Price:₹ 1.61 Cr
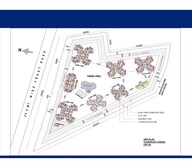
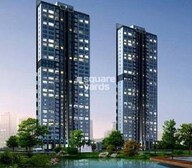
Explore the master plan, project photos and walkthrough videos of Indiabulls Gulmohar Avenue to understand the overall layout, tower placement, amenities, landscaped spaces and key highlights before making your buying decision.

Living at this area offers a spacious and well-connected environment where residents can enjoy extensive green areas and recreational facilities. Families and individuals seeking an active lifestyle will appreciate the dedicated this amenity and multiple this amenity within the community. This project stands out for its substantial green coverage and thoughtful layout, providing a comfortable and engaging home life.
Download brochure, master plan & walkthrough video of Indiabulls Gulmohar Avenue to explore floor plans, layout, and complete project details in Sector 104, Gurgaon.

Estimate commute from your office or kid's school to Indiabulls Gulmohar Avenue.


Please select the starting point to calculate the travel time.
Average Asking Price in Sector 104
Based on active listings and recent trends

Based on demand, livability, and activity
Know More About Sector 104Good location nearby matket fresh environment good sewerage system good eco friendly environment good security system
— Kunal, Real estate agent
Trust & Verification

Sector 104, Gurgaon

Sector 103, Gurgaon

Sector 103, Gurgaon
Compare multiple homes side-by-side and find the option that best fits your budget, lifestyle, and needs.

Full Cost Clarity
Compare sale price or rent, applicable charges, and key ownership/rental expenses.
Amenities & Features
Compare amenities, furnishing, configuration, and property features side-by-side.
Best Pick Recommendation
Get an expert-recommended option based on your selected preferences.
Builder / Seller Details
Review key trust signals like builder profile, seller details, and project history.

Indiabulls Real Estate Ltd. is a part of the eminent Indiabulls group. The company was formed in 2006, focusing on building and developing commercial, residential, and SEZ properties. In a short period, Indiabulls has become a force to be reckoned with and is one of India's largest real estate companies, with a gross development value of INR 30,130 crore and a Net Worth of INR 7,090 crore as of March 2021. The company has a presence in commercial, office spaces, residential, hotels, resorts, and SEZ real estate. It also offers a range of residential spaces from mid-income to uber-luxury premises. Indiabulls, however, remains a name that is associated mainly with high-end luxury spaces. It has several prime projects to its name in major metros in India, such as One Indiabulls Centre and Indiabulls Financial Centre, Indiabulls Sky, Mumbai, and Greens Panvel. The company focuses on development in tier-one cities, primarily in the Mumbai Metropolitan Region and the National Capital Region. Of late, they have also forayed internationally with some landmark projects in the heart of London. Additionally, they have a land bank of 1,929 acres and 1,424 acres of SEZ land in Nasik. The company has active, upcoming residential projects across the country in Mumbai Metropolitan Region, Delhi NCR, Vizag, Ahmedabad, and Madurai. They also have forthcoming commercial projects in Vadodara and Delhi NCR. Further, they are setting up a first-of-its-kind multi-product SEZ in Nasik.

Sector 104, Gurgaon
2, 3 BHK Apartment
₹ 1.95 Cr to 2.40 Cr

Sector 104, Gurgaon
3, 4 BHK Apartment
₹ 4.31 Cr to 6.58 Cr

Sector 109, Gurgaon
Retail Shop, Office Space
₹ 65.00 Lac to 7.00 Cr

Sector 110, Gurgaon
4, 5 BHK Apartment
₹ 5.25 Cr to 11.75 Cr

Sector 103, Gurgaon
2, 3, 4 BHK Apartment, Penthouse
₹ 1.38 Cr to 5.42 Cr

Sector 103, Gurgaon
2,3,4 BHK
₹ 62.25 Lac to 1.27 Cr

Sector 103, Gurgaon
3,4 BHK
₹ 1.24 Cr to 1.53 Cr

Sector 37C, Gurgaon
2,3,4 BHK
₹ 1.01 Cr to 2.02 Cr

Sector 104, Gurgaon
3,4 BHK
₹ 1.30 Cr to 2.04 Cr

Sector 99, Gurgaon
4 BHK
₹ 1.74 Cr to 2.61 Cr

Sector 103, Gurgaon
2,3,4 BHK
₹ 52.10 Lac to 97.80 Lac

Sector 104, Gurgaon
3,4 BHK
₹ 1.30 Cr to 1.76 Cr

Sector 104, Gurgaon
3,4 BHK
₹ 1.38 Cr to 1.63 Cr

Sector 104, Gurgaon
2,3,4 BHK
₹ 96.34 Lac to 2.04 Cr

Sector 99A, Gurgaon
3,4 BHK
₹ 93.00 Lac to 1.86 Cr

Sector 102A, Gurgaon
3, 4 BHK Apartment
₹ 4.04 Cr to 5.60 Cr

Sector 106, Gurgaon
Studio, Retail Shop
₹ 82.24 Lac to 2.01 Cr

Sector 102, Gurgaon
3 BHK Apartment
₹ 4.41 Cr

Sector 102, Gurgaon
Plot
₹ 5.50 Cr to 15.68 Cr

Sector 106, Gurgaon
2, 3 BHK Ind Floor
₹ 2.00 Cr to 2.60 Cr

Sector 102, Gurgaon
3, 4 BHK Apartment
₹ 4.56 Cr to 6.17 Cr

Sector 103, Gurgaon
2, 3, 4 BHK Apartment
₹ 3.62 Cr to 5.60 Cr

Sector 103, Gurgaon
3, 4 BHK Apartment
Price On Request

Sector 106, Gurgaon
Retail Shop
Price On Request

Sector 102, Gurgaon
2, 3 BHK Apartment
₹ 3.05 Cr to 4.08 Cr

Sector 103, Gurgaon
3, 4 BHK Apartment
₹ 3.84 Cr to 7.27 Cr

Sector 106, Gurgaon
3, 4 BHK Studio, Apartment
₹ 1.59 Cr to 9.20 Cr

Sector 37D, Gurgaon
4 BHK Apartment
₹ 6.28 Cr to 6.35 Cr

Sector 112, Gurgaon
2, 3 BHK Apartment
₹ 2.25 Cr to 3.34 Cr

Sector 112, Gurgaon
3, 4 BHK Apartment
₹ 4.11 Cr to 5.99 Cr

Sector 3, Gurgaon
2, 3, 4 BHK Apartment
₹ 1.10 Cr to 1.99 Cr

Sector 103, Gurgaon
3, 4 BHK Apartment
₹ 6.88 Cr to 11.58 Cr

Sector 106, Gurgaon
4, 5 BHK Apartment, Penthouse
₹ 12.99 Cr to 31.82 Cr

Sector 106, Gurgaon
Retail Shop
₹ 3.10 Cr to 4.65 Cr

Sector 106, Gurgaon
2, 3, 4 BHK Apartment
₹ 2.12 Cr to 4.41 Cr

Sector 102, Gurgaon
2, 3, 4 BHK Apartment
₹ 1.48 Cr to 3.53 Cr

Sector 102, Gurgaon
3, 4 BHK Villa
₹ 2.73 Cr to 5.06 Cr

Sector 102, Gurgaon
2, 3 BHK Apartment
₹ 77.20 Lac to 81.58 Lac

Sector 102, Gurgaon
3 BHK Apartment
₹ 2.05 Cr

Sector 107, Gurgaon
1, 2, 3 BHK Apartment
₹ 28.44 Lac to 51.15 Lac

Sector 108, Gurgaon
4, 5, 6 BHK Villa, Plot
₹ 5.52 Cr to 18.03 Cr

Sector 108, Gurgaon
2, 3, 5 BHK Penthouse, Apartment
₹ 97.99 Lac to 4.33 Cr

Sector 109, Gurgaon
3, 4 BHK Apartment, Penthouse
₹ 1.13 Cr to 2.51 Cr

Sector 108, Gurgaon
2, 3, 5 BHK Apartment, Penthouse
₹ 97.99 Lac to 4.33 Cr
The project, Indiabulls Gulmohar Avenue, is currently ready to move, with possession expected latest by December 15, 2021.
Two options are currently available: 3 BHK Apartments with areas ranging from 1400 to 1600 Sq. Ft. and 4 BHK Apartments with an area of 3100 Sq. Ft.
The project offers a range of amenities, including a gymnasium, power backup, 24x7 security, party hall, and rainwater harvesting.
The project is developed by Indiabulls, a renowned name in the real estate industry with a portfolio of 29 completed projects.
The flats feature specifications like acrylic emulsion walls, vitrified tiles flooring, shower panels in bathrooms, and RCC frame structure.
This website is only for the purpose of providing information regarding real estate projects in different geographies. Any information which is being provided on this website is not an advertisement or a solicitation. The company has not verified the information and the compliances of the projects. Further, the company has not checked the RERA* registration status of the real estate projects listed herein. The company does not make any representation in regards to the compliances done against these projects. Please note that you should make yourself aware about the RERA* registration status of the listed real estate projects.
*Real Estate (Regulation & Development) Act, 2016.


