
2 BHK Apartment - 1460 sq. ft. (Saleable)
Asking price
Price:₹ 74.99 Lac


 +8 Photos
 Video
Video
₹74.99 Lac - 1.13 Cr
₹5,136 Per Sq. Ft.
Introducing Spire Woods, a premier residential project located in the heart of Sector 103, Gurgaon. Nestled amidst lush green surroundings, this project offers a serene oasis that is remarkably close to the bustling city centre. With the Dwarka Expressway just 2.6 km away, Spire Woods provides seamless connectivity to various parts of the city, making it an ideal choice for those who value convenience.
Designed to cater to the demands of the modern urban dweller, Spire Woods boasts an impressive array of amenities that include a state-of-the-art gymnasium, ensuring that residents can stay fit and healthy. Additionally, the project also offers power backup, providing uninterrupted services to its residents. With its prime location and world-class amenities, Spire Woods is poised to become a benchmark for residential projects in the city.
Choose from a range of unit options at Spire Woods, including 2 BHK and 3 BHK apartments that provide ample space and comfort. The 2 BHK apartments come in two size options - 1460 sq. ft. and 1582 sq. ft. - and are priced at 84.53 Lac and 91.30 Lac respectively. The 3 BHK apartments, available in three size options - 1811 sq. ft., 1851 sq. ft., and 2208 sq. ft. - are priced at 1.04 Cr, 1.06 Cr, and 1.26 Cr respectively. Whether you re a young couple or a growing family, Spire Woods has something to offer every kind of homeowner.
Available Unit OptionsThe following table outlines the available unit options at Spire Woods:
| Unit Type | Area (Sq. Ft.) | Price (Rs.) |
| 2 BHK Apartment | 1460 | 84.53 Lac |
| 2 BHK Apartment | 1582 | 91.30 Lac |
| 3 BHK Apartment | 1811 | 1.04 Cr |
| 3 BHK Apartment | 1851 | 1.06 Cr |
| 3 BHK Apartment | 2208 | 1.26 Cr |
This residential property is situated in a prime location, surrounded by several significant landmarks that provide residents with easy access to essential amenities and services. These landmarks not only enhance the quality of life for residents but also offer a unique blend of convenience and comfort.


Spire Woods's average asking price is stable quarter-on-quarter, compared with Sector 103.
Spire Woods avg. price is ₹ 10.2 K/Sq.Ft. compared to Sector 103 at ₹ 10.6 K/Sq.Ft.
Monthly Rent in Sector 103 ranges from ₹ 14.1 K to ₹ 68.3 K with options available for 1,2,3,4 BHK units
Get the latest price and market updates for Spire Woods.
Rent in Spire Woods ranges from ₹ 34 K to ₹ 53 K with options available for 1 BHK, 2 BHK, 3 BHK.
During Q3'2026, average property prices for Spire Woods moved from ₹ 10,150/sqft to ₹ 10,200/sqft, reflecting a 0.49% rise.
Despite an investment of approximately Rs 1,400 crore over the past decade on upgrading and cleaning the drainage network, Gurugram continues to face severe waterlogging during monsoons. Recent heavy rainfall exposed the inadequacy of the system, leading to submerged intersections and traffic disruptions, indicating a persistent gap between spending and effective infrastructure management.
During Q2'2026, average property prices for Spire Woods moved from ₹ 9,700/sqft to ₹ 10,150/sqft, reflecting a 4.64% rise.
MCG finance and contracts committee has approved 45 projects worth Rs 282 crore, with over 70% dedicated to road construction, repair, and maintenance across the city. Key projects include road development in Saraswati Enclave, Mayfield Garden, South City-2, and Palam Vihar, along with model road construction in Daultabad.
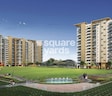
Explore the master plan, project photos and walkthrough videos of Spire Woods to understand the overall layout, tower placement, amenities, landscaped spaces and key highlights before making your buying decision.

Living at this area means enjoying a home surrounded by natural elements and well-maintained grounds, offering a peaceful retreat from city life. Families and individuals seeking an active lifestyle will appreciate the dedicated sports facilities and communal spaces. This project stands out for its generous green coverage and thoughtful layout, creating a comfortable and connected living environment.
Download master plan & walkthrough video of Spire Woods to explore layout and virtual tour in Sector 103, Gurgaon.

Estimate commute from your office or kid's school to Spire Woods.

Please select the starting point to calculate the travel time.
Average Asking Price in Sector 103
Based on active listings and recent trends

Based on demand, livability, and activity
Know More About Sector 103Excellent view n comfort
— sunil bharti, Real estate agent
Trust & Verification

Sector 103, Gurgaon

Sector 109, Gurgaon

Sector 107, Gurgaon
Compare multiple homes side-by-side and find the option that best fits your budget, lifestyle, and needs.

Full Cost Clarity
Compare sale price or rent, applicable charges, and key ownership/rental expenses.
Amenities & Features
Compare amenities, furnishing, configuration, and property features side-by-side.
Best Pick Recommendation
Get an expert-recommended option based on your selected preferences.
Builder / Seller Details
Review key trust signals like builder profile, seller details, and project history.

Spire World is a Millennium Spire initiative which is a leading FDI fund based in Singapore that invests in realty projects all across India. It is a novel development platform which forays into ventures on the basis of a green building ideology. The portfolio of Spire projects includes office spaces, residential apartments, integrated townships and mixed use developments across India. It is focused on developing functional spaces which showcase green infrastructure along with doing their bit to keep ecological preservation at the forefront. Best practices are followed to this end while innovative layouts are also offered to residents. The parent fund is a part of London based Millennium Global which manages assets worth $13 billion worldwide with offices in Tokyo, London, New York and Singapore. $1 billion was allocated solely for realty ventures in the Indian market a few years earlier. Primary focus will be on the Gurgaon-NCR belt while other high growth locations may be tapped as well.

Sector 73, Gurgaon
3, 4 BHK Apartment
Price On Request
Sector 50, Gurgaon
1, 2 BHK Apartment
Price On Request

Manesar Sector 8, Gurgaon
1 BHK Apartment
Price On Request

Sector 103, Gurgaon
2, 4 BHK Apartment
Price On Request

Sector 68, Gurgaon
3, 4 BHK Apartment
₹ 1.53 Cr to 1.85 Cr
Sector 68, Gurgaon
2, 3, 4 BHK Apartment
₹ 49.50 Lac to 1.50 Cr

Sector 107, Gurgaon
2,3,4,5 BHK
₹ 95.00 Lac to 4.17 Cr

Sector 103, Gurgaon
3,4 BHK
₹ 1.24 Cr to 1.53 Cr

Sector 109, Gurgaon
3 BHK
₹ 1.20 Cr to 1.33 Cr

Sector 107, Gurgaon
2,3,4 BHK
₹ 82.80 Lac to 1.67 Cr

Sector 103, Gurgaon
2,3,4 BHK
₹ 62.25 Lac to 1.27 Cr

Sector 109, Gurgaon
3,4 BHK
₹ 1.64 Cr to 2.54 Cr

Sector 103, Gurgaon
2,3,4 BHK
₹ 52.10 Lac to 97.80 Lac

Sector 104, Gurgaon
3,4 BHK
₹ 1.30 Cr to 1.76 Cr

Sector 108, Gurgaon
2,3,5 BHK
₹ 97.99 Lac to 4.33 Cr

Sector 104, Gurgaon
3,4 BHK
₹ 1.30 Cr to 2.04 Cr

Sector 102A, Gurgaon
3, 4 BHK Apartment
₹ 4.04 Cr to 5.60 Cr

Sector 106, Gurgaon
Studio, Retail Shop
₹ 82.24 Lac to 2.01 Cr

Sector 113, Gurgaon
Office Space
₹ 9.00 Cr to 15.00 Cr

Sector 102, Gurgaon
Plot
₹ 5.50 Cr to 15.68 Cr

Sector 104, Gurgaon
4 BHK Villa
₹ 10.00 Cr

Sector 104, Gurgaon
1, 3, 4 BHK Apartment, Studio
₹ 3.07 Cr to 14.56 Cr

Sector 111, Gurgaon
Office Space
Price On Request

Sector 106, Gurgaon
2, 3 BHK Ind Floor
₹ 2.00 Cr to 2.60 Cr

Sector 104, Gurgaon
3, 4, 5 BHK Apartment
₹ 3.41 Cr to 5.12 Cr

Sector 102, Gurgaon
3, 4 BHK Apartment
₹ 4.56 Cr to 6.17 Cr

Sector 102, Gurgaon
2, 3 BHK Apartment
₹ 3.05 Cr to 4.08 Cr

Sector 102, Gurgaon
3 BHK Apartment
₹ 4.30 Cr

Sector 106, Gurgaon
3, 4 BHK Studio, Apartment
₹ 1.63 Cr to 9.39 Cr

Sector 37D, Gurgaon
4 BHK Apartment
₹ 6.28 Cr to 6.35 Cr

Sector 112, Gurgaon
2, 3 BHK Apartment
₹ 2.25 Cr to 3.34 Cr

Sector 112, Gurgaon
3, 4 BHK Apartment
₹ 4.11 Cr to 5.99 Cr

Sector 113, Gurgaon
2, 3 BHK Apartment, Retail Shop
₹ 2.23 Cr to 2.83 Cr

Sector 104, Gurgaon
3, 4 BHK Apartment
₹ 5.18 Cr to 6.40 Cr

Sector 104, Gurgaon
2, 3 BHK Apartment
₹ 1.63 Cr to 2.50 Cr

Sector 106, Gurgaon
4, 5 BHK Apartment, Penthouse
₹ 12.99 Cr to 31.82 Cr

Sector 3, Gurgaon
2, 3, 4 BHK Apartment
₹ 1.16 Cr to 2.11 Cr

Sector 106, Gurgaon
2, 3, 4 BHK Apartment
₹ 2.12 Cr to 4.41 Cr

Sector 102, Gurgaon
2, 3, 4 BHK Apartment
₹ 1.48 Cr to 3.53 Cr

Sector 102, Gurgaon
3, 4 BHK Villa
₹ 2.73 Cr to 5.06 Cr

Sector 102, Gurgaon
2, 3 BHK Apartment
₹ 77.20 Lac to 81.58 Lac

Sector 102, Gurgaon
3 BHK Apartment
₹ 2.05 Cr

Sector 107, Gurgaon
1, 2, 3 BHK Apartment
₹ 35.23 Lac to 63.36 Lac

Sector 104, Gurgaon
2, 3, 4 BHK Apartment, Retail Shop
₹ 37.50 Lac to 2.69 Cr

Sector 108, Gurgaon
4, 5, 6 BHK Villa, Plot
₹ 5.52 Cr to 18.03 Cr

Sector 108, Gurgaon
2, 3, 5 BHK Penthouse, Apartment
₹ 97.99 Lac to 4.33 Cr
The project, Spire Woods, is ready to move in as its expected completion date was November 30, 2015.
Spire Woods offers a range of amenities including a gymnasium, power backup, 24 x 7 security, party hall, and rainwater harvesting.
The project offers 2 BHK and 3 BHK apartment options with varying sizes and prices ranging from 84.53 Lac to 1.26 Cr.
Spire Woods is developed by Spire, a renowned developer with a total of 11 projects under their belt.
The project is strategically located near the Dwarka Expressway, which offers good connectivity and growth opportunities.
Since the project is already ready to move in, RERA registration is not applicable.
This website is only for the purpose of providing information regarding real estate projects in different geographies. Any information which is being provided on this website is not an advertisement or a solicitation. The company has not verified the information and the compliances of the projects. Further, the company has not checked the RERA* registration status of the real estate projects listed herein. The company does not make any representation in regards to the compliances done against these projects. Please note that you should make yourself aware about the RERA* registration status of the listed real estate projects.
*Real Estate (Regulation & Development) Act, 2016.


