
2 BHK Apartment - 1269 sq. ft. (Saleable)
Asking price
Price:₹ 96.34 Lac


 +9 Photos
 Video
₹96.34 Lac - 1.30 Cr
₹16,100 Per Sq. Ft.
Introducing Godrej Summit Phase IV, a luxurious residential project nestled in Sector 104, one of the most coveted locations in Gurgaon. This project is strategically connected to the Old Delhi Gurgaon Road and Dwarka Expressway, making it an ideal choice for those seeking a serene yet convenient living experience. From world-class amenities to premium specifications, Godrej Summit Phase IV offers a perfect blend of style and functionality.
The project boasts an impressive array of amenities, designed to cater to the diverse needs of its residents. These include a well-equipped gymnasium for fitness enthusiasts and reliable power backup for uninterrupted living. Additional facilities such as a sports area will ensure that residents are always active and engaged.
The residences at Godrej Summit Phase IV are designed to provide a perfect blend of luxury and comfort. We offer a range of thoughtfully designed 2 and 3 BHK apartments, each meticulously crafted to provide a seamless living experience. The apartments come with top-notch specifications, including oil-bound distemper walls in the master bedroom, adding to the overall elegance of the space.Available Unit Options
The following table outlines the available unit options at Godrej Summit Phase IV:
| Unit Type | Area (Sq. Ft.) | Price (Rs.) |
| 2 BHK Apartment | 1269 | 96.34 Lac |
| 2 BHK Apartment | 1446 | 1.10 Cr |
| 3 BHK Apartment | 1712 | 1.30 Cr |
| 3 BHK Apartment | 1647 | 1.25 Cr |
The new residential project is situated near a variety of important landmarks, providing residents with seamless access to daily necessities and services. These landmarks not only enhance the quality of life for residents but also offer a perfect blend of convenience and comfort.


Godrej Summit Phase IV's average asking price is stable quarter-on-quarter, compared with Sector 104.
Godrej Summit Phase IV avg. price is ₹ 16 K/Sq.Ft. compared to Sector 104 at ₹ 14.2 K/Sq.Ft.
Monthly Rent in Sector 104 ranges from ₹ 10.8 K to ₹ 63.6 K with options available for STUDIO,1,2,3,4 BHK units
Get the latest price and market updates for Godrej Summit Phase IV.
During Q2'2026, average property prices for Godrej Summit Phase IV moved from ₹ 15,700/sqft to ₹ 16,000/sqft, reflecting a 1.91% rise.
During Q1'2026, average property prices for Godrej Summit Phase IV moved from ₹ 15,350/sqft to ₹ 15,700/sqft, reflecting a 2.28% rise.
Explore the master plan, project photos and walkthrough videos of Godrej Summit Phase IV to understand the overall layout, tower placement, amenities, landscaped spaces and key highlights before making your buying decision.

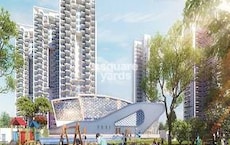
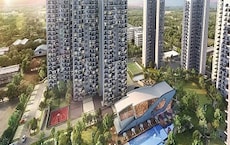
Godrej Summit Phase IV is a residential development located on Dwarka Expressway in Gurgaon, connecting directly to Old Delhi Gurgaon Road. Only 20%-30% of the plot has been built on with a sturdy RCC Frame Structure, while the open area covers 45%-60% of the plot and around 35%-45% of the plot is green. Tower A and Tower L stand parallel on the western edge, Tower D and Tower E occupy the northern corner, and Tower G and Tower H sit in the southeastern block. Tower B and Tower K offer direct walks to outdoor play zones, Tower C sits near the social hub, and Tower J provides short strolls to southern green spaces. Tower E and Tower F face away from the main entrance, Tower L sits deep inside the property, and Tower G has fewer neighbouring structures.
A continuous walking path connects Tower A to Tower G, and paved pathways near Tower F allow movement for strollers and wheelchairs. Driveways keep to the outer edges of Tower E and Tower F, while 15%-25% of the plot is dedicated to roads and parking so delivery vehicles drop off packages near Tower G. Open lawns near Tower L give children car-free play areas, shaded seating outside Tower H helps older residents sit comfortably, and flat walking paths around Tower B help grandparents walk with toddlers. A wide band of trees runs along the western boundary, green lawns wrap around Tower J and Tower K, small garden patches sit beneath Tower D, and 1%-3% of the space features water elements.
The Swimming Pool and Kids Pool offer zones to cool off, and the Community Centre and Convenience Shopping meet social and retail needs. The Tennis Court, Badminton Court and Multipurpose Court provide spaces to stay active, while the Primary School, Nursery Schools, and Senior Citizen Arena support families and elders. The central Courtyard, Yoga and Meditation Centre, Tot Lot / Play Area, and Skating Rink meet daily leisure needs inside the boundary. This project suits families who want integrated educational and social infrastructure, children who need safe play areas, and senior citizens who require a multi-generational environment.
Download master plan & walkthrough video of Godrej Summit Phase IV to explore layout and virtual tour in Sector 104, Gurgaon.

Average Asking Price in Sector 104
Based on active listings and recent trends

Based on demand, livability, and activity
Know More About Sector 104Good location nearby matket fresh environment good sewerage system good eco friendly environment good security system
— Kunal, Real estate agent
Trust & Verification
Want to know more about the Project RERA details?
Square Yards RERA Reg. HRERA 660/2017/307
Share your genuine review and help other buyers make an informed decision.

Real estate firm Godrej Properties Limited is headquartered in Mumbai, India. The company was established in 1990 by Adi Godrej and is a division of Godrej Industries Limited. Currently, the company is working on projects expected to total more than 89.7 million square feet. The Godrej Group has many businesses, including construction, fast-moving consumer products, high-tech engineering, furnishings, safety, and agro-based. Although most of the businesses are privately owned, the publicly held businesses collectively have a market value of more than USD 15 billion. The Godrej Group is one of India's most diverse and well-respected businesses. It is ranked as the second most respected Indian brand, generates annual revenues of USD 5 billion, and has an estimated 1.1 billion daily users worldwide. In the years leading up to India's Independence, the Godrej Group was founded in 1897 to showcase India's economic superiority and identity. Godrej Properties brings the Godrej Group's innovation, sustainability, and excellence-focused philosophies to the real estate sector. Each Godrej Properties project blends a dedication to modern design and technology with a 125-year heritage of brilliance and trust. Godrej Properties has won over 250 honours and accolades in previous years. The real estate company caters to building apartments, duplexes, villas, and plots.

Sector 63A, Gurgaon
3, 4, 5 BHK Apartment
₹ 5.91 Cr to 10.72 Cr

Sector 53, Gurgaon
3, 4 BHK Apartment
₹ 9.83 Cr to 12.56 Cr

Sector 53, Gurgaon
3, 4 BHK Apartment
₹ 9.76 Cr to 13.60 Cr

Sector 39, Gurgaon
3, 4 BHK Apartment
₹ 6.25 Cr to 8.18 Cr

Sector 54, Gurgaon
3, 4 BHK Apartment
₹ 10.54 Cr to 14.53 Cr

Sector 43, Gurgaon
3, 4 BHK Apartment
₹ 10.57 Cr to 15.32 Cr

Sector 103, Gurgaon
3, 4 BHK Apartment
₹ 3.84 Cr to 7.27 Cr

Sector 89, Gurgaon
2, 3, 4 BHK Apartment
₹ 2.21 Cr to 6.57 Cr

Sector 49, Gurgaon
2, 3, 4 BHK Apartment
₹ 4.30 Cr to 8.91 Cr

Sector 79, Gurgaon
2, 3 BHK Apartment
₹ 2.48 Cr to 3.56 Cr
Sohna Sector 33, Gurgaon
2, 3 BHK Apartment
₹ 1.12 Cr to 1.40 Cr

Sector 85, Gurgaon
2, 3, 4 BHK Apartment
₹ 2.04 Cr to 3.75 Cr
Sohna Sector 33, Gurgaon
2, 3 BHK Apartment
₹ 1.57 Cr to 2.40 Cr

Sector 88A, Gurgaon
2, 3, 4 BHK Apartment
₹ 2.01 Cr to 4.06 Cr

Sector 79, Gurgaon
2, 3 BHK Apartment
₹ 1.49 Cr to 2.56 Cr

Sector 3, Gurgaon
2, 3, 4 BHK Apartment
₹ 1.16 Cr to 2.11 Cr

Sector 106, Gurgaon
3, 4 BHK Apartment
₹ 1.91 Cr to 3.21 Cr

Sector 104, Gurgaon
2, 3, 4 BHK Apartment
₹ 96.34 Lac to 2.04 Cr

Sector 106, Gurgaon
2, 3, 4 BHK Apartment
₹ 2.12 Cr to 4.41 Cr

Sector 104, Gurgaon
3, 4 BHK Apartment
₹ 1.30 Cr to 2.04 Cr

Sector 104, Gurgaon
3, 4 BHK Apartment
₹ 1.30 Cr to 1.76 Cr

Sector 79, Gurgaon
2, 3 BHK Apartment
₹ 1.49 Cr to 2.52 Cr

Sector 88A, Gurgaon
2, 3 BHK Apartment, Retail Shop
₹ 60.23 Lac to 2.38 Cr

Sector 104, Gurgaon
2, 3, 4 BHK Apartment, Retail Shop
₹ 37.50 Lac to 2.69 Cr
Sector 53, Gurgaon
3, 4 BHK Apartment
₹ 9.76 Cr to 13.60 Cr
Sector 39, Gurgaon
3, 4 BHK Apartment
₹ 6.25 Cr to 8.18 Cr
Sector 54, Gurgaon
3, 4 BHK Apartment
₹ 10.54 Cr to 14.53 Cr
Sector 43, Gurgaon
3, 4 BHK Apartment
₹ 10.57 Cr to 15.32 Cr
Sector 103, Gurgaon
3, 4 BHK Apartment
₹ 3.84 Cr to 7.27 Cr
Sector 89, Gurgaon
2, 3, 4 BHK Apartment
₹ 2.21 Cr to 6.57 Cr
Sector 49, Gurgaon
2, 3, 4 BHK Apartment
₹ 4.30 Cr to 8.91 Cr
Sector 79, Gurgaon
2, 3 BHK Apartment
₹ 2.48 Cr to 3.56 Cr
Sohna Sector 33, Gurgaon
2, 3 BHK Apartment
₹ 1.12 Cr to 1.40 Cr
Sector 85, Gurgaon
2, 3, 4 BHK Apartment
₹ 2.04 Cr to 3.75 Cr
Sohna Sector 33, Gurgaon
2, 3 BHK Apartment
₹ 1.57 Cr to 2.40 Cr
Sector 88A, Gurgaon
2, 3, 4 BHK Apartment
₹ 2.01 Cr to 4.06 Cr
Sector 79, Gurgaon
2, 3 BHK Apartment
₹ 1.49 Cr to 2.56 Cr
Sector 3, Gurgaon
2, 3, 4 BHK Apartment
₹ 1.16 Cr to 2.11 Cr
Sector 106, Gurgaon
3, 4 BHK Apartment
₹ 1.91 Cr to 3.21 Cr
Sector 104, Gurgaon
2, 3, 4 BHK Apartment
₹ 96.34 Lac to 2.04 Cr
Sector 106, Gurgaon
2, 3, 4 BHK Apartment
₹ 2.12 Cr to 4.41 Cr
Sector 104, Gurgaon
3, 4 BHK Apartment
₹ 1.30 Cr to 2.04 Cr
Sector 104, Gurgaon
3, 4 BHK Apartment
₹ 1.30 Cr to 1.76 Cr
Sector 79, Gurgaon
2, 3 BHK Apartment
₹ 1.49 Cr to 2.52 Cr
Sector 88A, Gurgaon
2, 3 BHK Apartment, Retail Shop
₹ 60.23 Lac to 2.38 Cr
Sector 104, Gurgaon
2, 3, 4 BHK Apartment, Retail Shop
₹ 37.50 Lac to 2.69 Cr

Sector 103, Gurgaon
3,4 BHK
₹ 1.24 Cr to 1.53 Cr

Sector 109, Gurgaon
3 BHK
₹ 1.20 Cr to 1.33 Cr

Sector 103, Gurgaon
2,3,4 BHK
₹ 62.25 Lac to 1.27 Cr

Sector 109, Gurgaon
3,4 BHK
₹ 1.62 Cr to 2.51 Cr

Sector 37C, Gurgaon
2,3,4 BHK
₹ 1.01 Cr to 2.02 Cr

Sector 108, Gurgaon
2,3,5 BHK
₹ 97.99 Lac to 4.33 Cr

Sector 103, Gurgaon
2,3,4 BHK
₹ 1.38 Cr to 5.42 Cr

Sector 103, Gurgaon
2,3,4 BHK
₹ 1.26 Cr to 2.92 Cr

Sector 104, Gurgaon
3,4 BHK
₹ 1.38 Cr to 1.63 Cr

Sector 108, Gurgaon
2,3,4 BHK
₹ 1.37 Cr to 4.43 Cr

Sector 102A, Gurgaon
3, 4 BHK Apartment
₹ 4.28 Cr to 5.93 Cr

Sector 106, Gurgaon
Studio, Retail Shop
₹ 82.24 Lac to 2.01 Cr

Sector 102, Gurgaon
Plot
₹ 5.50 Cr to 15.68 Cr

Sector 106, Gurgaon
2, 3 BHK Ind Floor
₹ 2.00 Cr to 2.60 Cr

Sector 102, Gurgaon
3, 4 BHK Apartment
₹ 4.56 Cr to 6.17 Cr

Sector 103, Gurgaon
2, 3, 4 BHK Apartment
₹ 3.62 Cr to 5.60 Cr

Sector 103, Gurgaon
3, 4 BHK Apartment
Price On Request

Sector 106, Gurgaon
Retail Shop
Price On Request

Sector 102, Gurgaon
3 BHK Apartment
₹ 4.30 Cr

Sector 103, Gurgaon
3, 4 BHK Apartment
₹ 6.88 Cr to 11.58 Cr

Sector 102, Gurgaon
2, 3 BHK Apartment
₹ 3.05 Cr to 4.08 Cr

Sector 106, Gurgaon
3, 4 BHK Studio, Apartment
₹ 1.63 Cr to 9.39 Cr

Sector 37D, Gurgaon
4 BHK Apartment
₹ 6.28 Cr to 6.35 Cr

Sector 112, Gurgaon
2, 3 BHK Apartment
₹ 2.25 Cr to 3.34 Cr

Sector 112, Gurgaon
3, 4 BHK Apartment
₹ 4.11 Cr to 5.99 Cr

Sector 106, Gurgaon
4, 5 BHK Apartment, Penthouse
₹ 12.99 Cr to 31.82 Cr

Sector 106, Gurgaon
Retail Shop
₹ 3.10 Cr to 4.65 Cr

Sector 110A, Gurgaon
3, 4 BHK Apartment
₹ 1.72 Cr to 3.30 Cr

Sector 102, Gurgaon
2, 3, 4 BHK Apartment
₹ 1.48 Cr to 3.53 Cr

Sector 102, Gurgaon
3, 4 BHK Villa
₹ 2.73 Cr to 5.06 Cr

Sector 102, Gurgaon
2, 3 BHK Apartment
₹ 77.20 Lac to 81.58 Lac

Sector 102, Gurgaon
3 BHK Apartment
₹ 2.05 Cr

Sector 107, Gurgaon
1, 2, 3 BHK Apartment
₹ 33.95 Lac to 61.05 Lac

Sector 108, Gurgaon
4, 5, 6 BHK Villa, Plot
₹ 5.52 Cr to 18.03 Cr

Sector 108, Gurgaon
2, 3, 5 BHK Penthouse, Apartment
₹ 97.99 Lac to 4.33 Cr
Godrej Summit Phase IV offers 2 BHK and 3 BHK apartment units, with varying area and price options. The available unit options are: 2 BHK Apartment (1269 Sq. Ft., 96.34 Lac) and 2 BHK Apartment (1446 Sq. Ft., 1.10 Cr), as well as 3 BHK Apartment (1712 Sq. Ft., 1.30 Cr) and 3 BHK Apartment (1647 Sq. Ft., 1.25 Cr).
Godrej Summit Phase IV offers a range of amenities, including a gymnasium, power backup, 24 x 7 security, cafe / coffee bar, and rain water harvesting, providing a comfortable and convenient living experience.
Godrej Summit Phase IV is developed by Godrej, a renowned real estate developer with over 200 projects to their credit.
Godrej Summit Phase IV is a ready-to-move-in project, offering immediate occupancy to its residents.
Godrej Summit Phase IV is strategically located near Old Delhi Gurgaon Road and Dwarka Expressway, providing seamless connectivity to major landmarks and attractions.
The units in Godrej Summit Phase IV come with specification such as master bedroom walls with oil-bound distemper, floorings like laminated wooden in master bedroom and other bedrooms, vitrified tiles in living area, modular kitchen with hob and chimney, shower panel, and premium bath fittings.
This website is only for the purpose of providing information regarding real estate projects in different geographies. Any information which is being provided on this website is not an advertisement or a solicitation. The company has not verified the information and the compliances of the projects. Further, the company has not checked the RERA* registration status of the real estate projects listed herein. The company does not make any representation in regards to the compliances done against these projects. Please note that you should make yourself aware about the RERA* registration status of the listed real estate projects.
*Real Estate (Regulation & Development) Act, 2016.





