
4 BHK Apartment - 6000 sq. ft. (Saleable)
Asking price
Price:₹ 11.58 Cr


 +23 Photos
 Video
Video
₹9.65 Cr - 11.58 Cr
₹19,300 Per Sq. Ft.
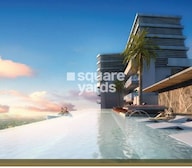
Paras Quartier stands as a pinnacle of luxury living in Gurgaon with an iconic 43-storey high-rise Residential tower with a three-dimensional spiral structure and two grand condominiums. Nestled within the lush green expanse of the Gwal Pahari, this exclusive development spans approximately 10 Acre and offers luxurious 148 with 4 to 4 BHK Flat From 5000 to 6000 Sq.Ft configurations. Currently Ready to Move, it was built by Paras and designed by the renowned WOW Architects from Singapore.
These homes are adorned with floor-to-ceiling windows, bathing interiors in natural light and providing breathtaking panoramic views. Full-perimeter balconies further enhance the living experience, along with unparalleled amenities. Some of them are seven-star clubhouse, rooftop infinity lap pool, state-of-the-art gymnasium, yoga and aerobics room, spa, two business centres, coffee shop and multiple sports facilities.
Its prime location in Gwal Pahari, Gurgaon helps access South Delhi, Gurugram, and Faridabad directly. Key destinations like the Indira Gandhi International Airport, Ambience Mall, and Medanta Hospital are also just minutes away.
What is the Address of the Project?
The address of Paras Quartier is Faridabad - Gurgaon Road, Gwal Pahari, Gurgaon, Haryana. The Paras Quartier PIN Code is 122003.


Paras Quartier's average asking price is stable quarter-on-quarter, compared with Bandhwari.
Paras Quartier avg. price is ₹ 19.3 K/Sq.Ft. compared to Bandhwari at ₹ 14.4 K/Sq.Ft.
Monthly Rent in Bandhwari ranges from ₹ 37.8 K to ₹ 44.8 K with options available for 2,3 BHK units
Get the latest price and market updates for Paras Quartier.
Rent in Paras Quartier ranges from ₹ 3 L to ₹ 4 L with options available for 4 BHK, 5 BHK.
During Q3'2026, average property prices for Paras Quartier moved from ₹ 19,150/sqft to ₹ 19,300/sqft, reflecting a 0.78% rise.
Delhi Chief Minister has urged the Centre to declare Mandi Road as a national highway, seeking its development by the National Highways Authority of India (NHAI). This 8.8 km stretch connects Mehrauli-Gurugram Road to the Gurugram-Faridabad Road, serving as a vital link between Delhi, Gurugram, and Faridabad.
During Q2'2026, average property prices for Paras Quartier moved from ₹ 17,400/sqft to ₹ 19,150/sqft, reflecting a 10.06% rise.
During Q1'2026, average property prices for Paras Quartier moved from ₹ 16,400/sqft to ₹ 17,400/sqft, reflecting a 6.10% rise.
Explore resale and rental listings currently available in Paras Quartier, Gurgaon.

Gwal Pahari, Gurgaon
₹ 12.5 Cr
Gwal Pahari, Gurgaon
₹ 9.45 Cr
Gwal Pahari, Gurgaon
₹ 9 Cr

Gwal Pahari, Gurgaon
₹ 2.5 L
Gwal Pahari, Gurgaon
₹ 2.6 L
Gwal Pahari, Gurgaon
₹ 2.25 L
Gwal Pahari, Gurgaon
₹ 3.5 L
Easy Home Solutions
Seeker's Disguise Real Estate
Nayra Realttors
Nayra Realttors
Seeker's Disguise Real Estate
Explore the master plan, project photos and walkthrough videos of Paras Quartier to understand the overall layout, tower placement, amenities, landscaped spaces and key highlights before making your buying decision.

Living at this area offers a home life centered around abundant green spaces and convenient access to the city. Families and individuals seeking an an active lifestyle will benefit from the various sports facilities and open areas for recreation. This project stands out for its commitment to a low-density environment, providing a sense of openness rarely found in urban developments.
Download brochure, master plan & walkthrough video of Paras Quartier to explore floor plans, layout, and complete project details in Gwal Pahari, Gurgaon.

Estimate commute from your office or kid's school to Paras Quartier.


Please select the starting point to calculate the travel time.
Average Asking Price in Gwal Pahari
Based on active listings and recent trends

Based on demand, livability, and activity
Know More About Gwal Pahari
No Reviews exist for Gwal Pahari
Be the first to review this localityTrust & Verification
Paras Quartier
Rera Url:

Gwal Pahari, Gurgaon

Sector 53, Gurgaon

Gurgaon Faridabad Road, Gurgaon
Compare multiple homes side-by-side and find the option that best fits your budget, lifestyle, and needs.

Full Cost Clarity
Compare sale price or rent, applicable charges, and key ownership/rental expenses.
Amenities & Features
Compare amenities, furnishing, configuration, and property features side-by-side.
Best Pick Recommendation
Get an expert-recommended option based on your selected preferences.
Builder / Seller Details
Review key trust signals like builder profile, seller details, and project history.
Read the reviews about Paras Quartier located at Gwal Pahari Gurgaon and see what residents and real estate experts have to say about the project.
Ultra luxurious society with all the modern amenities

Paras Buildtech India Pvt. Ltd. is a leading real estate development and construction company based in India. Founded in the year 2000, the company has grown to become one of the best real estate developers in the country. The company has been involved in developing many iconic projects in India. It has a portfolio of projects in the residential, commercial and retail segments. The company is focused on providing quality infrastructure and construction services while keeping customer satisfaction as its top priority. To this end, the company has employed the best professionals in the industry who are committed to delivering projects on time and within budget. The realty firm has also invested heavily in technology, including advanced design software and construction technologies, to ensure the highest quality standards. Paras Buildtech India Pvt. Ltd. has also developed a strong network of partners and suppliers, ensuring that its projects are delivered on time and to the highest possible standards. The company also offers a range of services, including financial services, project management, and legal services. The company has been involved in some of the most iconic projects in India. These include the development of the Amritsar International Airport, the Gurgaon Expressway's construction, and the Delhi Metro's expansion. The company is directed by well-recognised expertise in the real estate industry- Badrinath Pattanayak, Harendra Nagar and Kunal Rishi; the Corporate Identification Number (CIN) and registration number of Paras Buildtech India Private Limited are both U45200HR2006PTC036468. The company's current status is active, showing tremendous growth with its excellent deliveries in the real estate sector.

Sohna Sector 5, Gurgaon
Commercial Plots
Price On Request

Sector 59, Gurgaon
2, 3 BHK Ind Floor
₹ 2.41 Cr to 3.76 Cr

Gwal Pahari, Gurgaon
4 BHK Apartment
₹ 12.99 Cr

Sector 65, Gurgaon
Office Space
₹ 95.76 Lac

Sector 53, Gurgaon
Office Space
Price On Request

Sector 114, Gurgaon
Commercial Plots
₹ 4.78 Cr to 6.53 Cr

Sohna Sector 5, Gurgaon
Plot
₹ 88.70 Lac to 1.17 Cr

Sohna Sector 5, Gurgaon
Plot
₹ 69.26 Lac to 1.68 Cr

Sector 63A, Gurgaon
Studio
₹ 1.30 Cr to 1.83 Cr

Gwal Pahari, Gurgaon
4 BHK Apartment
₹ 8.56 Cr to 9.60 Cr

Gwal Pahari, Gurgaon
4 BHK Apartment
₹ 8.56 Cr to 9.60 Cr

Gwal Pahari, Gurgaon
4 BHK Apartment
₹ 9.10 Cr to 10.20 Cr
Sector 65, Gurgaon
Office Space
₹ 95.76 Lac
Sector 53, Gurgaon
Office Space
Price On Request
Sector 114, Gurgaon
Commercial Plots
₹ 4.78 Cr to 6.53 Cr
Sohna Sector 5, Gurgaon
Plot
₹ 88.70 Lac to 1.17 Cr
Sohna Sector 5, Gurgaon
Plot
₹ 69.26 Lac to 1.68 Cr
Sector 63A, Gurgaon
Studio
₹ 1.30 Cr to 1.83 Cr
Gwal Pahari, Gurgaon
4 BHK Apartment
₹ 8.56 Cr to 9.60 Cr
Gwal Pahari, Gurgaon
4 BHK Apartment
₹ 8.56 Cr to 9.60 Cr
Gwal Pahari, Gurgaon
4 BHK Apartment
₹ 9.10 Cr to 10.20 Cr

Sector 59, Gurgaon
3,4 BHK
₹ 8.21 Cr to 9.97 Cr

Sector 53, Gurgaon
3,4 BHK
₹ 9.76 Cr to 13.60 Cr

Sector 54, Gurgaon
4,5,6 BHK
₹ 16.56 Cr to 23.68 Cr

Gwal Pahari, Gurgaon
4 BHK
₹ 14.04 Cr

Sector 53, Gurgaon
3,4 BHK
₹ 11.00 Cr to 12.37 Cr

Sector 53, Gurgaon
3,4,5,6 BHK
₹ 3.36 Cr to 15.06 Cr

Sector 53, Gurgaon
3,4 BHK
₹ 9.83 Cr to 12.56 Cr

Gwal Pahari, Gurgaon
4 BHK
₹ 15.00 Cr

Sector 59, Gurgaon
3,4 BHK
₹ 7.00 Cr to 12.00 Cr

Sector 56, Gurgaon
4 BHK
₹ 6.63 Cr to 6.92 Cr

Sector 54, Gurgaon
3, 4 BHK Apartment
₹ 10.54 Cr to 14.53 Cr

Sector 54, Gurgaon
4, 5 BHK Apartment
₹ 61.75 Cr to 71.50 Cr

Sector 53, Gurgaon
3, 4, 5 BHK Apartment
₹ 11.50 Cr to 18.01 Cr

Sector 108, Gurgaon
1, 2 BHK Apartment
Price On Request

Sector 56, Gurgaon
3, 4 BHK Apartment
₹ 6.90 Cr to 8.82 Cr

Sector 59, Gurgaon
3, 4 BHK Apartment
₹ 5.42 Cr to 8.01 Cr

Sector 63A, Gurgaon
Retail Shop
Price On Request

Sector 56, Gurgaon
3 BHK Villa
Price On Request

Sector 56, Gurgaon
4 BHK Apartment
Price On Request

Sector 42, Gurgaon
4, 5 BHK Apartment, Penthouse
₹ 27.95 Cr to 195.48 Cr

Sector 54, Gurgaon
Retail Shop
Price On Request

DLF Phase V, Gurgaon
4 BHK Apartment
₹ 10.91 Cr to 12.95 Cr

Sector 59, Gurgaon
Price On Request

Sector 54, Gurgaon
4, 5 BHK Ind Floor
₹ 7.30 Cr to 14.46 Cr

Sector 56, Gurgaon
1 BHK Apartment
₹ 68.70 Lac

Sector 53, Gurgaon
Retail Shop
Price On Request

Sector 55, Gurgaon
3 BHK Apartment
Price On Request
Before purchasing in Paras Quartier, verify the land title, chain of ownership, and encumbrance status. Also cross-check the RERA registration number 164 OF 2017 and confirm approvals with local authorities for the address Gwal Pahari Gurgaon, 122003.
Yes, since Paras Quartier is a Ready to Move project in Gwal Pahari, buyers can arrange site visits and inspect the actual apartment before finalizing the deal.
Yes, Paras Quartier is registered under RERA with registration number 164 OF 2017, ensuring transparency and regulatory compliance.
Yes, most major banks and NBFCs offer home loans for ready-to-move projects like Paras Quartier, subject to eligibility.
Buyers need identity proof, address proof, agreement to sell, sale deed, and registration documents for purchasing in Paras Quartier.
This website is only for the purpose of providing information regarding real estate projects in different geographies. Any information which is being provided on this website is not an advertisement or a solicitation. The company has not verified the information and the compliances of the projects. Further, the company has not checked the RERA* registration status of the real estate projects listed herein. The company does not make any representation in regards to the compliances done against these projects. Please note that you should make yourself aware about the RERA* registration status of the listed real estate projects.
*Real Estate (Regulation & Development) Act, 2016.


