
4 BHK Apartment - 4495 sq. ft. (Saleable)
Asking price
Price:₹ 16.56 Cr


 +9 Photos
 Video
Video
₹16.56 Cr - 23.68 Cr
₹36,850 Per Sq. Ft.
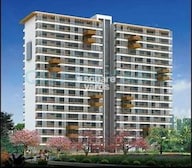
Salcon The Verandas is a luxurious ready-to-move Residential project located in the prestigious Sector 54 of Gurgaon. Developed by the esteemed Salcon, this project is designed to offer a premium living experience. Spanning across 9 Acre, a well-planned area, Salcon The Verandas is renowned for its exclusive low-density layout, providing an intimate and serene environment for its residents. The project offers 192 spanned over six towers, which are spacious and available in configurations of 4 to 6 BHK Flat From 4495 to 6425 Sq.Ft, catering to buyers looking for space and luxury.
Strategically located on Golf Course Road, one of Gurgaon’s most popular addresses, Salcon The Verandas offers connectivity to major business parks, shopping centres, top schools and hospitals. The area is well-known for its proximity to corporate centres like Cyber City and Sector 44, making it an ideal choice for people.
The project also emphasises security with advanced features such as 24/7 CCTV surveillance and manned security, ensuring a safe and secure living environment. With its prime location, luxurious offerings, and reputation for quality construction, Salcon The Verandas symbolises urban living in Gurgaon.
Why Invest in Salcon The Verandas?
Prime Location on Golf Course Road: Salcon The Verandas is strategically located on Golf Course Road, one of the most prestigious and popular addresses in Gurgaon. This location offers connectivity to prominent commercial hubs, business parks, shopping malls, and top educational institutions, making it a prime residential choice.
Low-Density Living with Privacy: The project is designed with a low-density layout, ensuring residents experience a serene and private environment. With fewer apartments per floor, residents can enjoy greater privacy and a more personalised living experience.
Inclusive Accessibility Features: Salcon The Verandas is designed with inclusivity in mind. It offers a stretcher lift in the core for added convenience and ensures disability access across all towers, making it a truly accessible and accommodating residential community for everyone.
Ample Parking Space: Each unit at Salcon The Verandas has three dedicated car parking spaces, ensuring ample parking for residents and guests.
Modern Design: Experience modern living with hi-tech specifications and modular layouts in each apartment.
What is the Address of the Project?
Salcon The Verandas is located in Sector 54, Gurgaon, Haryana. The Salcon The Verandas PIN Code is 122016.


Salcon The Verandas's average asking price is rising quarter-on-quarter, compared with Sector 54.
Salcon The Verandas avg. price is ₹ 36.9 K/Sq.Ft. compared to Sector 54 at ₹ 34.8 K/Sq.Ft.
Get the latest price and market updates for Salcon The Verandas.
Rent in Salcon The Verandas ranges from ₹ 3 L to ₹ 4 L with options available for 4 BHK, 5 BHK.
During Q3'2026, average property prices for Salcon The Verandas moved from ₹ 36,100/sqft to ₹ 36,850/sqft, reflecting a 2.08% rise.
During Q2'2026, average property prices for Salcon The Verandas moved from ₹ 35,800/sqft to ₹ 36,100/sqft, reflecting a 0.84% rise.
Explore resale and rental listings currently available in Salcon The Verandas, Gurgaon.

Sector 54, Gurgaon
₹ 17.5 Cr

Sector 54, Gurgaon
Price On Request 
Sector 54, Gurgaon
Price On Request
Sector 54, Gurgaon
₹ 15.3 Cr
Sector 54, Gurgaon
Price On Request 
Sector 54, Gurgaon
Price On Request 
Sector 54, Gurgaon
Price On Request
Sector 54, Gurgaon
Price On Request
Sector 54, Gurgaon
₹ 3.75 L
Sector 54, Gurgaon
₹ 3.7 L

Sector 54, Gurgaon
₹ 3.75 L
Sector 54, Gurgaon
₹ 3.6 LEasy Home Solutions
Nri Support
Dream Home Group
Gurgaon
Shree Jee Real Estate
Explore the master plan, project photos and walkthrough videos of Salcon The Verandas to understand the overall layout, tower placement, amenities, landscaped spaces and key highlights before making your buying decision.

Living here means enjoying a home surrounded by generous open areas, offering a sense of calm and space. Families will particularly appreciate the dedicated play areas for children and the community clubhouse for social connections. This project stands out for its extensive green coverage and well-planned layout, providing a comfortable and connected lifestyle in a prime location.
Download master plan & walkthrough video of Salcon The Verandas to explore layout and virtual tour in Sector 54, Gurgaon.

Estimate commute from your office or kid's school to Salcon The Verandas.

Please select the starting point to calculate the travel time.
Average Asking Price in Sector 54
Based on active listings and recent trends

Based on demand, livability, and activity
Know More About Sector 54One of the best society i stayed there , everything at a nearest place
— shekhar bisht, Tenant
Trust & Verification

Sector 54, Gurgaon

DLF Phase V, Gurgaon

Gwal Pahari, Gurgaon
Compare multiple homes side-by-side and find the option that best fits your budget, lifestyle, and needs.

Full Cost Clarity
Compare sale price or rent, applicable charges, and key ownership/rental expenses.
Amenities & Features
Compare amenities, furnishing, configuration, and property features side-by-side.
Best Pick Recommendation
Get an expert-recommended option based on your selected preferences.
Builder / Seller Details
Review key trust signals like builder profile, seller details, and project history.

With a treasure trove of experience in the real estate industry, Salcon stands tall as a trusted and prestigious developer in Gurgaon. Over the years, they have established their name as the epitome of luxury and excellence, crafting prime and opulent spaces that leave an indelible mark on Gurgaon skyline.Dedicated to delivering the best, Salcon has become synonymous with creating spaces that showcase innovation, sophistication, and grandeur. Forever pushing boundaries, their projects seamlessly merge cutting-edge designs, state-of-the-art technology, and superior craftsmanship to curate a mesmerizing and unforgettable experience.Salcon commitment to creating unforgettable residences, premium offices, and upscale retail spaces has garnered immense charm and trust. With a unique blend of elegance and contemporary flair, their projects offer a haven for those seeking the highest standard of living, working, and shopping all under one roof.Embracing global influences and capturing the essence of modern architecture, Salcon redefines luxury living and sets new trends that surpass the test of time. When it comes to quality and a passion for excellence, Salcon continues to set the benchmark, making them the most sought-after and preferred choice for those who demand the utmost perfection in every aspect of their lives.

Sector 62, Gurgaon
3,4,5 BHK
₹ 11.58 Cr to 26.95 Cr

Sector 43, Gurgaon
3,4 BHK
₹ 10.57 Cr to 15.32 Cr

DLF Phase V, Gurgaon
4 BHK
₹ 10.91 Cr to 12.95 Cr

Sector 53, Gurgaon
3,4 BHK
₹ 9.76 Cr to 13.60 Cr

Sector 54, Gurgaon
3,4 BHK
₹ 10.54 Cr to 14.53 Cr

Gwal Pahari, Gurgaon
4 BHK
₹ 14.04 Cr

Sector 53, Gurgaon
3,4,5 BHK
₹ 11.50 Cr to 18.01 Cr

Sector 53, Gurgaon
3,4 BHK
₹ 9.83 Cr to 12.56 Cr

Gwal Pahari, Gurgaon
4 BHK
₹ 15.00 Cr

Sector 59, Gurgaon
3,4 BHK
₹ 7.00 Cr to 12.00 Cr

Sector 42, Gurgaon
4 BHK Apartment
₹ 28.00 Cr

Gwal Pahari, Gurgaon
4 BHK Apartment
₹ 20.65 Cr

Sector 62, Gurgaon
3, 4 BHK Apartment
₹ 6.31 Cr to 7.81 Cr

Sector 43, Gurgaon
Retail Shop, Office Space
₹ 3.08 Cr

Sector 61, Gurgaon
3, 4 BHK Apartment
₹ 4.90 Cr to 5.99 Cr

Sector 56, Gurgaon
3 BHK Villa
Price On Request

Sector 56, Gurgaon
4 BHK Apartment
Price On Request

Sector 52, Gurgaon
3 BHK Ind Floor
₹ 90.00 Lac

Sector 42, Gurgaon
4 BHK Apartment
₹ 32.61 Cr to 35.10 Cr

Sector 42, Gurgaon
4, 5 BHK Apartment, Penthouse
₹ 27.95 Cr to 195.48 Cr

DLF Phase V, Gurgaon
3, 4 BHK Apartment
₹ 6.98 Cr to 8.43 Cr

Sector 59, Gurgaon
3, 4, 5 BHK Apartment
₹ 3.11 Cr to 10.86 Cr

Sector 61, Gurgaon
2, 3 BHK Ind Floor, Retail Shop
₹ 2.00 Cr to 2.85 Cr

Sector 61, Gurgaon
Office Space
Price On Request
Yes, since Salcon The Verandas is a Ready to Move project in Sector 54, buyers can arrange site visits and inspect the actual apartment before finalizing the deal.
The average asking price in Sector 54 is ₹ 34,250 /Sq.Ft., while the micromarket average asking price is ₹ 28,400 /Sq.Ft..
Residents of Salcon The Verandas can enjoy amenities such as Gymnasium, Swimming Pool, Power Backup, AC Waiting Lobby, 24 x 7 Security, CCTV / Video Surveillance, Massage Room, Dance Room, Rain Water Harvesting, Sewage Treatment Plant, designed for comfort and a modern lifestyle.
Salcon The Verandas is located in Sector 54, Gurgaon, with the complete address being Sector 54 Gurgaon, 122009.
Yes, Salcon The Verandas has received its Occupancy Certificate, confirming that the project is legally approved for residential use.
This website is only for the purpose of providing information regarding real estate projects in different geographies. Any information which is being provided on this website is not an advertisement or a solicitation. The company has not verified the information and the compliances of the projects. Further, the company has not checked the RERA* registration status of the real estate projects listed herein. The company does not make any representation in regards to the compliances done against these projects. Please note that you should make yourself aware about the RERA* registration status of the listed real estate projects.
*Real Estate (Regulation & Development) Act, 2016.


