


3 BHK Apartment - 2398 sq. ft. (Saleable)
- 3 Bathrooms
- 4 Balconies
Asking price
Price:₹ 4.70 Cr


₹4.70 Cr
₹19,600 Per Sq. Ft.
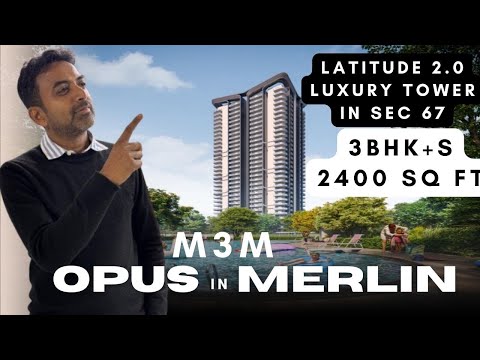
M3M Opus at Merlin is the finest residential development in Sector 67, Gurgaon, where the city’s vibrant energy blends seamlessly with moments of calm. Every detail reflects this balance, from the grand arrival experience to the stunning views of the Aravalli hills.
This single elegant tower is spread across 1 acre of prime land, offering 134 finely crafted 3 BHK + study apartments, each measuring 2,398 sq. ft.
M3M opus is thoughtfully designed with a rare three-sided open layout, high ceilings, and expansive decks. Every home enjoys uninterrupted sunlight and privacy.
Developed by M3M India, a brand known for its bold designs, premium quality, and on-time delivery.
M3M Opus is more than just a home; it’s a reflection of your success and a true statement of prestige.
Amenities that define M3M Opus at Merlin
Every feature here is created to make daily life richer - whether you’re recharging alone, hosting friends, or enjoying time with family.
M3M Opus at Merlin, Sector 67, Gurgaon: Perfectly Connected and Smartly Placed
Sector 67 combines excellent connectivity with the comfort of a well-developed neighbourhood.
Social Infrastructure Nearby:
Upcoming Infrastructure Around M3M Opus at Merlin, Sector 67, Gurgaon
With big changes on the horizon, Sector 67, Gurgaon is about to become an even better place to live - and an even smarter place to invest.
M3M Opus at Merlin, Sector 67, Gurgaon: A Smart Investment for the Future
In the heart of Gurugram’s most promising location, M3M Opus blends timeless elegance with future-ready growth.
*This data is derived by the Square Yards data intelligence team. This can change according to the market trends*
Blending luxury living with promising returns, M3M Opus is more than a purchase - it’s a smart move for your future
M3M Opus's average asking price is cooling quarter-on-quarter, compared with Sector 67.
M3M Opus avg. price is ₹ 18.9 K/Sq.Ft. compared to Sector 67 at ₹ 15.7 K/Sq.Ft.
Monthly Rent in Sector 67 ranges from ₹ 26.5 K to ₹ 1 L with options available for STUDIO,2,3,4,5 BHK units
Get the latest price and market updates for M3M Opus.
A proposed 36km metro corridor connecting Sector 56 to Panchgaon in Gurugram will feature five interchange stations: Sector 56, Vatika Chowk, Kherki Daula, IMT Manesar, and Pachgaon. These stations will facilitate seamless transfers to existing and proposed transit networks, including the Rapid Metro, RRTS, and Haryana Orbital Rail Corridor.
The Municipal Corporation of Gurugram (MCG) is facing a severe staff crunch, with 78% of its junior engineer posts vacant. This shortage, particularly in the engineering wing, is contributing to the city's ongoing struggles with waterlogging, poor sanitation, and other civic problems. The lack of engineers impacts the MCG's ability to manage and maintain essential services for the rapidly expanding city.
During Q2'2026, average property prices for M3M Opus moved from ₹ 18,950/sqft to ₹ 22,000/sqft, reflecting a 16.09% rise.
Explore the master plan, project photos and walkthrough videos of M3M Opus to understand the overall layout, tower placement, amenities, landscaped spaces and key highlights before making your buying decision.

Living here means enjoying a home life surrounded by nature and convenience, where daily needs and leisure activities are easily met. Families benefit from dedicated play areas for children and an on site school, making daily routines simpler and more enjoyable. This project stands out for its commitment to extensive open spaces and a wide range of facilities that support a well rounded community lifestyle.
Download brochure, master plan & walkthrough video of M3M Opus to explore floor plans, layout, and complete project details in Sector 67, Gurgaon.



Estimate commute from your office or kid's school to M3M Opus.


Please select the starting point to calculate the travel time.
Trust & Verification
M3M Opus At M3M Merlin
Rera Url:

Sector 67, Gurgaon

Sector 67, Gurgaon

Sector 65, Gurgaon
Compare multiple homes side-by-side and find the option that best fits your budget, lifestyle, and needs.

Full Cost Clarity
Compare sale price or rent, applicable charges, and key ownership/rental expenses.
Amenities & Features
Compare amenities, furnishing, configuration, and property features side-by-side.
Best Pick Recommendation
Get an expert-recommended option based on your selected preferences.
Builder / Seller Details
Review key trust signals like builder profile, seller details, and project history.

Founded by Sh. Basant Bansal, M3M is one of the renowned real estate developers in the current Indian market. It has created a reputation for identifying emerging real estate markets. The M3M has recognised aspirations in lifestyle evolution. M3M has the potential to provide the perfect luxury and living experience as all the projects are strategically designed and located. In less than a decade, M3M has emerged as one of the leading real estate developers in India. The projects are on a fast track, creating architectural masterpieces and bringing innovation to the real estate market. Moreover, the M3M is shaping India with the vision of innovation. The renowned group has launched iconic projects that are being strategically designed and developed by top-notch professionals. M3M has created more than 39 marvellous residential and commercial projects, standing proud in Delhi NCR. The projects are well-designed and strategically located. Almost every M3M property is situated in a prime location near multiple community amenities such as educational institutions, healthcare facilities, malls, business parks, corporate hubs and so on. In addition, the plans are professional potential that brings advancement and luxury, providing an easing and unique lifestyle experience. The M3M guarantees world-class architecture that is lauded with exclusive cluster amenities. The prime location and right-sized homes help homebuyers to choose their forever home wisely.

Manesar Sector 9, Gurgaon
3 BHK Apartment
₹ 2.48 Cr to 2.63 Cr

Sector 111, Gurgaon
4 BHK Apartment
₹ 15.56 Cr to 17.22 Cr

Manesar Sector 9, Gurgaon
Plot
₹ 1.10 Cr to 5.02 Cr

Sector 113, Gurgaon
Office Space
₹ 9.00 Cr to 15.00 Cr

Manesar Sector 9, Gurgaon
3 BHK Apartment
₹ 2.50 Cr to 2.56 Cr

Sector 111, Gurgaon
3, 4 BHK Apartment
₹ 3.41 Cr to 5.53 Cr

Sector 79, Gurgaon
3, 4 BHK Apartment, Penthouse
₹ 4.24 Cr to 15.83 Cr

Sector 113, Gurgaon
2, 3, 4, 5 BHK Apartment, Penthouse
₹ 3.60 Cr to 14.73 Cr

Sector 65, Gurgaon
4 BHK Apartment
₹ 10.55 Cr to 12.00 Cr

Sector 25, Gurgaon
Retail Shop
₹ 1.80 Cr to 9.00 Cr

Sector 113, Gurgaon
2, 3 BHK Apartment, Retail Shop
₹ 2.23 Cr to 2.83 Cr

Sector 79, Gurgaon
3, 4 BHK Apartment
₹ 2.55 Cr to 4.28 Cr

Sector 89, Gurgaon
2, 3 BHK Ind Floor, Retail Shop
₹ 1.27 Cr to 1.78 Cr

Sector 79, Gurgaon
2, 3 BHK Ind Floor
₹ 1.70 Cr to 2.47 Cr

Sector 57, Gurgaon
Retail Shop, Studio
₹ 46.00 Lac to 2.07 Cr

Sector 67, Gurgaon
Office Space
₹ 38.09 Lac to 1.33 Cr

Sector 65, Gurgaon
Retail Shop
₹ 1.36 Cr to 2.59 Cr

Sector 114, Gurgaon
Commercial Plots
₹ 3.02 Cr to 5.04 Cr

Sector 74, Gurgaon
2, 3 BHK Apartment
₹ 2.45 Cr to 3.54 Cr

Sector 114, Gurgaon
Commercial Plots
₹ 3.03 Cr

Sector 67, Gurgaon
2 BHK Retail Shop, Studio, Apartment
₹ 1.35 Cr to 1.49 Cr

Sector 113, Gurgaon
Commercial Plots
₹ 6.33 Cr to 7.92 Cr

Sector 57, Gurgaon
Retail Shop
₹ 89.60 Lac to 1.82 Cr

Sector 65, Gurgaon
Retail Shop
Price On Request

Sector 68, Gurgaon
2, 3 BHK Apartment
₹ 1.91 Cr to 2.46 Cr
Manesar Sector 9, Gurgaon
3 BHK Apartment
₹ 2.48 Cr to 2.63 Cr
Sector 111, Gurgaon
4 BHK Apartment
₹ 15.56 Cr to 17.22 Cr
Manesar Sector 9, Gurgaon
Plot
₹ 1.10 Cr to 5.02 Cr
Sector 113, Gurgaon
Office Space
₹ 9.00 Cr to 15.00 Cr
Manesar Sector 9, Gurgaon
3 BHK Apartment
₹ 2.50 Cr to 2.56 Cr
Sector 111, Gurgaon
3, 4 BHK Apartment
₹ 3.41 Cr to 5.53 Cr
Sector 79, Gurgaon
3, 4 BHK Apartment, Penthouse
₹ 4.24 Cr to 15.83 Cr
Sector 113, Gurgaon
2, 3, 4, 5 BHK Apartment, Penthouse
₹ 3.60 Cr to 14.73 Cr
Sector 65, Gurgaon
4 BHK Apartment
₹ 10.55 Cr to 12.00 Cr
Sector 25, Gurgaon
Retail Shop
₹ 1.80 Cr to 9.00 Cr
Sector 113, Gurgaon
2, 3 BHK Apartment, Retail Shop
₹ 2.23 Cr to 2.83 Cr
Sector 79, Gurgaon
3, 4 BHK Apartment
₹ 2.55 Cr to 4.28 Cr
Sector 89, Gurgaon
2, 3 BHK Ind Floor, Retail Shop
₹ 1.27 Cr to 1.78 Cr
Sector 79, Gurgaon
2, 3 BHK Ind Floor
₹ 1.70 Cr to 2.47 Cr
Sector 57, Gurgaon
Retail Shop, Studio
₹ 46.00 Lac to 2.07 Cr
Sector 67, Gurgaon
Office Space
₹ 38.09 Lac to 1.33 Cr
Sector 65, Gurgaon
Retail Shop
₹ 1.36 Cr to 2.59 Cr
Sector 114, Gurgaon
Commercial Plots
₹ 3.02 Cr to 5.04 Cr
Sector 74, Gurgaon
2, 3 BHK Apartment
₹ 2.45 Cr to 3.54 Cr
Sector 114, Gurgaon
Commercial Plots
₹ 3.03 Cr
Sector 67, Gurgaon
2 BHK Retail Shop, Studio, Apartment
₹ 1.35 Cr to 1.49 Cr
Sector 113, Gurgaon
Commercial Plots
₹ 6.33 Cr to 7.92 Cr
Sector 57, Gurgaon
Retail Shop
₹ 89.60 Lac to 1.82 Cr
Sector 65, Gurgaon
Retail Shop
Price On Request
Sector 68, Gurgaon
2, 3 BHK Apartment
₹ 1.91 Cr to 2.46 Cr

Sector 63A, Gurgaon
2,3,4 BHK
₹ 2.88 Cr to 5.24 Cr

Sector 62, Gurgaon
2,3 BHK
₹ 3.45 Cr to 5.93 Cr

Sector 65, Gurgaon
3,5 BHK
₹ 3.88 Cr to 7.76 Cr

Sector 62, Gurgaon
3,4 BHK
₹ 4.24 Cr to 10.53 Cr

Sector 67, Gurgaon
3,4,5 BHK
₹ 3.51 Cr to 10.79 Cr

Sector 66, Gurgaon
3,4 BHK
₹ 5.59 Cr to 7.31 Cr

Sector 65, Gurgaon
2,3 BHK
₹ 2.51 Cr to 4.06 Cr

Sector 65, Gurgaon
3,4,5 BHK
₹ 7.51 Cr to 14.75 Cr

Sector 72, Gurgaon
3,4 BHK
₹ 4.63 Cr to 6.03 Cr

Sector 72, Gurgaon
3,4 BHK
₹ 4.16 Cr to 5.48 Cr

Sector 71, Gurgaon
3, 5 BHK Apartment, Penthouse
₹ 3.26 Cr to 7.00 Cr

Sector 71, Gurgaon
3, 4 BHK Apartment
₹ 4.09 Cr to 7.31 Cr

Sector 71, Gurgaon
3, 4 BHK Apartment
₹ 4.71 Cr to 6.21 Cr

Sector 66, Gurgaon
Plot
Price On Request

Sector 63, Gurgaon
4 BHK Apartment
₹ 12.00 Cr to 13.50 Cr

Sector 63A, Gurgaon
3, 4, 5 BHK Apartment
₹ 5.91 Cr to 10.72 Cr

Sector 70A, Gurgaon
Retail Shop
₹ 1.78 Cr to 1.82 Cr

Sector 63A, Gurgaon
3, 4 BHK Apartment
Price On Request

Sector 70, Gurgaon
5 BHK Apartment
₹ 5.15 Cr

Sector 66, Gurgaon
3, 4 BHK Apartment
₹ 7.59 Cr to 9.15 Cr

Sector 63A, Gurgaon
3, 4 BHK Ind Floor
₹ 3.94 Cr to 7.09 Cr

Sector 49, Gurgaon
2, 3, 4 BHK Apartment
₹ 4.30 Cr to 8.91 Cr

Sector 63, Gurgaon
4 BHK Ind Floor
₹ 6.14 Cr to 7.02 Cr

Sector 69, Gurgaon
3, 4 BHK Apartment
₹ 5.25 Cr to 7.29 Cr

Sector 69, Gurgaon
3, 4 BHK Apartment
₹ 9.27 Cr to 15.00 Cr

Sector 71, Gurgaon
3, 4 BHK Apartment
₹ 5.42 Cr to 7.94 Cr

Sector 62, Gurgaon
2, 3, 4 BHK Apartment
₹ 6.17 Cr to 11.59 Cr

Sector 62, Gurgaon
3, 4 BHK Apartment
₹ 6.31 Cr to 7.81 Cr

Sector 51, Gurgaon
4 BHK Villa
Price On Request

Sector 49, Gurgaon
4 BHK Apartment, Penthouse
₹ 4.17 Cr to 6.59 Cr

Sector 49, Gurgaon
Retail Shop
Price On Request

Sector 49, Gurgaon
Price On Request

Sector 52, Gurgaon
3 BHK Ind Floor
₹ 90.00 Lac

Sector 71, Gurgaon
Retail Shop, Office Space
₹ 45.84 Lac to 3.36 Cr

Sector 66, Gurgaon
4 BHK Apartment
₹ 4.33 Cr

Sector 60, Gurgaon
3, 4 BHK Villa
₹ 4.46 Cr to 6.93 Cr

Sector 63, Gurgaon
3, 4 BHK Ind Floor
₹ 4.18 Cr to 6.39 Cr
Explore resale listings currently available in M3M Opus, Gurgaon.

Sector 67, Gurgaon
₹ 4.8 Cr
Sector 67, Gurgaon
₹ 5.5 Cr
Sector 67, Gurgaon
₹ 5.27 Cr

Sector 67, Gurgaon
₹ 5.99 Cr

Sector 67, Gurgaon
₹ 4.6 Cr

Sector 67, Gurgaon
₹ 4.7 Cr

Sector 67, Gurgaon
₹ 5.28 Cr

Sector 67, Gurgaon
₹ 5.25 CrYes, M3M Opus is a new launch project. The developer has a proven track record, and the project is located in a strategic area with growing demand. Considering the infrastructure developments and growth potential in the area, there are good chances of price appreciation in the future.
M3M Opus offers a range of amenities, including a gymnasium, party hall, and normal park. The project also provides power backup and 24x7 security to ensure a comfortable living experience.
Currently, the project offers 3 BHK apartments with an area of 2400 Sq. Ft. The price for these units is 4.54 Cr.
M3M Opus is strategically located near Golf Course Extension Road, Sohna Gurgaon Road, and Southern Peripheral Road, making it easily accessible by road.
M3M Opus is developed by M3M, a reputed developer with over 58 projects under their belt.
Yes, the units in M3M Opus come with specifications such as oil-bound distemper walls, vitrified tiles flooring, and an RCC frame structure.
It features luxury serviced apartments and high-street retail space, providing an integrated lifestyle experience.
Yes, there are premium double-height retail shops and showrooms.
Swimming pool, gymnasium, landscaped greens, children's play zones, clubhouse, and fine dining areas.
M3M Opus offers landscaped gardens, spa, and lounges as recreational facilities.
This website is only for the purpose of providing information regarding real estate projects in different geographies. Any information which is being provided on this website is not an advertisement or a solicitation. The company has not verified the information and the compliances of the projects. Further, the company has not checked the RERA* registration status of the real estate projects listed herein. The company does not make any representation in regards to the compliances done against these projects. Please note that you should make yourself aware about the RERA* registration status of the listed real estate projects.
*Real Estate (Regulation & Development) Act, 2016.


