
Sector 65, Gurgaon
₹ 2.6 Cr- Ready to Move
- 1310 Sq.Ft. (Built-up Area)


 +22 Photos
 Video
Video
₹2.51 Cr - 4.06 Cr
₹19,915 Per Sq. Ft.
Estimated Rent: ₹61.6K – ₹96.5K/month
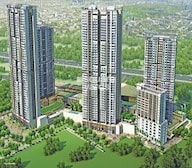
The M3M Heights is a strategically planned multiple accessible property which offers a uniquely personalized experience with elements of nature and serenity The elite project is inspired to cater for a diversified space for living The project is located on Golf Course Extension Road, Sector 65, Gurgaon This is one of the freshly architected properties which is fully equipped with loads of advanced amenitiesM3M City Heights Gurgaon is a premium residential project located at Sector 65 on Golf Course Extension Road M3M City Heights Sector 65 is driven by passion and conceived by top class designers, and thus boasts of a fine blend of simple functionality and smart aesthetics The area enjoys an abundance of rich social infrastructure This residential enterprise certainly boasts of a premier locality and elite address, and is exclusively built for privileged livingM3M Heights was launched on 01 October 2017 and the project is available for possession from 01 June 2024 The M3M Heights commencement certificate has been granted
View the latest price list for M3M Heights.
*Prices are indicative and subject to applicable charges and project terms.
M3M Heights's average asking price is stable quarter-on-quarter, compared with Sector 65.
M3M Heights avg. price is ₹ 19.1 K/Sq.Ft. compared to Sector 65 at ₹ 19.8 K/Sq.Ft.
Monthly Rent in M3M Heights ranges from ₹ 61.6 K to ₹ 96.5 K with options available for 2,3,4 BHK units
Get the latest price and market updates for M3M Heights.
Rent in M3M Heights ranges from ₹ 30 K to ₹ 97 K with options available for 1 BHK, 2 BHK, 3 BHK, 3 BHK, 4 BHK.
During Q2'2026, average property prices for M3M Heights moved from ₹ 19,000/sqft to ₹ 19,150/sqft, reflecting a 0.79% rise.
During Q1'2026, average property prices for M3M Heights moved from ₹ 18,950/sqft to ₹ 19,000/sqft, reflecting a 0.26% rise.

Price:₹ 2.51 Cr

Price:₹ 2.85 Cr

Price:₹ 2.80 Cr

Price:₹ 3.35 Cr

Price:₹ 2.70 Cr

Price:₹ 3.64 Cr

Price:₹ 4.02 Cr

Price:₹ 4.05 Cr

Price:₹ 4.06 Cr

Price:₹ 3.85 Cr
Explore resale and rental listings currently available in M3M Heights, Gurgaon.
Sector 65, Gurgaon
₹ 2.6 Cr 
Sector 65, Gurgaon
₹ 3.18 Cr

Sector 65, Gurgaon
₹ 3.9 Cr
Sector 65, Gurgaon
₹ 3.55 Cr 
Sector 65, Gurgaon
₹ 3.75 Cr

Sector 65, Gurgaon
₹ 3.65 Cr
Sector 65, Gurgaon
₹ 3.82 Cr

Sector 65, Gurgaon
₹ 3.85 Cr

Sector 65, Gurgaon
₹ 3.87 Cr
Sector 65, Gurgaon
₹ 3.85 Cr
Sector 65, Gurgaon
₹ 65,000
Sector 65, Gurgaon
₹ 60,000
Sector 65, Gurgaon
₹ 65,000
Sector 65, Gurgaon
₹ 60,000
Sector 65, Gurgaon
₹ 65,000
Sector 65, Gurgaon
₹ 85,000
Sector 65, Gurgaon
₹ 85,000
Sector 65, Gurgaon
₹ 85,000
Sector 65, Gurgaon
₹ 80,000
Sector 65, Gurgaon
₹ 75,000Gurgaon
Sqft Realty
Urban Properties
United Prop Solutions
Angel Bricks
Explore the master plan, project photos and walkthrough videos of M3M Heights to understand the overall layout, tower placement, amenities, landscaped spaces and key highlights before making your buying decision.


Living here offers a balanced lifestyle with ample opportunities for recreation and social engagement right at your doorstep. Families will particularly appreciate the dedicated play areas and on-site educational facilities, making daily routines simpler and more fulfilling. This project stands out for its blend of extensive amenities and green spaces, providing a refreshing escape from city life.
Living here means enjoying a home surrounded by green spaces and water features, offering a refreshing daily environment. Families with children will find dedicated play zones and pools that make outdoor time fun and convenient. This project stands out for its strong connectivity and focus on outdoor leisure within a well-planned residential setting.
Download brochure, master plan & walkthrough video of M3M Heights to explore floor plans, layout, and complete project details in Sector 65, Gurgaon.



Estimate commute from your office or kid's school to M3M Heights.


Please select the starting point to calculate the travel time.
Trust & Verification
Mixed Land Use (Residential (M3M Heights, M3M Skycity) And Commercial (M3M 65Th Avenue))
Rera Url:

Sector 65, Gurgaon

Sector 67, Gurgaon

Sector 65, Gurgaon
Compare multiple homes side-by-side and find the option that best fits your budget, lifestyle, and needs.

Full Cost Clarity
Compare sale price or rent, applicable charges, and key ownership/rental expenses.
Amenities & Features
Compare amenities, furnishing, configuration, and property features side-by-side.
Best Pick Recommendation
Get an expert-recommended option based on your selected preferences.
Builder / Seller Details
Review key trust signals like builder profile, seller details, and project history.
Read the reviews about M3M Heights located at Sector 65 Gurgaon and see what residents and real estate experts have to say about the project.
This is brand new project and location of project is very good
M3M Heights is a luxury residential project located in Sector 65, Gurugram, developed by M3M Group. It is part of the larger M3M 65th Avenue mixed-use development, which integrates residential, commercial, and retail spaces. The project is situated on the Golf Course Extension Road. Apartments feature modern architecture with large windows, spacious layouts, and fully loaded modular kitchens.Podium-level clubhouse with twin clubhouses. Swimming pool, gymnasium, and dedicated sports facilities like badminton, basketball, and squash courts.Rooftop jogging tracks and a sky observatory deck with panoramic city views.Landscaped gardens, a central plaza, and children's play areas.Double-height, air-conditioned entrance lobbies. It is situated in a prestigious area with other luxury projects and commercial developments nearby, thanks.
I am a working person and I recently got placed at a firm in Gurgaon. I wanted to move into a flat which would be in a very locationally advanced area. M3M heights are located near my working sector and have the best features according to me. Nothing can be negative about here.
I can go on and on with positive comments on M3M heights. It is a value for money. The apartment is fully air-conditioned and causes no discomfort in the heat of Gurgaon. Since Gurgaon is a working sector, transportation-wise, M3M heights are located at a great location.
Gurgaon being a working sector, is becoming busy each day. But my apartment is located in such a sector in Gurgaon which is well connected to its surroundings like other working sectors and especially the metro which is nearby. I have access to good transport.
M3M Heights has tons of goodness. The apartment I purchased is very well furnished and the tiles fitted on the floors have a good texture. The walls are smooth, and marks can easily be wiped off. Otherwise, the fittings are all latest. Various refreshments and a restaurant are also available within the compound.
Apart from being a well-furnished and air-conditioned apartment, M3M has the availability of indoor and outdoor sports facilities which help me keep fit, a café and a bar and other refreshments like a theatre, library, and a restaurant as well. I love everything about M3M Heights.

Founded by Sh. Basant Bansal, M3M is one of the renowned real estate developers in the current Indian market. It has created a reputation for identifying emerging real estate markets. The M3M has recognised aspirations in lifestyle evolution. M3M has the potential to provide the perfect luxury and living experience as all the projects are strategically designed and located. In less than a decade, M3M has emerged as one of the leading real estate developers in India. The projects are on a fast track, creating architectural masterpieces and bringing innovation to the real estate market. Moreover, the M3M is shaping India with the vision of innovation. The renowned group has launched iconic projects that are being strategically designed and developed by top-notch professionals. M3M has created more than 39 marvellous residential and commercial projects, standing proud in Delhi NCR. The projects are well-designed and strategically located. Almost every M3M property is situated in a prime location near multiple community amenities such as educational institutions, healthcare facilities, malls, business parks, corporate hubs and so on. In addition, the plans are professional potential that brings advancement and luxury, providing an easing and unique lifestyle experience. The M3M guarantees world-class architecture that is lauded with exclusive cluster amenities. The prime location and right-sized homes help homebuyers to choose their forever home wisely.

Manesar Sector 9, Gurgaon
3 BHK Apartment
₹ 2.48 Cr to 2.63 Cr

Sector 111, Gurgaon
4 BHK Apartment
₹ 15.56 Cr to 17.22 Cr

Manesar Sector 9, Gurgaon
Plot
₹ 1.10 Cr to 5.02 Cr

Sector 113, Gurgaon
Office Space
₹ 9.00 Cr to 15.00 Cr

Manesar Sector 9, Gurgaon
3 BHK Apartment
₹ 2.50 Cr to 2.56 Cr

Sector 111, Gurgaon
3, 4 BHK Apartment
₹ 3.41 Cr to 5.53 Cr

Sector 79, Gurgaon
3, 4 BHK Apartment, Penthouse
₹ 4.24 Cr to 15.83 Cr

Sector 113, Gurgaon
2, 3, 4, 5 BHK Apartment, Penthouse
₹ 3.60 Cr to 14.73 Cr

Sector 65, Gurgaon
4 BHK Apartment
₹ 10.55 Cr to 12.00 Cr

Sector 67, Gurgaon
3 BHK Apartment
₹ 4.70 Cr

Sector 25, Gurgaon
Retail Shop
₹ 1.80 Cr to 9.00 Cr

Sector 113, Gurgaon
2, 3 BHK Apartment, Retail Shop
₹ 2.23 Cr to 2.83 Cr

Sector 79, Gurgaon
3, 4 BHK Apartment
₹ 2.55 Cr to 4.28 Cr

Sector 89, Gurgaon
2, 3 BHK Ind Floor, Retail Shop
₹ 1.27 Cr to 1.78 Cr

Sector 79, Gurgaon
2, 3 BHK Ind Floor
₹ 1.70 Cr to 2.47 Cr

Sector 57, Gurgaon
Retail Shop, Studio
₹ 46.00 Lac to 2.07 Cr

Sector 67, Gurgaon
Office Space
₹ 38.09 Lac to 1.33 Cr

Sector 65, Gurgaon
Retail Shop
₹ 1.36 Cr to 2.59 Cr

Sector 114, Gurgaon
Commercial Plots
₹ 3.02 Cr to 5.04 Cr

Sector 74, Gurgaon
2, 3 BHK Apartment
₹ 2.45 Cr to 3.54 Cr

Sector 114, Gurgaon
Commercial Plots
₹ 3.03 Cr

Sector 67, Gurgaon
2 BHK Retail Shop, Studio, Apartment
₹ 1.35 Cr to 1.49 Cr

Sector 113, Gurgaon
Commercial Plots
₹ 6.33 Cr to 7.92 Cr

Sector 57, Gurgaon
Retail Shop
₹ 89.60 Lac to 1.82 Cr

Sector 65, Gurgaon
Retail Shop
Price On Request

Sector 68, Gurgaon
2, 3 BHK Apartment
₹ 1.91 Cr to 2.46 Cr
Manesar Sector 9, Gurgaon
3 BHK Apartment
₹ 2.48 Cr to 2.63 Cr
Sector 111, Gurgaon
4 BHK Apartment
₹ 15.56 Cr to 17.22 Cr
Manesar Sector 9, Gurgaon
Plot
₹ 1.10 Cr to 5.02 Cr
Sector 113, Gurgaon
Office Space
₹ 9.00 Cr to 15.00 Cr
Manesar Sector 9, Gurgaon
3 BHK Apartment
₹ 2.50 Cr to 2.56 Cr
Sector 111, Gurgaon
3, 4 BHK Apartment
₹ 3.41 Cr to 5.53 Cr
Sector 79, Gurgaon
3, 4 BHK Apartment, Penthouse
₹ 4.24 Cr to 15.83 Cr
Sector 113, Gurgaon
2, 3, 4, 5 BHK Apartment, Penthouse
₹ 3.60 Cr to 14.73 Cr
Sector 65, Gurgaon
4 BHK Apartment
₹ 10.55 Cr to 12.00 Cr
Sector 67, Gurgaon
3 BHK Apartment
₹ 4.70 Cr
Sector 25, Gurgaon
Retail Shop
₹ 1.80 Cr to 9.00 Cr
Sector 113, Gurgaon
2, 3 BHK Apartment, Retail Shop
₹ 2.23 Cr to 2.83 Cr
Sector 79, Gurgaon
3, 4 BHK Apartment
₹ 2.55 Cr to 4.28 Cr
Sector 89, Gurgaon
2, 3 BHK Ind Floor, Retail Shop
₹ 1.27 Cr to 1.78 Cr
Sector 79, Gurgaon
2, 3 BHK Ind Floor
₹ 1.70 Cr to 2.47 Cr
Sector 57, Gurgaon
Retail Shop, Studio
₹ 46.00 Lac to 2.07 Cr
Sector 67, Gurgaon
Office Space
₹ 38.09 Lac to 1.33 Cr
Sector 65, Gurgaon
Retail Shop
₹ 1.36 Cr to 2.59 Cr
Sector 114, Gurgaon
Commercial Plots
₹ 3.02 Cr to 5.04 Cr
Sector 74, Gurgaon
2, 3 BHK Apartment
₹ 2.45 Cr to 3.54 Cr
Sector 114, Gurgaon
Commercial Plots
₹ 3.03 Cr
Sector 67, Gurgaon
2 BHK Retail Shop, Studio, Apartment
₹ 1.35 Cr to 1.49 Cr
Sector 113, Gurgaon
Commercial Plots
₹ 6.33 Cr to 7.92 Cr
Sector 57, Gurgaon
Retail Shop
₹ 89.60 Lac to 1.82 Cr
Sector 65, Gurgaon
Retail Shop
Price On Request
Sector 68, Gurgaon
2, 3 BHK Apartment
₹ 1.91 Cr to 2.46 Cr

Sector 62, Gurgaon
2,3 BHK
₹ 3.45 Cr to 5.93 Cr

Sector 63A, Gurgaon
2,3,4 BHK
₹ 2.88 Cr to 5.24 Cr

Sector 65, Gurgaon
3,5 BHK
₹ 3.88 Cr to 7.76 Cr

Sector 67, Gurgaon
3,4,5 BHK
₹ 3.51 Cr to 10.79 Cr

Sector 57, Gurgaon
3 BHK
₹ 2.58 Cr to 2.70 Cr

Sector 65, Gurgaon
2,3 BHK
₹ 2.00 Cr to 2.74 Cr

Sector 72, Gurgaon
3,4 BHK
₹ 4.16 Cr to 5.48 Cr

Sector 63A, Gurgaon
3,4 BHK
₹ 4.49 Cr to 5.33 Cr

Sector 72, Gurgaon
3,4 BHK
₹ 4.63 Cr to 6.03 Cr

Sector 59, Gurgaon
3,4 BHK
₹ 5.25 Cr to 9.00 Cr

Sector 66, Gurgaon
3, 4 BHK Apartment
₹ 5.59 Cr to 7.31 Cr

Sector 63A, Gurgaon
2, 3, 4 BHK Apartment
₹ 4.95 Cr to 7.57 Cr

Sector 53, Gurgaon
3, 4 BHK Apartment
₹ 9.83 Cr to 12.56 Cr

Sector 71, Gurgaon
3, 4 BHK Apartment
₹ 4.09 Cr to 7.31 Cr

Sector 71, Gurgaon
3, 4 BHK Apartment
₹ 4.71 Cr to 6.21 Cr

Sector 66, Gurgaon
Plot
Price On Request

Sector 63, Gurgaon
4 BHK Apartment
₹ 12.00 Cr to 13.50 Cr

Sector 63A, Gurgaon
3, 4, 5 BHK Apartment
₹ 5.91 Cr to 10.72 Cr

Sector 58, Gurgaon
4, 5 BHK Apartment
₹ 19.60 Cr to 30.10 Cr

Sector 63A, Gurgaon
3, 4 BHK Apartment
Price On Request

Sector 66, Gurgaon
3, 4 BHK Apartment
₹ 7.59 Cr to 9.15 Cr

Sector 63A, Gurgaon
3, 4 BHK Ind Floor
₹ 3.94 Cr to 7.09 Cr

Sector 49, Gurgaon
2, 3, 4 BHK Apartment
₹ 4.30 Cr to 8.91 Cr

Sector 63, Gurgaon
4 BHK Ind Floor
₹ 6.14 Cr to 7.02 Cr

Sector 69, Gurgaon
3, 4 BHK Apartment
₹ 5.25 Cr to 7.29 Cr

Sector 48, Gurgaon
3, 4 BHK Apartment
₹ 6.72 Cr to 8.64 Cr

Sector 46, Gurgaon
3, 4 BHK Apartment
₹ 7.27 Cr to 9.18 Cr

Sector 69, Gurgaon
3, 4 BHK Apartment
₹ 9.27 Cr to 15.00 Cr

Sector 53, Gurgaon
3, 4 BHK Apartment
₹ 9.76 Cr to 13.60 Cr

Sector 71, Gurgaon
3, 4 BHK Apartment
₹ 5.42 Cr to 7.94 Cr

Sector 51, Gurgaon
4 BHK Villa
Price On Request

Sector 56, Gurgaon
3 BHK Villa
Price On Request

Sector 49, Gurgaon
4 BHK Apartment, Penthouse
₹ 4.17 Cr to 6.59 Cr

Sector 49, Gurgaon
Retail Shop
Price On Request

Sector 56, Gurgaon
4 BHK Apartment
Price On Request

Sector 49, Gurgaon
Price On Request

Sector 48, Gurgaon
Retail Shop
₹ 1.00 Cr to 1.27 Cr

Sector 52, Gurgaon
3 BHK Ind Floor
₹ 90.00 Lac

Sector 66, Gurgaon
4 BHK Apartment
₹ 4.33 Cr
Yes, purchasing apartment at M3M Heights is legally safe, as the project has a possession status of Ready to Move and is registered under RERA with registration number GGM/688/420/2023/32. Being a completed development, it significantly reduces construction, delivery, and compliance risks compared to under-construction projects
Maintenance charges at M3M Heights depend on the apartment size and society services and are payable monthly or annually.
Buyers need identity proof, address proof, agreement to sell, sale deed, and registration documents for purchasing in M3M Heights.
Yes, since M3M Heights is a Ready to Move project in Sector 65, buyers can arrange site visits and inspect the actual apartment before finalizing the deal.
M3M Heights enjoys excellent connectivity via Golf Course Road, Golf Course Extension Road, Sohna Road and is well connected to the Golf Course Extension area.
This website is only for the purpose of providing information regarding real estate projects in different geographies. Any information which is being provided on this website is not an advertisement or a solicitation. The company has not verified the information and the compliances of the projects. Further, the company has not checked the RERA* registration status of the real estate projects listed herein. The company does not make any representation in regards to the compliances done against these projects. Please note that you should make yourself aware about the RERA* registration status of the listed real estate projects.
*Real Estate (Regulation & Development) Act, 2016.


