
3 BHK Apartment - 2150 sq. ft. (Saleable)
Asking price
Price:₹ 2.58 Cr


 +4 Photos
 Video
Video
₹2.58 Cr - 2.70 Cr
₹12,000 Per Sq. Ft.
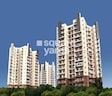
Experience the ultimate in luxury living with SS Delight and Splendours, a premium residential project located in Sector 57 of Gurgaon. Strategically situated near the Golf Course Extension Road, this project offers unparalleled connectivity and access to a wide range of amenities and services.
This project boasts of opulent 3 BHK apartments, carefully crafted to provide a sophisticated and comfortable living experience. The luxurious interiors and modern specifications of the apartments ensure that you live life to the fullest. The project is also equipped with state-of-the-art amenities such as a gym and power backup.
With its unique combination of luxury, comfort, and convenience, SS Delight and Splendours is the perfect choice for those who aspire to live life king-size. Whether you re a young professional or a family looking for a comfortable and peaceful abode, this project is sure to meet your needs and exceed your expectations.
Available Unit OptionsThe following table outlines the available unit options at SS Delight and Splendours:
| Unit Type | Area (Sq. Ft.) | Price (Rs.) |
| 3 BHK Apartment | 2150 | 1.39 Cr |
| 3 BHK Apartment | 2250 | 1.45 Cr |
This premium residential project is situated near several iconic landmarks, offering residents an unbeatable blend of convenience, comfort, and indulgence.
In resale we have 1 properties available ranging from 4 BHK having price from 2.45 CR
| Listing Type | Total Listings | Unit Type Range | Price Range |
| Resale | 1 | 4 BHK | 2.45 CR |

SS Delight and Splendours's average asking price is cooling quarter-on-quarter, compared with Sector 57.
SS Delight and Splendours avg. price is ₹ 14.2 K/Sq.Ft. compared to Sector 57 at ₹ 14.1 K/Sq.Ft.
Monthly Rent in Sector 57 ranges from ₹ 17.9 K to ₹ 1.2 L with options available for STUDIO,1,2,3,4,5 BHK units
Get the latest price and market updates for SS Delight and Splendours.
The state government has approved two road projects worth ₹69 crore, including the long-delayed Sector 68-69 missing link and an upgrade of the IFFCO Chowk-SPR corridor. These projects are expected to significantly improve connectivity, pedestrian safety, and drainage for commuters in the new sectors, facilitating easier access to developing residential and commercial hubs.
GMDA is planning a three-tier traffic system at Ambedkar Chowk by adding an underpass to an already approved four-lane flyover. This initiative aims to segregate traffic flows, reduce congestion, and ensure smoother movement at this key junction. The nearly 900-meter-long flyover will cost Rs 38 crore.
During Q2'2026, average property prices for SS Delight and Splendours moved from ₹ 14,150/sqft to ₹ 14,600/sqft, reflecting a 3.18% rise.
During Q1'2026, average property prices for SS Delight and Splendours moved from ₹ 13,050/sqft to ₹ 14,150/sqft, reflecting a 8.43% rise.
Explore the master plan, project photos and walkthrough videos of SS Delight and Splendours to understand the overall layout, tower placement, amenities, landscaped spaces and key highlights before making your buying decision.

This project delivers a home life centered around extensive outdoor enjoyment and community interaction. Families and those seeking an active lifestyle benefit most from the unique play features and diverse sports amenities, ensuring daily life is filled with opportunities for recreation and social connection. The abundant green and open spaces, combined with a variety of pools, make this project a standout choice for those prioritizing outdoor living and wellness in the area.
Download master plan & walkthrough video of SS Delight and Splendours to explore layout and virtual tour in Sector 57, Gurgaon.

Estimate commute from your office or kid's school to SS Delight and Splendours.

Please select the starting point to calculate the travel time.
Trust & Verification

Sector 57, Gurgaon

Sector 66, Gurgaon

Sector 57, Gurgaon
Compare multiple homes side-by-side and find the option that best fits your budget, lifestyle, and needs.

Full Cost Clarity
Compare sale price or rent, applicable charges, and key ownership/rental expenses.
Amenities & Features
Compare amenities, furnishing, configuration, and property features side-by-side.
Best Pick Recommendation
Get an expert-recommended option based on your selected preferences.
Builder / Seller Details
Review key trust signals like builder profile, seller details, and project history.

Founded in 1994, the SS Group is a Gurugram-based real estate developer that has been consistently delivering quality residential and commercial developments in the city. Having an experience 29 years of, the architects and engineers are at the forefront of innovation, utilising cutting-edge technology and rigorous quality control to create landmarks that are both aesthetically pleasing and future-proof. We have developed a number of high-profile projects in the city, such as The Hibiscus, SS Plaza, Southend, Aaron Ville and The Lilac. In addition to our real estate endeavours, the SS Group has recently begun diversifying into other industries, such as Brewery, Healthcare, Hospitality and Education. To ensure our continued success, we acquired one of the largest land banks in the Delhi NCR region. Our aim is to develop state-of-the-art real estate masterpieces that will stand the test of time. We strive to create people-centric developments that are simultaneously responsible to our planet.

Sector 90, Gurgaon
4 BHK Apartment
₹ 3.81 Cr

Sector 90, Gurgaon
Retail Shop
₹ 1.05 Cr to 1.80 Cr

Sector 83, Gurgaon
3 BHK Apartment
₹ 2.03 Cr to 2.59 Cr

Sector 85, Gurgaon
Plot
Price On Request

Sector 84, Gurgaon
4 BHK Ind Floor
₹ 3.18 Cr to 3.25 Cr

Sector 47, Gurgaon
Retail Shop
Price On Request

Sector 83, Gurgaon
Price On Request

Sector 90, Gurgaon
Price On Request

Sector 84, Gurgaon
Retail Shop
₹ 1.88 Cr

Sector 49, Gurgaon
Office Space
₹ 68.00 Lac to 2.22 Cr

Sector 86, Gurgaon
Retail Shop
₹ 50.00 Lac to 90.40 Lac

Sector 84, Gurgaon
3 BHK Ind Floor
₹ 98.00 Lac

Sector 86, Gurgaon
Retail Shop
₹ 23.22 Lac to 38.70 Lac

Sector 85, Gurgaon
2 BHK Apartment, Plot
Price On Request

Sector 49, Gurgaon
3 BHK Apartment
Price On Request
Sector 90, Gurgaon
4 BHK Apartment
₹ 3.81 Cr
Sector 90, Gurgaon
Retail Shop
₹ 1.05 Cr to 1.80 Cr
Sector 83, Gurgaon
3 BHK Apartment
₹ 2.03 Cr to 2.59 Cr
Sector 85, Gurgaon
Plot
Price On Request
Sector 84, Gurgaon
4 BHK Ind Floor
₹ 3.18 Cr to 3.25 Cr
Sector 47, Gurgaon
Retail Shop
Price On Request
Sector 83, Gurgaon
Price On Request
Sector 90, Gurgaon
Price On Request
Sector 84, Gurgaon
Retail Shop
₹ 1.88 Cr
Sector 49, Gurgaon
Office Space
₹ 68.00 Lac to 2.22 Cr
Sector 86, Gurgaon
Retail Shop
₹ 50.00 Lac to 90.40 Lac
Sector 84, Gurgaon
3 BHK Ind Floor
₹ 98.00 Lac
Sector 86, Gurgaon
Retail Shop
₹ 23.22 Lac to 38.70 Lac
Sector 85, Gurgaon
2 BHK Apartment, Plot
Price On Request
Sector 49, Gurgaon
3 BHK Apartment
Price On Request

Sector 49, Gurgaon
3,4 BHK
₹ 3.30 Cr to 4.68 Cr

Sector 65, Gurgaon
2,3 BHK
₹ 2.40 Cr to 3.29 Cr

Sector 31, Gurgaon
3,4,5,6 BHK
₹ 4.18 Cr to 9.19 Cr

Sector 48, Gurgaon
3,4,5 BHK
₹ 1.99 Cr to 3.62 Cr

Sector 49, Gurgaon
3,4,5 BHK
₹ 2.93 Cr to 4.96 Cr

Sector 66, Gurgaon
3,4 BHK
₹ 3.46 Cr to 5.79 Cr

Sector 31, Gurgaon
1,2,3,5 BHK
₹ 61.13 Lac to 4.06 Cr

Sector 57, Gurgaon
2,3,5 BHK
₹ 2.15 Cr to 4.71 Cr

Sector 66, Gurgaon
3,4 BHK
₹ 2.86 Cr to 3.65 Cr

Sector 52, Gurgaon
3 BHK
₹ 3.21 Cr to 4.08 Cr

Sector 66, Gurgaon
3, 4 BHK Apartment
₹ 5.59 Cr to 7.31 Cr

Sector 63A, Gurgaon
2, 3, 4 BHK Apartment
₹ 4.95 Cr to 7.57 Cr

Sector 53, Gurgaon
3, 4 BHK Apartment
₹ 9.83 Cr to 12.56 Cr

Sector 63, Gurgaon
4 BHK Apartment
₹ 12.00 Cr to 13.50 Cr

Sector 63A, Gurgaon
3, 4, 5 BHK Apartment
₹ 5.91 Cr to 10.72 Cr

Sector 66, Gurgaon
Plot
Price On Request

Sector 58, Gurgaon
4, 5 BHK Apartment
₹ 19.60 Cr to 30.10 Cr

Sector 63A, Gurgaon
3, 4 BHK Apartment
Price On Request

Sector 49, Gurgaon
4 BHK Apartment, Penthouse
₹ 11.10 Cr to 19.89 Cr

Sector 67, Gurgaon
Office Space
₹ 10.50 Cr to 17.50 Cr

Sector 66, Gurgaon
3, 4 BHK Apartment
₹ 7.59 Cr to 9.15 Cr

Sector 63A, Gurgaon
3, 4 BHK Ind Floor
₹ 3.94 Cr to 7.09 Cr

Sector 49, Gurgaon
2, 3, 4 BHK Apartment
₹ 4.30 Cr to 8.91 Cr

Sector 63, Gurgaon
4 BHK Ind Floor
₹ 6.14 Cr to 7.02 Cr

Sector 69, Gurgaon
3, 4 BHK Apartment
₹ 5.25 Cr to 7.29 Cr

Sector 43, Gurgaon
3, 4 BHK Apartment
₹ 10.57 Cr to 15.32 Cr

Sector 48, Gurgaon
3, 4 BHK Apartment
₹ 6.72 Cr to 8.64 Cr

Sector 46, Gurgaon
3, 4 BHK Apartment
₹ 7.27 Cr to 9.18 Cr

Sector 39, Gurgaon
3, 4 BHK Apartment
₹ 6.25 Cr to 8.18 Cr

Sector 53, Gurgaon
3, 4 BHK Apartment
₹ 9.76 Cr to 13.60 Cr

Sector 67, Gurgaon
Office Space
₹ 38.09 Lac to 1.33 Cr

Sector 65, Gurgaon
Retail Shop
₹ 1.36 Cr to 2.59 Cr

Sector 51, Gurgaon
4 BHK Villa
Price On Request

Sector 56, Gurgaon
3 BHK Villa
Price On Request

Sector 49, Gurgaon
4 BHK Apartment, Penthouse
₹ 4.17 Cr to 6.59 Cr

Sector 49, Gurgaon
Retail Shop
Price On Request

Sector 56, Gurgaon
4 BHK Apartment
Price On Request

Sector 49, Gurgaon
Price On Request

Sector 48, Gurgaon
Retail Shop
₹ 1.00 Cr to 1.27 Cr

Sector 52, Gurgaon
3 BHK Ind Floor
₹ 90.00 Lac
SS Delight and Splendours offers a range of amenities and facilities, including a gymnasium, power backup, 24x7 security, mini theatre, and rain water harvesting, making it a comfortable and convenient living space.
The project offers two unit types, 3 BHK apartments with areas ranging from 2150 sq. ft. to 2250 sq. ft., and prices starting from 1.39 Cr.
SS Delight and Splendours is located near Golf Course Extension Road, making it easily accessible and proximal to key landmarks and amenities.
Yes, SS Delight and Splendours is a well-occupied project, with an expected completion date of February 25, 2012.
The homes feature vitrified tiles and laminated wooden flooring in the master and other bedrooms, and vitrified tiles in the living area. The kitchens come equipped with modular kitchen fittings, and the bathrooms have geysers.
This information is not available.
This website is only for the purpose of providing information regarding real estate projects in different geographies. Any information which is being provided on this website is not an advertisement or a solicitation. The company has not verified the information and the compliances of the projects. Further, the company has not checked the RERA* registration status of the real estate projects listed herein. The company does not make any representation in regards to the compliances done against these projects. Please note that you should make yourself aware about the RERA* registration status of the listed real estate projects.
*Real Estate (Regulation & Development) Act, 2016.


