
2 BHK Apartment - 1446 sq. ft. (Saleable)
Asking price
Price:₹ 2.15 Cr


BPTP Freedom Park Life offers a premium residential living experience is Ready to Move project in the well-connected Sector 57, Gurgaon, pincode 122011, with prices starting from ₹ 2.15 Cr and going up to ₹ 4.71 Cr, showcasing a variety of 2, 3, 5 BHK Flats to suit diverse needs. Developed by the reputable BPTP, who brings 16 years of expertise and has successfully delivered 75 projects, this development is situated within the vibrant Central Gurgaon, boasting a locality rank of 95 and a connectivity index of 3.8. Residents can anticipate access to a host of Gymnasium, Swimming Pool, Power Backup, Treated Water Supply, 24 x 7 Security, CCTV / Video Surveillance, Party Hall, Clubhouse, Rain Water Harvesting, Sewage Treatment Plant designed for a comfortable and elevated lifestyle, making it an attractive prospect for homebuyers and investors alike.

 +13 Photos
 Video
Video
₹2.15 Cr - 4.71 Cr
₹14,900 Per Sq. Ft.
Estimated Rent: ₹16.5K – ₹70K/month
BPTP Freedom Park Life by BPTP is a distinguished residential development located at Sector 57 Gurgaon. This project is designed to offer a superior living experience, boasting a total of 681 homes spread across 13.88 Acres. Residents will enjoy proximity to Presidium School Gurgaon, Sector 57, Artemis Hospital, Sector 46, Hilton Garden Inn, Sector 50, Ryders Sports Academy, Sector 57, Pioneer Urban Square, Sector 56 and seamless connectivity via Golf Course Extension Road, Sohna Road. The development features a range of configurations, with 2, 3, 5 BHK available, starting from 1446 Sq.Ft. and going up to 5361 Sq.Ft.. Pricing begins at ₹ 2.15 Cr, making it an attractive option for discerning homebuyers. Ready to Move ensures timely occupancy, while the project's Minutes away from Golf Course Extension Road, Sohna Road Strategically located society, ideal for investors Spacious apartments and penthouses with world-class amenities Reliable power backup and other essential conveniences Connected to NH 8, facilitating easy commutes highlight its unique advantages.
BPTP Freedom Park Life offers a diverse range of residential living spaces designed to cater to various lifestyles, featuring 2, 3, 5 BHK Flats that promise comfort and functionality, with 8 distinct layout options.
2 BHK Apartment provides an expansive living area of 1446 Sq. Ft., priced from ₹ 2.15 Cr, ideal for families seeking ample space.
2 BHK Apartment offers a well-appointed residence with 1697 Sq. Ft., available from ₹ 2.53 Cr, presenting a balanced approach to modern living.
Explore 3 BHK Apartment, a thoughtfully designed home spanning 2293 Sq. Ft., with pricing starting at ₹ 3.42 Cr, ensuring efficient use of space.
The 3 BHK Apartment configuration boasts 2428 Sq. Ft. of refined living, with units priced from ₹ 3.62 Cr, perfect for those who appreciate spacious interiors.
Discover the charm of 3 BHK Apartment, featuring 2587 Sq. Ft. and priced from ₹ 3.85 Cr, offering a comfortable and stylish abode.
3 BHK Apartment presents a generous layout of 2762 Sq. Ft., with residences available from ₹ 4.12 Cr, designed for enhanced comfort.
Experience the spaciousness of 5 BHK Penthouse, encompassing 4780 Sq. Ft. and offered from ₹ 4.20 Cr, creating a serene living environment.
Finally, 5 BHK Penthouse provides an impressive 5361 Sq. Ft. of living space, with units starting at ₹ 4.71 Cr, reflecting sophisticated urban living.


BPTP Freedom Park Life's average asking price is stable quarter-on-quarter, compared with Sector 57.
BPTP Freedom Park Life avg. price is ₹ 14.9 K/Sq.Ft. compared to Sector 57 at ₹ 14.1 K/Sq.Ft.
Monthly Rent in BPTP Freedom Park Life ranges from ₹ 16.5 K to ₹ 70 K with options available for 1,2,3,4 BHK units
Get the latest price and market updates for BPTP Freedom Park Life.
Rent in BPTP Freedom Park Life ranges from ₹ 17 K to ₹ 86 K with options available for 1 BHK, 2 BHK, 3 BHK, 4 BHK.
The state government has approved two road projects worth ₹69 crore, including the long-delayed Sector 68-69 missing link and an upgrade of the IFFCO Chowk-SPR corridor. These projects are expected to significantly improve connectivity, pedestrian safety, and drainage for commuters in the new sectors, facilitating easier access to developing residential and commercial hubs.
GMDA is planning a three-tier traffic system at Ambedkar Chowk by adding an underpass to an already approved four-lane flyover. This initiative aims to segregate traffic flows, reduce congestion, and ensure smoother movement at this key junction. The nearly 900-meter-long flyover will cost Rs 38 crore.
During Q2'2026, average property prices for BPTP Freedom Park Life moved from ₹ 14,500/sqft to ₹ 14,900/sqft, reflecting a 2.76% rise.
Explore resale and rental listings currently available in BPTP Freedom Park Life, Gurgaon.

Sector 57, Gurgaon
₹ 2.35 Cr
Sector 57, Gurgaon
₹ 3.45 Cr

Sector 57, Gurgaon
₹ 3.4 Cr

Sector 57, Gurgaon
₹ 3.7 Cr 
Sector 57, Gurgaon
₹ 3.55 Cr
Sector 57, Gurgaon
₹ 3.45 Cr
Sector 57, Gurgaon
₹ 47,000

Sector 57, Gurgaon
₹ 65,000
Sector 57, Gurgaon
₹ 76,000

Sector 57, Gurgaon
₹ 65,000
Sector 57, Gurgaon
₹ 67,000

Sector 57, Gurgaon
₹ 65,000

Sector 57, Gurgaon
₹ 70,000 
Sector 57, Gurgaon
₹ 60,000Gurgaon
The Dream Home Real Estate
Jagdish Estate
Urban Broker
Insight Real Estate
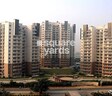
Explore the master plan, project photos and walkthrough videos of BPTP Freedom Park Life to understand the overall layout, tower placement, amenities, landscaped spaces and key highlights before making your buying decision.

Living here offers a peaceful home life with abundant green surroundings and well-planned community spaces. Families and individuals seeking a spacious environment will appreciate the low density and easy access to social amenities. This project stands out for its extensive green coverage and dedicated community facilities, providing a balanced lifestyle in Gurugram.
Download master plan & walkthrough video of BPTP Freedom Park Life to explore layout and virtual tour in Sector 57, Gurgaon.
Residents at BPTP Freedom Park Life can embrace a vibrant lifestyle with access to a wide array of Gymnasium, Swimming Pool, Power Backup, Treated Water Supply, 24 x 7 Security, CCTV / Video Surveillance, Party Hall, Clubhouse, Rain Water Harvesting, Sewage Treatment Plant designed to enhance everyday living. This development at Sector 57 Gurgaon is crafted to foster community and well-being, offering spaces for relaxation, recreation, and social interaction. Families and individuals alike will find these features contribute to a fulfilling residential experience, promoting a balanced and active lifestyle within a welcoming environment.
BPTP Freedom Park Life is strategically situated at Sector 57 Gurgaon, offering unparalleled access to the pulse of the city while providing a serene residential haven. This prime location boasts excellent connectivity via Golf Course Extension Road, Sohna Road, ensuring swift commutes to key business hubs and vibrant commercial centers. Residents will appreciate the proximity to essential amenities, with Presidium School Gurgaon, Kingdom Of Kids Pre School, Chalk Treepre School, Garima Public School, British Oak Tree School and Hdfc Bank Ltd, Canara Bank, Apna Sahakari Bank Ltd Corporate Office, Andhra Bank, Axis Bank just moments away, enhancing daily convenience. The area's robust infrastructure and strategic positioning are reflected in its impressive connectivity index of 3.8, making BPTP Freedom Park Life an ideal choice for modern living and investment.

Estimate commute from your office or kid's school to BPTP Freedom Park Life.

Please select the starting point to calculate the travel time.
Trust & Verification
The BPTP Freedom Park Life development is currently undergoing Ready to Move, with construction progressing efficiently. This residential project is duly registered under RERA, ensuring transparency and adherence to all regulatory guidelines. We are committed to delivering exceptional quality and timely completion, offering a seamless transition for residents. The project is being developed with meticulous attention to detail, reflecting our dedication to excellence in every aspect of construction and compliance, and is designed to meet the highest standards for modern living.

Sector 57, Gurgaon

Sector 67, Gurgaon

Sector 65, Gurgaon
Compare multiple homes side-by-side and find the option that best fits your budget, lifestyle, and needs.

Full Cost Clarity
Compare sale price or rent, applicable charges, and key ownership/rental expenses.
Amenities & Features
Compare amenities, furnishing, configuration, and property features side-by-side.
Best Pick Recommendation
Get an expert-recommended option based on your selected preferences.
Builder / Seller Details
Review key trust signals like builder profile, seller details, and project history.

BPTP Freedom Park Life is proudly developed by BPTP, a builder with a significant track record in creating quality residential spaces. This developer brings 16 years of expertise to the real estate landscape, emphasizing a commitment to homeowner satisfaction and community building. They have successfully delivered 75 completed projects, showcasing a consistent dedication to excellence in housing developments. The company's focus on family-oriented projects is evident in their portfolio, ensuring that each residence is designed to enhance the living experience for every member of the household.

Sector 66, Gurgaon
3, 4 BHK Apartment
₹ 5.59 Cr to 7.31 Cr

Sector 70A, Gurgaon
Retail Shop
₹ 1.78 Cr to 1.82 Cr

Sector 102, Gurgaon
Plot
₹ 5.50 Cr to 15.68 Cr

Sector 102, Gurgaon
2, 3 BHK Apartment
₹ 3.05 Cr to 4.08 Cr

Sector 102, Gurgaon
3 BHK Apartment
₹ 4.30 Cr

Sector 37D, Gurgaon
4 BHK Apartment
₹ 6.28 Cr to 6.35 Cr

Sector 70A, Gurgaon
Commercial Plots
₹ 5.04 Cr to 7.16 Cr

Sector 18, Gurgaon
Office Space
Price On Request

Sector 30, Gurgaon
Office Space
Price On Request

Sector 70A, Gurgaon
Plot
₹ 4.27 Cr to 5.10 Cr

Sector 70A, Gurgaon
Plot
₹ 2.81 Cr to 10.40 Cr

Sector 102, Gurgaon
Plot
₹ 1.83 Cr to 4.70 Cr

Sector 102, Gurgaon
Plot
₹ 5.20 Cr

Sector 66, Gurgaon
4 BHK Apartment
₹ 4.91 Cr

Sector 37D, Gurgaon
2, 3 BHK Apartment
₹ 1.27 Cr to 2.29 Cr

Sector 37D, Gurgaon
2, 3, 4 BHK Apartment
₹ 47.00 Lac to 1.29 Cr
Sector 70A, Gurgaon
Commercial Plots
₹ 5.04 Cr to 7.16 Cr
Sector 18, Gurgaon
Office Space
Price On Request
Sector 30, Gurgaon
Office Space
Price On Request
Sector 70A, Gurgaon
Plot
₹ 4.27 Cr to 5.10 Cr
Sector 70A, Gurgaon
Plot
₹ 2.81 Cr to 10.40 Cr
Sector 102, Gurgaon
Plot
₹ 1.83 Cr to 4.70 Cr
Sector 102, Gurgaon
Plot
₹ 5.20 Cr
Sector 66, Gurgaon
4 BHK Apartment
₹ 4.91 Cr
Sector 37D, Gurgaon
2, 3 BHK Apartment
₹ 1.27 Cr to 2.29 Cr
Sector 37D, Gurgaon
2, 3, 4 BHK Apartment
₹ 47.00 Lac to 1.29 Cr

Sector 66, Gurgaon
3,4 BHK
₹ 6.39 Cr to 7.36 Cr

Sector 31, Gurgaon
3,4,5,6 BHK
₹ 4.18 Cr to 9.19 Cr

Sector 65, Gurgaon
3,5 BHK
₹ 3.88 Cr to 7.76 Cr

Sector 31, Gurgaon
1,2,3,5 BHK
₹ 61.13 Lac to 4.06 Cr

Sector 67, Gurgaon
3,4,5 BHK
₹ 3.54 Cr to 10.79 Cr

Sector 57, Gurgaon
3 BHK
₹ 2.58 Cr to 2.70 Cr

Sector 65, Gurgaon
2,3 BHK
₹ 1.89 Cr to 2.58 Cr

Sector 65, Gurgaon
3,4,5 BHK
₹ 7.51 Cr to 14.75 Cr

Sector 54, Gurgaon
3,4,5 BHK
₹ 8.66 Cr to 13.93 Cr

Sector 67, Gurgaon
2 BHK
₹ 1.35 Cr to 1.50 Cr

Sector 63A, Gurgaon
2, 3, 4 BHK Apartment
₹ 4.95 Cr to 7.57 Cr

Sector 53, Gurgaon
3, 4 BHK Apartment
₹ 9.83 Cr to 12.56 Cr

Sector 63, Gurgaon
4 BHK Apartment
₹ 12.00 Cr to 13.50 Cr

Sector 63A, Gurgaon
3, 4, 5 BHK Apartment
₹ 5.91 Cr to 10.72 Cr

Sector 66, Gurgaon
Plot
Price On Request

Sector 58, Gurgaon
4, 5 BHK Apartment
₹ 19.60 Cr to 30.10 Cr

Sector 63A, Gurgaon
3, 4 BHK Apartment
Price On Request

Sector 49, Gurgaon
4 BHK Apartment, Penthouse
₹ 11.10 Cr to 19.89 Cr

Sector 67, Gurgaon
Office Space
₹ 10.50 Cr to 17.50 Cr

Sector 66, Gurgaon
3, 4 BHK Apartment
₹ 7.59 Cr to 9.15 Cr

Sector 63A, Gurgaon
3, 4 BHK Ind Floor
₹ 3.94 Cr to 7.09 Cr

Sector 49, Gurgaon
2, 3, 4 BHK Apartment
₹ 4.30 Cr to 8.91 Cr

Sector 63, Gurgaon
4 BHK Ind Floor
₹ 6.14 Cr to 7.02 Cr

Sector 69, Gurgaon
3, 4 BHK Apartment
₹ 5.25 Cr to 7.29 Cr

Sector 43, Gurgaon
3, 4 BHK Apartment
₹ 10.57 Cr to 15.32 Cr

Sector 48, Gurgaon
3, 4 BHK Apartment
₹ 6.72 Cr to 8.64 Cr

Sector 46, Gurgaon
3, 4 BHK Apartment
₹ 7.27 Cr to 9.18 Cr

Sector 39, Gurgaon
3, 4 BHK Apartment
₹ 6.25 Cr to 8.18 Cr

Sector 53, Gurgaon
3, 4 BHK Apartment
₹ 9.76 Cr to 13.60 Cr

Sector 67, Gurgaon
Office Space
₹ 38.09 Lac to 1.33 Cr

Sector 65, Gurgaon
Retail Shop
₹ 1.36 Cr to 2.59 Cr

Sector 51, Gurgaon
4 BHK Villa
Price On Request

Sector 56, Gurgaon
3 BHK Villa
Price On Request

Sector 49, Gurgaon
4 BHK Apartment, Penthouse
₹ 4.17 Cr to 6.59 Cr

Sector 49, Gurgaon
Retail Shop
Price On Request

Sector 56, Gurgaon
4 BHK Apartment
Price On Request

Sector 49, Gurgaon
Price On Request

Sector 48, Gurgaon
Retail Shop
₹ 1.00 Cr to 1.27 Cr

Sector 52, Gurgaon
3 BHK Ind Floor
₹ 90.00 Lac
BPTP Freedom Park Life is located at Sector 57 Gurgaon in Sector 57, Gurgaon (Pincode: 122011). It is part of the Central Gurgaon, offering good connectivity and infrastructure.
BPTP Freedom Park Life is developed by BPTP, a developer with experience of 16 and a portfolio of 75 delivered projects.
BPTP Freedom Park Life offers 2, 3, 5 BHK Flats, designed to meet varied homebuyer needs.
The unit sizes in BPTP Freedom Park Life range from 1446 Sq.Ft. to 5361 Sq.Ft.
The project offers popular amenities like Gymnasium, Swimming Pool, Power Backup, Treated Water Supply, 24 x 7 Security, CCTV / Video Surveillance, Party Hall, Clubhouse, Rain Water Harvesting, Sewage Treatment Plant along with key highlights such as Minutes away from Golf Course Extension Road, Sohna Road Strategically located society, ideal for investors Spacious apartments and penthouses with world-class amenities Reliable power backup and other essential conveniences Connected to NH 8, facilitating easy commutes
BPTP Freedom Park Life is well connected via Golf Course Extension Road, Sohna Road and is close to major landmarks like Presidium School Gurgaon, Sector 57, Artemis Hospital, Sector 46, Hilton Garden Inn, Sector 50, Ryders Sports Academy, Sector 57, Pioneer Urban Square, Sector 56.
This website is only for the purpose of providing information regarding real estate projects in different geographies. Any information which is being provided on this website is not an advertisement or a solicitation. The company has not verified the information and the compliances of the projects. Further, the company has not checked the RERA* registration status of the real estate projects listed herein. The company does not make any representation in regards to the compliances done against these projects. Please note that you should make yourself aware about the RERA* registration status of the listed real estate projects.
*Real Estate (Regulation & Development) Act, 2016.


