
Sector 66, Gurgaon
₹ 2.5 Cr- Ready to Move
- 1285 Sq.Ft. (Saleable Area)


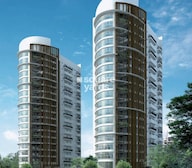 +5 Photos
 Video
Video
₹6.39 Cr - 7.36 Cr
₹20,300 Per Sq. Ft.
Estimated Rent: ₹52.5K – ₹1.2L/month
Emaar The Palm Drive-The Sky Terraces, located in Sector 66, offers a unique opportunity to invest in a luxurious residential project. Located strategically, the project connects seamlessly to prominent roads such as Golf Course Road, Sohna Road, and Southern Peripheral Road, making it easily accessible.
The Sky Terraces boasts state-of-the-art amenities to ensure a luxurious and comfortable living experience. The project features a fully equipped gymnasium, as well as a power backup system for added convenience. Residents of The Sky Terraces can enjoy a picturesque view of the surrounding landscape while staying within the comfort of their home.
With a range of unit options available, The Sky Terraces offers luxurious 3 and 4 BHK apartments ranging from 3150 to 3625 square feet. Each unit is designed to provide a comfortable living space with top-notch specifications, including Master Bedrooms with Acrylic Emulsion Walls. For those looking to invest in a luxurious abode, The Sky Terraces is an ideal choice.
Available Unit OptionsThe following table outlines the available unit options at Emaar The Palm Drive-The Sky Terraces:
| Unit Type | Area (Sq. Ft.) | Price (Rs.) |
| 3 BHK Apartment | 3150 | 3.18 Cr |
| 3 BHK Apartment | 3175 | 3.21 Cr |
| 4 BHK Apartment | 3600 | 3.63 Cr |
| 4 BHK Apartment | 3625 | 3.65 Cr |
The residential property is surrounded by several significant landmarks, offering residents a unique blend of convenience, comfort, and accessibility. These landmarks not only elevate the quality of life but also provide a sense of community and connection.
We have total 47 options available in Emaar The Palm Drive-The Sky Terraces for resale and rental, In resale we have 20 properties available ranging from 3 BHK - 4 BHK having sizes from 3.50 CR - 7.40 CR
For rent you can check 27 properties having options for 3 BHK - 4 BHK with price ranging from 75000 - 1.23 L.
| Listing Type | Total Listings | Unit Type Range | Price Range |
| Resale | 20 | 3 BHK - 4 BHK | 3.50 CR - 7.40 CR |
| Rental | 27 | 3 BHK - 4 BHK | 75000 - 1.23 L |
View the latest price list for Emaar The Palm Drive-The Sky Terraces.
*Prices are indicative and subject to applicable charges and project terms.
Emaar The Palm Drive-The Sky Terraces's average asking price is stable quarter-on-quarter, compared with Sector 66.
Emaar The Palm Drive-The Sky Terraces avg. price is ₹ 20.3 K/Sq.Ft. compared to Sector 66 at ₹ 20.3 K/Sq.Ft.
Monthly Rent in Emaar The Palm Drive-The Sky Terraces ranges from ₹ 52.5 K to ₹ 1.2 L with options available for 2,3,4 BHK units
Get the latest price and market updates for Emaar The Palm Drive-The Sky Terraces.
Rent in Emaar The Palm Drive-The Sky Terraces ranges from ₹ 53 K to ₹ 1 L with options available for 2 BHK, 3 BHK, 4 BHK.
Green areas along seven arterial roads in Gurgaon are being developed as rainwater absorption zones to mitigate waterlogging issues during heavy rains. This initiative by GMDA involves clearing debris and modifying road surfaces to facilitate water flow into these green belts, aiming to improve the city's drainage infrastructure.
The Department of Town and Country Planning (DTCP) has proposed acquiring approximately 1,150 acres to build 24-meter internal roads in Sectors 58 to 115 of Gurugram. This initiative aims to improve connectivity to private condominiums and residential colonies, addressing a long-standing issue for residents.
Despite an investment of approximately Rs 1,400 crore over the past decade on upgrading and cleaning the drainage network, Gurugram continues to face severe waterlogging during monsoons. Recent heavy rainfall exposed the inadequacy of the system, leading to submerged intersections and traffic disruptions, indicating a persistent gap between spending and effective infrastructure management.
The detailed project report (DPR) for a new 35-kilometer metro corridor in Gurgaon has been finalized, with an estimated cost of ₹10,428 crore. The corridor will connect Sector 56 on Golf Course Extension Road to Pachgaon on the Delhi-Jaipur Highway, featuring 28 elevated stations.
GMDA has revised its traffic decongestion plan for Ambedkar Chowk, deciding to construct an underpass alongside the proposed flyover. The project is expected to significantly reduce traffic congestion at this busy intersection, improving connectivity between Sectors 45, 46, 51, and 52, and the Gurugram-Sohna Highway.
GMDA is set to increase Gurugram's water supply capacity to 770 MLD by the end of May with the completion of a new 100 MLD water treatment plant. This expansion aims to address summer shortages, particularly in tail-end areas, and improve supply to sectors 58-73 through a newly laid pipeline under the Dwarka Expressway.
The Haryana Mass Rapid Transport Corporation (HMRTC) has proposed 18 metro stations along the Gurugram-Faridabad-Noida-Greater Noida Namo Bharat RRTS corridor. Ten of these stations are planned for Faridabad, including at Sainik Colony, NIT-3, NIT-1, Bata Chowk (connecting to Delhi Metro's Violet Line), and extending to Badshahpur.
The Municipal Corporation of Gurugram (MCG) is set to execute 35 road improvement projects, covering approximately 71 km, at a cost of Rs 145 crore. These projects aim to mitigate waterlogging and sewage overflow during the monsoon season by focusing on resurfacing and drainage enhancement in vulnerable areas like Mayfair Garden, Sector 66, Sushant Lok 3, and Nirvana Country.
The Municipal Corporation of Gurgaon (MCG) is developing model roads in Sectors 66, 32, and 39. The Sector 66 project, costing Rs 7.4 crore, will include footpaths, cycle tracks, and storm water drains. The Sector 32 road will connect Rajiv Chowk to Medanta for Rs 6.7 crore, and the Sector 39 project will span from Medanta to Bakhtawar Chowk for Rs 7.2 crore, featuring cycle tracks, footpaths, and green spaces.

Price:₹ 6.45 Cr

Price:₹ 6.39 Cr

Price:₹ 7.36 Cr

Price:₹ 7.31 Cr
Explore resale and rental listings currently available in Emaar The Palm Drive-The Sky Terraces, Gurgaon.
Sector 66, Gurgaon
₹ 2.5 Cr 
Sector 66, Gurgaon
₹ 2.3 Cr 
Sector 66, Gurgaon
₹ 6.7 Cr

Sector 66, Gurgaon
₹ 4.5 Cr

Sector 66, Gurgaon
₹ 7.25 Cr

Sector 66, Gurgaon
₹ 4.3 Cr
Sector 66, Gurgaon
₹ 7.2 Cr
Sector 66, Gurgaon
₹ 7.3 Cr

Sector 66, Gurgaon
₹ 4.5 Cr
Sector 66, Gurgaon
₹ 72,000

Sector 66, Gurgaon
₹ 73,000 
Sector 66, Gurgaon
₹ 74,000 
Sector 66, Gurgaon
₹ 78,000 
Sector 66, Gurgaon
₹ 1.1 L 
Sector 66, Gurgaon
₹ 1.45 L 
Sector 66, Gurgaon
₹ 1.3 L 
Sector 66, Gurgaon
₹ 1.5 L Sharma Associates
Angel Bricks
Vaishnavi Homes
Gurgaon
Sharma Associate
Explore the master plan, project photos and walkthrough videos of Emaar The Palm Drive-The Sky Terraces to understand the overall layout, tower placement, amenities, landscaped spaces and key highlights before making your buying decision.

This project delivers a home life rich in natural beauty and community convenience, where green spaces and water features create a refreshing environment. Families and social individuals benefit most, finding dedicated play areas for children and this amenity for daily needs within easy reach. The integration of diverse residential types and a full range of amenities makes this a distinctive choice for those seeking a fulfilling life in Gurgaon.
Download master plan & walkthrough video of Emaar The Palm Drive-The Sky Terraces to explore layout and virtual tour in Sector 66, Gurgaon.

Estimate commute from your office or kid's school to Emaar The Palm Drive-The Sky Terraces.

Please select the starting point to calculate the travel time.
Average Asking Price in Sector 66
Based on active listings and recent trends

Based on demand, livability, and activity
Know More About Sector 66
No Reviews exist for Sector 66
Be the first to review this localityTrust & Verification

Sector 66, Gurgaon

Sector 67, Gurgaon

Sector 65, Gurgaon
Compare multiple homes side-by-side and find the option that best fits your budget, lifestyle, and needs.

Full Cost Clarity
Compare sale price or rent, applicable charges, and key ownership/rental expenses.
Amenities & Features
Compare amenities, furnishing, configuration, and property features side-by-side.
Best Pick Recommendation
Get an expert-recommended option based on your selected preferences.
Builder / Seller Details
Review key trust signals like builder profile, seller details, and project history.
Read the reviews about Emaar The Palm Drive-The Sky Terraces located at Sector 66 Gurgaon and see what residents and real estate experts have to say about the project.
Safe zone

Serving exemplary structures since 1997, Emaar Properties is also known as Emaar Developments. It's an Emirati multinational real estate firm located in the UAE. Emaar is a public joint-stock company registered on the Dubai Financial Market. As of June 2021, the total valuation of Emaar Properties was around US$15.5 billion. With 60 active companies and six business segments, Emaar has a collective presence in 36 markets throughout India, North Africa, the Middle East, Europe, Asia, and North America. Emaar started its operations in 2005 in India and is popular for welcoming the biggest foreign direct investment in the construction sector of India. Emaar is among the largest property developers in the United Arab Emirates and is renowned for several big-scale projects, like developing the Burj Khalifa, the tallest building in the world. Along with the Middle East, Emaar Developer has established property development projects in countries like India, Pakistan, Egypt, Jordan, Morocco, the KSA, Syria, Turkey, Saudi Arabia, and China. Also, in 2015, the Emaar Hospitality Group expanded its residence and hotel operations to Bahrain and Nigeria. Emaar Properties aims to be an unstoppable company that creates enormous value for its shareholders, stakeholders, and the economy.

Sector 66, Gurgaon
Plot
Price On Request

Sector 86, Gurgaon
3, 4 BHK Apartment
₹ 2.93 Cr to 4.83 Cr

Sector 112, Gurgaon
3, 4 BHK Apartment
₹ 4.11 Cr to 5.99 Cr

Sector 62, Gurgaon
2, 3, 4 BHK Apartment
₹ 6.17 Cr to 11.59 Cr

Sector 112, Gurgaon
2, 3 BHK Apartment
₹ 2.25 Cr to 3.34 Cr

Sector 62, Gurgaon
3, 4 BHK Apartment
₹ 4.24 Cr to 10.53 Cr

Sector 83, Gurgaon
Commercial Plots
₹ 4.52 Cr to 5.86 Cr

Sector 65, Gurgaon
Plot
₹ 6.52 Cr to 9.60 Cr

Sector 114, Gurgaon
Commercial Plots
₹ 3.85 Cr to 5.16 Cr

Sector 75A, Gurgaon
Commercial Plots
₹ 7.07 Cr to 14.14 Cr

Sector 61, Gurgaon
Office Space
Price On Request

Sector 26, Gurgaon
Office Space
Price On Request

Sector 65, Gurgaon
Office Space
Price On Request

Sector 89, Gurgaon
Plot
₹ 7.96 Cr to 13.77 Cr

Sector 99, Gurgaon
Commercial Plots
₹ 3.99 Cr to 5.15 Cr

Sector 66, Gurgaon
Plot
₹ 7.19 Cr to 8.09 Cr
Sector 112, Gurgaon
3, 4 BHK Apartment
₹ 4.11 Cr to 5.99 Cr
Sector 62, Gurgaon
2, 3, 4 BHK Apartment
₹ 6.17 Cr to 11.59 Cr
Sector 112, Gurgaon
2, 3 BHK Apartment
₹ 2.25 Cr to 3.34 Cr
Sector 62, Gurgaon
3, 4 BHK Apartment
₹ 4.24 Cr to 10.53 Cr
Sector 83, Gurgaon
Commercial Plots
₹ 4.52 Cr to 5.86 Cr
Sector 65, Gurgaon
Plot
₹ 6.52 Cr to 9.60 Cr
Sector 114, Gurgaon
Commercial Plots
₹ 3.85 Cr to 5.16 Cr
Sector 75A, Gurgaon
Commercial Plots
₹ 7.07 Cr to 14.14 Cr
Sector 61, Gurgaon
Office Space
Price On Request
Sector 26, Gurgaon
Office Space
Price On Request
Sector 65, Gurgaon
Office Space
Price On Request
Sector 89, Gurgaon
Plot
₹ 7.96 Cr to 13.77 Cr
Sector 99, Gurgaon
Commercial Plots
₹ 3.99 Cr to 5.15 Cr
Sector 66, Gurgaon
Plot
₹ 7.19 Cr to 8.09 Cr

Sector 65, Gurgaon
3,5 BHK
₹ 9.07 Cr to 14.60 Cr

Sector 62, Gurgaon
2,3 BHK
₹ 3.45 Cr to 5.93 Cr

Sector 65, Gurgaon
3,4 BHK
₹ 5.00 Cr to 6.23 Cr

Sector 67, Gurgaon
3,4,5 BHK
₹ 3.51 Cr to 10.79 Cr

Sector 65, Gurgaon
3,4 BHK
₹ 7.02 Cr to 8.48 Cr

Sector 72, Gurgaon
3,4 BHK
₹ 4.16 Cr to 5.48 Cr

Sector 72, Gurgaon
3,4 BHK
₹ 4.63 Cr to 6.03 Cr

Sector 65, Gurgaon
3,5 BHK
₹ 9.05 Cr to 14.57 Cr

Sector 70A, Gurgaon
2,3 BHK
₹ 2.00 Cr to 4.75 Cr

Sector 65, Gurgaon
3,4,5 BHK
₹ 7.51 Cr to 14.75 Cr

Sector 71, Gurgaon
3, 5 BHK Apartment, Penthouse
₹ 3.26 Cr to 7.00 Cr

Sector 71, Gurgaon
3, 4 BHK Apartment
₹ 4.09 Cr to 7.31 Cr

Sector 63, Gurgaon
4 BHK Apartment
₹ 12.00 Cr to 13.50 Cr

Sector 63A, Gurgaon
3, 4, 5 BHK Apartment
₹ 5.91 Cr to 10.72 Cr

Sector 70A, Gurgaon
Retail Shop
₹ 1.78 Cr to 1.82 Cr

Sector 71, Gurgaon
3, 4 BHK Apartment
₹ 4.71 Cr to 6.21 Cr

Sector 63A, Gurgaon
3, 4 BHK Apartment
Price On Request

Sector 70, Gurgaon
5 BHK Apartment
₹ 5.15 Cr

Sector 49, Gurgaon
4 BHK Apartment, Penthouse
₹ 11.10 Cr to 19.89 Cr

Sector 74, Gurgaon
Price On Request

Sector 63A, Gurgaon
3, 4 BHK Ind Floor
₹ 3.21 Cr to 5.77 Cr

Sector 49, Gurgaon
2, 3, 4 BHK Apartment
₹ 4.30 Cr to 8.91 Cr

Sector 63, Gurgaon
4 BHK Ind Floor
₹ 6.14 Cr to 7.02 Cr

Sector 69, Gurgaon
3, 4 BHK Apartment
₹ 4.97 Cr to 6.90 Cr

Sector 48, Gurgaon
3, 4 BHK Apartment
₹ 6.72 Cr to 8.64 Cr

Sector 46, Gurgaon
3, 4 BHK Apartment
₹ 7.27 Cr to 9.18 Cr

Sector 69, Gurgaon
3, 4 BHK Apartment
₹ 9.27 Cr to 15.00 Cr

Sector 71, Gurgaon
3, 4 BHK Apartment
₹ 5.42 Cr to 7.94 Cr

Sector 65, Gurgaon
4 BHK Apartment
₹ 10.55 Cr to 12.00 Cr

Sector 67, Gurgaon
Office Space
₹ 38.09 Lac to 1.33 Cr

Sector 65, Gurgaon
Retail Shop
₹ 1.36 Cr to 2.59 Cr

Sector 71, Gurgaon
Retail Shop, Office Space
₹ 45.84 Lac to 3.36 Cr

Sector 74, Gurgaon
Retail Shop, Office Space
₹ 42.00 Lac to 1.35 Cr

Sector 60, Gurgaon
3, 4 BHK Villa
₹ 4.46 Cr to 6.93 Cr

Sector 63, Gurgaon
3, 4 BHK Ind Floor
₹ 4.18 Cr to 6.39 Cr

Sector 67, Gurgaon
Retail Shop
₹ 59.67 Lac to 1.95 Cr
Emaar The Palm Drive-The Sky Terraces is strategically located near Golf Course Road, Sohna Road, and Southern Peripheral Road, offering easy access to prominent schools, hospitals, and shopping centers. The project s proximity to these major roads and connectivity with the city make it an attractive investment option, offering promising future growth potential.
The available unit options in this project range from 3.18 Cr to 3.65 Cr, with a 3 BHK Apartment options covering an area of 3175 Sq. Ft. to 3150 Sq. Ft. and a 4 BHK Apartment options covering an area of 3625 Sq. Ft. to 3600 Sq. Ft.
Emaar The Palm Drive-The Sky Terraces provides a range of luxurious amenities, including a gymnasium, sauna, power backup, 24x7 security, rain water harvesting, and premium bath fittings. Other amenities include a modular kitchen, acrylic emulsion walls, Italian/Imported Marble flooring, and Laminate Wood flooring.
Emaar is the developer of this project, with a total of 62 completed projects to their credit. Emaar is a reputable real estate developer, known for its high-quality constructions and timely delivery.
Emaar The Palm Drive-The Sky Terraces is a ready-to-move project, with an expected completion date of August 15, 2014.
The homes in Emaar The Palm Drive-The Sky Terraces feature Italian/Imported Marble flooring in the living area and Laminate Wood flooring in other bedrooms. The bathrooms are equipped with premium bath fittings, and the kitchen comes with a modular setup.
This website is only for the purpose of providing information regarding real estate projects in different geographies. Any information which is being provided on this website is not an advertisement or a solicitation. The company has not verified the information and the compliances of the projects. Further, the company has not checked the RERA* registration status of the real estate projects listed herein. The company does not make any representation in regards to the compliances done against these projects. Please note that you should make yourself aware about the RERA* registration status of the listed real estate projects.
*Real Estate (Regulation & Development) Act, 2016.


