
Tarc Ishva New Launch | Tarc New Launch Golf Course Ext Road |


 +13 Photos
 +2
Videos
+2
Videos
₹6.98 Cr - 9.55 Cr
₹24,500 Per Sq. Ft.
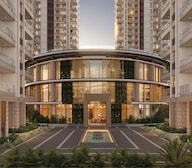
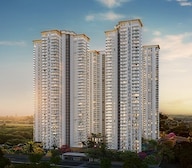
Welcome to TARC Ishv, your peaceful haven in Sector 63A, Gurugram. This ultra-luxury residential development by TARC offers a fresh way of living where calmness, privacy, and elegance come together. Set on a beautiful 7-acre green space along with sought-after Golf Course Extension Road, TARC Ishva blends thoughtful design with a lifestyle that feels truly special. With 5 Towers and 400 carefully designed homes featuring large decks and floor-to-ceiling glass windows. This project offers everything that is required for luxury living, whether it is smart home automation for safety or imported flooring and a premium modular kitchen that matches your style.
RERA: GGM/865/597/2024/92 | Possession: Dec 2031
Perfectly located in one of Gurugram’s most sought-after zones, TARC Ishva offers easy access to the city’s business, social, and retail zones.
With enhanced metro connectivity and proposed new business corridors, this location is set to benefit in the future.
The area has seen 10-12%* Y-O-Y capital appreciation because of high demand from NRIs, CXOs, and expats. Hence, this is a perfect project for both those looking for end use or investment purposes.
The project is brought to you by TARC Ltd., a legacy-led developer who has been redefining the urban-luxury living across Delhi NCR. Act fast before the opportunity slips away!
View the latest price list for Tarc Ishva.
*Prices are indicative and subject to applicable charges and project terms.
Tarc Ishva's average asking price is cooling quarter-on-quarter, compared with Sector 63A.
Tarc Ishva avg. price is ₹ 18.6 K/Sq.Ft. compared to Sector 63A at ₹ 15.8 K/Sq.Ft.
Monthly Rent in Sector 63A ranges from ₹ 35 K to ₹ 62.9 K with options available for STUDIO,2,3,4 BHK units
Get the latest price and market updates for Tarc Ishva.
Realty major TARC plans to focus on phased launches across its existing luxury projects in Delhi and Gurugram for the financial year 2026-27. The company aims to strengthen its presence in these established markets. TARC currently has three ongoing projects with a gross development potential of ₹9,000 crore, including Kailasa (Kirti nagar) ,Tripundara (Bijawasan) & Ishva (Sector 63 A,Gurgaon).

Price:₹ 6.98 Cr

Price:₹ 7.23 Cr

Price:₹ 9.51 Cr

Price:₹ 9.55 Cr
Explore the master plan, project photos and walkthrough videos of Tarc Ishva to understand the overall layout, tower placement, amenities, landscaped spaces and key highlights before making your buying decision.

Living at this area offers a home life centered around extensive green spaces and a wealth of recreational opportunities. Families and wellness-seekers will particularly benefit from the dedicated play areas, this amenity, and meditation zones, fostering a balanced and active lifestyle. This project stands out for its thoughtful integration of nature and community amenities, providing a serene yet engaging environment.
Download brochure, master plan & walkthrough video of Tarc Ishva to explore floor plans, layout, and complete project details in Sector 63A, Gurgaon.



Estimate commute from your office or kid's school to Tarc Ishva.


Please select the starting point to calculate the travel time.
Average Asking Price in Sector 63A
Based on active listings and recent trends

Based on demand, livability, and activity
Know More About Sector 63A
No Reviews exist for Sector 63A
Be the first to review this localityTrust & Verification
Tarc Ishva
Rera Url:

Sector 63A, Gurgaon

Sector 59, Gurgaon

Sector 61, Gurgaon
Compare multiple homes side-by-side and find the option that best fits your budget, lifestyle, and needs.

Full Cost Clarity
Compare sale price or rent, applicable charges, and key ownership/rental expenses.
Amenities & Features
Compare amenities, furnishing, configuration, and property features side-by-side.
Best Pick Recommendation
Get an expert-recommended option based on your selected preferences.
Builder / Seller Details
Review key trust signals like builder profile, seller details, and project history.
Read the reviews about Tarc Ishva located at Sector 63A Gurgaon and see what residents and real estate experts have to say about the project.
Tarc ishwa is one of the best upcoming Highrise of Gurgaon at the present time because it's connectivity and the beautiful view has melt the heart of all the people.
It is attractive to me because of its strategic location. The project gives luxury lifestyle. The large apartments make it a strong suggestion.
The spacious apartments and children's play area are perfect for my family's needs.
The four-sided open design floods my home with natural light, and the private elevators add a touch of exclusivity.
The price point is quite high, making it inaccessible for middle-income buyers.
The dedicated pet park is a blessing for pet lovers like me. But the possession date is too far off.

TARC Developers, a well-known and reputable real estate builder in India, focuses on delivering valuable properties to its clients. With a strong presence in Delhi and NCR, TARC Group is involved in constructing housing, hotels, commercial spaces, villas, and hospitals, as well as academic institutions and recreational facilities. The company seeks to create a perfect balance of modernity and aesthetic in its projects. Their mission is to exceed clients expectations by innovating and re-imagining complex details, while their vision is driven by a passion for excellence and a belief in transformation. One of their outstanding projects is TARC Ishva 63A in Gurgaon, offering luxurious and comfortable residential units with top-notch amenities such as a swimming pool, wellness center, and landscaped gardens. Another noteworthy development is TARC Maceo in New Gurugram, set amidst lush natural surroundings and offering premium apartments and penthouses. In Delhi, TARC Tripundra is prominently located near Aerocity and Delhi Airport, providing residents easy access to various amenities. TARC Developers consistently aim to redefine luxury living and provide a perfect blend of culture, convenience, and comfort in their projects. The company invites individuals to explore their offerings and engage with modern livelihoods effectively. Kindly note that the information provided here is for informational purposes only and should not be considered as an advertisement or solicitation. Buyers must verify the RERA registration status and comply with the necessary procedures independently.

Sector 59, Gurgaon
3,4 BHK
₹ 8.21 Cr to 9.97 Cr

Sector 65, Gurgaon
4 BHK
₹ 10.55 Cr to 12.00 Cr

Sector 63, Gurgaon
4 BHK
₹ 9.44 Cr

Sector 61, Gurgaon
3,4 BHK
₹ 4.90 Cr to 5.99 Cr

Sector 49, Gurgaon
2,3,4 BHK
₹ 4.30 Cr to 8.91 Cr

Sector 62, Gurgaon
3,4 BHK
₹ 6.31 Cr to 7.81 Cr

Sector 66, Gurgaon
3,4 BHK
₹ 7.59 Cr to 9.15 Cr

Sector 67, Gurgaon
3 BHK
₹ 4.70 Cr

Sector 62, Gurgaon
2,3,4 BHK
₹ 6.17 Cr to 11.59 Cr

Sector 59, Gurgaon
3,4 BHK
₹ 7.00 Cr to 12.00 Cr

Sector 66, Gurgaon
3, 4 BHK Apartment
₹ 5.59 Cr to 7.31 Cr

Sector 53, Gurgaon
3, 4 BHK Apartment
₹ 9.83 Cr to 12.56 Cr

Sector 66, Gurgaon
Plot
Price On Request

Sector 63, Gurgaon
4 BHK Apartment
₹ 12.00 Cr to 13.50 Cr

Sector 58, Gurgaon
4, 5 BHK Apartment
₹ 19.60 Cr to 30.10 Cr

Sector 68, Gurgaon
Commercial Plots
₹ 7.14 Cr to 7.21 Cr

Sector 68, Gurgaon
Office Space
₹ 4.55 Cr to 7.95 Cr

Sector 67, Gurgaon
Office Space
₹ 10.50 Cr to 17.50 Cr

Sector 62, Gurgaon
Price On Request

Sector 67, Gurgaon
Office Space
₹ 38.09 Lac to 1.33 Cr

Sector 65, Gurgaon
Retail Shop
₹ 1.36 Cr to 2.59 Cr

Sector 51, Gurgaon
4 BHK Villa
Price On Request

Sector 56, Gurgaon
3 BHK Villa
Price On Request

Sector 49, Gurgaon
4 BHK Apartment, Penthouse
₹ 4.17 Cr to 6.59 Cr

Sector 56, Gurgaon
4 BHK Apartment
Price On Request

Sector 52, Gurgaon
3 BHK Ind Floor
₹ 90.00 Lac

Sector 66, Gurgaon
4 BHK Apartment
₹ 4.33 Cr

Sector 60, Gurgaon
3, 4 BHK Villa
₹ 4.46 Cr to 6.93 Cr

Sector 63, Gurgaon
3, 4 BHK Ind Floor
₹ 4.18 Cr to 6.39 Cr
Explore resale listings currently available in Tarc Ishva, Gurgaon.

Sector 63a, Gurgaon
₹ 5.4 Cr

Sector 63a, Gurgaon
₹ 6 Cr

Sector 63a, Gurgaon
₹ 11 Cr
Sector 63a, Gurgaon
₹ 5.6 Cr 
Sector 63a, Gurgaon
₹ 6.11 Cr

Sector 63a, Gurgaon
₹ 7.25 Cr

Sector 63a, Gurgaon
₹ 7 Cr

Sector 63a, Gurgaon
₹ 9.75 Cr
Gurgaon
Realty Awaaz
United Prop Solutions
Shiv Properties Lucknow
Gurgaon
Tarc Ishva offers spacious 3 BHK apartments ranging from 2850 to 2950 Sq. Ft. and luxurious 4 BHK apartments with sizes of 3883 and 3900 Sq. Ft.
The amenities at Tarc Ishva include a gymnasium, power backup, 24 x 7 security, a party hall, and rainwater harvesting facilities.
Tarc Ishva is currently in the new launch phase, indicating that construction is underway.
The developer of Tarc Ishva is Tarc Developers, who have successfully completed three projects in the past.
Tarc Ishva is conveniently located, with The Shriram Millennium School just 1.33 km away and Tulasi Healthcare hospital approximately 1.42 km from the project.
The complex has 400 units across 7 acres to provide low density and spacious residential areas.
The prices begin at ₹6.70 Cr for 3 BHK properties, providing upscale living areas with a prime address.
Yes, Tarc Ishva is RERA registered with the number GGM/865/597/2024/92, ensuring transparency and legal compliance.
The project lies in Sector 63A, Gurgaon, close to Golf Course Extension Road, hence offering great accessibility to key city locations.
This website is only for the purpose of providing information regarding real estate projects in different geographies. Any information which is being provided on this website is not an advertisement or a solicitation. The company has not verified the information and the compliances of the projects. Further, the company has not checked the RERA* registration status of the real estate projects listed herein. The company does not make any representation in regards to the compliances done against these projects. Please note that you should make yourself aware about the RERA* registration status of the listed real estate projects.
*Real Estate (Regulation & Development) Act, 2016.


