
3 BHK Apartment - 1780 sq. ft. (Saleable)
Price:Price on Request


 Video
Video
Price on Request
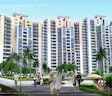
Mahendra Meadow, located in Sector 57, offers a tranquil escape from the hustle and bustle of city life. This project is designed to provide a serene living experience with serene surroundings, perfect for those who value nature and solitude.
This luxury residential project offers 4 BHK apartments with an area of 2600 Sq. Ft., perfect for large families or those who appreciate extra space. The apartments are designed with modern amenities and finishes, ensuring a comfortable and stylish living experience. With its strategic location, Mahendra Meadow is easily accessible via [Connecting Roads], making it an ideal choice for those who value convenience and connectivity.
Residents of Mahendra Meadow can expect modern amenities and specifications, including [list the amenities and specifications, e.g. clubhouse, swimming pool, gym, etc.]. The project also offers ample parking space, ensuring that residents and their guests have ample space to park their vehicles. With its picturesque location and modern amenities, Mahendra Meadow is the perfect choice for those seeking a luxurious and peaceful living experience.
Available Unit OptionsThe following table outlines the available unit options at Mahendra Meadow:
| Unit Type | Area (Sq. Ft.) | Price (Rs.) |
| 4 BHK Apartment | 2600 | On Request |
The residential property is strategically located near several notable landmarks, providing residents with easy access to essential amenities and services. These landmarks not only enhance the quality of life for residents but also offer a unique blend of convenience and comfort.

Mahendra Meadow's average asking price is stable quarter-on-quarter, compared with Sector 67.
Mahendra Meadow avg. price is ₹ 11.5 K/Sq.Ft. compared to Sector 67 at ₹ 15.7 K/Sq.Ft.
Monthly Rent in Sector 67 ranges from ₹ 26.5 K to ₹ 1 L with options available for STUDIO,2,3,4,5 BHK units
Get the latest price and market updates for Mahendra Meadow.
A proposed 36km metro corridor connecting Sector 56 to Panchgaon in Gurugram will feature five interchange stations: Sector 56, Vatika Chowk, Kherki Daula, IMT Manesar, and Pachgaon. These stations will facilitate seamless transfers to existing and proposed transit networks, including the Rapid Metro, RRTS, and Haryana Orbital Rail Corridor.
The Municipal Corporation of Gurugram (MCG) is facing a severe staff crunch, with 78% of its junior engineer posts vacant. This shortage, particularly in the engineering wing, is contributing to the city's ongoing struggles with waterlogging, poor sanitation, and other civic problems. The lack of engineers impacts the MCG's ability to manage and maintain essential services for the rapidly expanding city.
During Q3'2026, average property prices for Mahendra Meadow moved from ₹ 11,450/sqft to ₹ 11,500/sqft, reflecting a 0.44% rise.
Explore the master plan, project photos and walkthrough videos of Mahendra Meadow to understand the overall layout, tower placement, amenities, landscaped spaces and key highlights before making your buying decision.

Living here means enjoying a home surrounded by extensive green spaces and open areas, providing a sense of calm and room to breathe. Families and those seeking a peaceful environment will appreciate the large central park and the ease of access to outdoor activities like swimming and walking. The commitment to a low built-up area ensures that residents experience a spacious and uncrowded community, a rare find in today's developments.
Download brochure, master plan & walkthrough video of Mahendra Meadow to explore floor plans, layout, and complete project details in Sector 67, Gurgaon.

Estimate commute from your office or kid's school to Mahendra Meadow.

Please select the starting point to calculate the travel time.
Trust & Verification

Sector 67, Gurgaon

Sector 66, Gurgaon

Sector 67, Gurgaon
Compare multiple homes side-by-side and find the option that best fits your budget, lifestyle, and needs.

Full Cost Clarity
Compare sale price or rent, applicable charges, and key ownership/rental expenses.
Amenities & Features
Compare amenities, furnishing, configuration, and property features side-by-side.
Best Pick Recommendation
Get an expert-recommended option based on your selected preferences.
Builder / Seller Details
Review key trust signals like builder profile, seller details, and project history.


Sector 70A, Gurgaon
3 BHK
₹ 2.82 Cr

Sector 68, Gurgaon
2,3 BHK
₹ 1.69 Cr to 2.41 Cr

Sector 63A, Gurgaon
2,3,4 BHK
₹ 2.88 Cr to 5.24 Cr

Sector 66, Gurgaon
3,4 BHK
₹ 3.46 Cr to 5.79 Cr

Sector 67, Gurgaon
3,4,5 BHK
₹ 3.51 Cr to 10.79 Cr

Sector 66, Gurgaon
3,4 BHK
₹ 2.04 Cr to 3.09 Cr

Sector 68, Gurgaon
2,3 BHK
₹ 1.88 Cr to 2.82 Cr

Sector 66, Gurgaon
3,4 BHK
₹ 2.86 Cr to 3.65 Cr

Sector 65, Gurgaon
2,3 BHK
₹ 1.89 Cr to 2.58 Cr

Sector 65, Gurgaon
2,3 BHK
₹ 2.51 Cr to 4.06 Cr

Sector 66, Gurgaon
3, 4 BHK Apartment
₹ 5.59 Cr to 7.31 Cr

Sector 71, Gurgaon
3, 5 BHK Apartment, Penthouse
₹ 3.26 Cr to 7.00 Cr

Sector 71, Gurgaon
3, 4 BHK Apartment
₹ 3.88 Cr to 6.61 Cr

Sector 63, Gurgaon
4 BHK Apartment
₹ 12.00 Cr to 13.50 Cr

Sector 63A, Gurgaon
3, 4, 5 BHK Apartment
₹ 5.91 Cr to 10.72 Cr

Sector 71, Gurgaon
3, 4 BHK Apartment
₹ 4.71 Cr to 6.21 Cr

Sector 66, Gurgaon
Plot
Price On Request

Sector 70A, Gurgaon
Retail Shop
₹ 1.78 Cr to 1.82 Cr

Sector 63A, Gurgaon
3, 4 BHK Apartment
Price On Request

Sector 70, Gurgaon
5 BHK Apartment
₹ 5.15 Cr

Sector 66, Gurgaon
3, 4 BHK Apartment
₹ 7.59 Cr to 9.15 Cr

Sector 63A, Gurgaon
3, 4 BHK Ind Floor
₹ 3.94 Cr to 7.09 Cr

Sector 49, Gurgaon
2, 3, 4 BHK Apartment
₹ 4.30 Cr to 8.91 Cr

Sector 63, Gurgaon
4 BHK Ind Floor
₹ 6.14 Cr to 7.02 Cr

Sector 69, Gurgaon
3, 4 BHK Apartment
₹ 5.25 Cr to 7.29 Cr

Sector 69, Gurgaon
3, 4 BHK Apartment
₹ 9.27 Cr to 15.00 Cr

Sector 71, Gurgaon
3, 4 BHK Apartment
₹ 5.42 Cr to 7.94 Cr

Sector 65, Gurgaon
4 BHK Apartment
₹ 10.55 Cr to 12.00 Cr

Sector 62, Gurgaon
2, 3, 4 BHK Apartment
₹ 6.17 Cr to 11.59 Cr

Sector 62, Gurgaon
3, 4 BHK Apartment
₹ 6.31 Cr to 7.81 Cr

Sector 65, Gurgaon
Retail Shop
₹ 1.36 Cr to 2.59 Cr

Sector 51, Gurgaon
4 BHK Villa
Price On Request

Sector 49, Gurgaon
4 BHK Apartment, Penthouse
₹ 4.17 Cr to 6.59 Cr

Sector 49, Gurgaon
Retail Shop
Price On Request

Sector 49, Gurgaon
Price On Request

Sector 52, Gurgaon
3 BHK Ind Floor
₹ 90.00 Lac

Sector 71, Gurgaon
Retail Shop, Office Space
₹ 45.84 Lac to 3.36 Cr

Sector 66, Gurgaon
4 BHK Apartment
₹ 4.33 Cr

Sector 60, Gurgaon
3, 4 BHK Villa
₹ 4.46 Cr to 6.93 Cr

Sector 63, Gurgaon
3, 4 BHK Ind Floor
₹ 4.18 Cr to 6.39 Cr
Mahendra Meadow offers one exclusive 4 BHK apartment configuration, with an area of 2600 Sq. Ft.
The price range for units in Mahendra Meadow is available on request.
Mahendra Meadow is currently in the mid-stage of construction.
No information is available regarding RERA registration for Mahendra Meadow.
No information is available regarding the expected possession date for Mahendra Meadow.
No information is available regarding the number of units available in Mahendra Meadow.
This website is only for the purpose of providing information regarding real estate projects in different geographies. Any information which is being provided on this website is not an advertisement or a solicitation. The company has not verified the information and the compliances of the projects. Further, the company has not checked the RERA* registration status of the real estate projects listed herein. The company does not make any representation in regards to the compliances done against these projects. Please note that you should make yourself aware about the RERA* registration status of the listed real estate projects.
*Real Estate (Regulation & Development) Act, 2016.


