Squareyards Logo
Blogs
Sell or Rent Property
Login

The Center Court Sector 88A, Gurgaon

The Center Court is an Apartment project by ABA County Group, offering 3 BHK Flats units in Sector 88A, Gurgaon. The project spreads across 14.02 Acres and offers unit sizes ranging from 1565 Sq.Ft. to 2175 Sq.Ft.. Prices start at ₹ 2.15 Cr , with Ready to Move units available.
  • ₹2.15 Cr - 3.00 Cr + Charges
    Price Insights
  • Project Status Ready to Move
    Ready to Move Since Sep 2025
    RERA Updates
  • Unit Config 3 BHK Flats
    Size 1565 to 2175
    Sq. Ft
    Number of Units 610
    Total area 14.02 Acres

Why you should consider The Center Court?

  • Near NH 8, Dwarka Expressway, and Pataudi Road for seamless connectivity.
  • Approved by RERA with registration number 46 OF 2017.
  • State-of-the-art gymnasium for fitness enthusiasts.
  • Reliable power backup for uninterrupted living.
  • Well-designed master bedrooms with acrylic emulsion walls and laminated wooden flooring.

About The Center Court

The Center Court, a premier residential project, is strategically located in Sector 88A, Gurgaon. This meticulously planned development offers an unparalleled lifestyle, with proximity to several major connecting roads such as NH 8, Dwarka Expressway, and Pataudi Road. With its prime location and modern infrastructure, The Center Court is perfect for those seeking a comfortable and convenient living experience.

This project is registered under the Registration of Real Estate (Regulation and Development) Act, 2016, with RERA registration number 46 OF 2017. The Center Court boasts a range of amenities, including a state-of-the-art gymnasium, ensuring that residents can maintain their active lifestyle. Additionally, the project features a reliable power backup system, providing residents with a sense of security and comfort.

The project offers a choice of 3 BHK apartments, ranging from 1565 Sq. Ft. to 2175 Sq. Ft. in size. The apartments are designed with a focus on comfort and luxury, incorporating high-quality specifications such as acrylic emulsion finish on master bedroom walls.

Available Unit Options

The following table outlines the available unit options at The Center Court:

Unit TypeArea (Sq. Ft.)Price (Rs.)
3 BHK Apartment15651.96 Cr
3 BHK Apartment21752.72 Cr
Nearby Landmarks

The luxurious residential project is proudly situated near several iconic landmarks, offering residents a coveted blend of comfort, convenience, and community living. These landmarks not only elevate the quality of life but also provide a range of essential amenities and services.

  • St Pauls School is just 0.99 km away, a reputed educational institution for families with children.
  • Genesis Hospital is 2.74 km away, a well-equipped medical facility for timely medical attention.
  • Kotak Mahindra Bank Sector 37 is 5.67 km away, providing easy access to the city and its services.
  • Hyatt Regency Gurgaon is 4.75 km away, a luxurious hotel perfect for guests and visitors.
  • Vishal Mega Mart is 6.04 km away, a popular shopping center for everyday essentials and leisure activities.
  • Starbic Business Solutions is 4.32 km away, a thriving business hub for entrepreneurs and professionals.
Listing Information

In resale we have 8 properties available ranging from 2 BHK - 3.5 BHK having price from 1.95 CR - 2.50 CR.

Listing TypeTotal ListingsUnit Type RangePrice Range
Resale82 BHK - 3.5 BHK 1.95 CR - 2.50 CR

The Center Court Price List

Unit Type (Saleable) Price*
3 BHK Apartment 1565
Sq. Ft
₹ 2.15 Cr Check Availability
3 BHK Apartment 2175
Sq. Ft
₹ 3.00 Cr Check Availability

The Center Court Recent Updates

Last Update: Jun 2026
Jun 2026
Rent in The Center Court ranges from ₹ 42 K to ₹ 53 K with options available for 3 BHK, 4 BHK.
Jun 2026
During Q2'2026, average property prices for The Center Court moved from ₹ 13,750/sqft to ₹ 13,800/sqft, reflecting a 0.36% rise.
Mar 2026
During Q1'2026, average property prices for The Center Court moved from ₹ 13,600/sqft to ₹ 13,750/sqft, reflecting a 1.10% rise.

The Center Court Floor Plans

  • 3 BHK
  • 1565 sq.ft ₹ 2.15 Cr
  • 2175 sq.ft ₹ 3.00 Cr
Floor plan of 3 BHK 1565 Sq. Ft. Apartment in The Center Court, Gurgaon
3 BHK 1565 Sq. Ft. Apartment
₹ 2.15 Cr + Charges
₹ 1.49 L EMI

The Center Court Master Plan

Overview about The Center Court
  • The Center Court is a residential master plan located along Dwarka Expressway in Gurgaon, offering a community-oriented environment with extensive green spaces and diverse recreational opportunities.
Land Use and Density
  • Around 45%-55% of the plot is green, anchored by the Palm Tree Garden and Golf Putting / Cupping Green, so residents can enjoy lush surroundings and outdoor activities.
  • The open area covers 65%-75% of the plot and the Amphitheatre / Skating Rink, Timber Pool Deck, and Feature Central Plaza with Column Lights fill the non-green stretches, giving residents places to gather, relax, and enjoy community events.
  • Only 15%-20% of the plot has been built on, so most of what you see from your window is open space rather than other buildings, and homes here get more air and light than in a tightly packed complex.
Connectivity Access
  • The project is well connected to this road and Pataudi Road, providing residents with easy access to major routes for daily commutes and errands.
Amenities Lifestyle
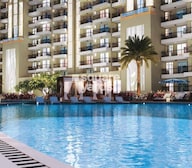
  • The Main Pool Area, Children's Pool Area, and a Water Feature give residents places to cool off, play, and relax without leaving home.
  • The Club House, Pavilion, and Nursery School provide residents with spaces for social gatherings, community events, and early childhood education.
  • The SPORTS ARENA, Rock Climbing Wall, and Jogging / Bicycle Trail let residents handle diverse sports, adventure, and fitness activities without stepping outside the community.
  • A Children's Play Area, Pet Park, and this amenity mean children, pet owners, and the wider community have dedicated outdoor spaces built into the layout.
Tower Placement Orientation
  • Towers T1 through T5 are arranged in a gentle curve along the northern edge of the central green space.
  • Towers T6 and T7 form a distinct cluster in the central-eastern part of the site.
  • Tower T8 is positioned independently in the northeast, adjacent to this area.
  • Future Development blocks are located in the northwest and western sections of the property.
Amenity Access
  • Residents in T1-T5 have quick walking access to the central water features and open gathering areas.
  • Towers T6 and T7 are close to the central sports courts and the large plaza.
  • Tower T8 is conveniently located near the Cricket Pitch and this area.
  • Western Future Development blocks are near the Feature Rotonda and Feature Paving.
Noise Privacy Road Facing
  • The Proposed 60.0 M Wide Sector Road runs along the western boundary, potentially affecting nearby units.
  • The Proposed 24.0 M this area borders the eastern side of the project.
  • Towers T1-T5 are set back from the northern Revenue Rasta, offering more quiet.
  • Tower T8 is positioned away from the main eastern road, reducing traffic sounds.
Corridor Analysis
  • The layout maintains generous distances between residential blocks, ensuring good light and air.
  • Towers T1-T5 are spaced to provide open views towards the central activity zones.
  • Separation between T6, T7, and T8 allows for ample sky views for residents.
  • The central court design creates wide open sightlines across the property.
Internal Circulation Pedestrian
  • A network of internal roads connects all residential blocks and amenities for cars.
  • Walking paths run alongside the Adult Bicycle Trail, offering options for movement.
  • Residents can use designated tracks for cycling within the complex.
  • The layout includes various access points for vehicles.
Child Senior Friendly Zones
  • The central green areas provide safe, open spaces for children to play.
  • Walking Trail with Fitness Stations offers gentle exercise options for older residents.
  • The layout incorporates dedicated zones for younger children's activities.
  • These amenities offer accessible gathering spots for all ages.
Green Cover Landscape
  • Extensive green belts line the Proposed 60.0 M this area and Proposed 24.0 M this area.
  • Large landscaped zones surround the central amenity core, connecting residential clusters.
  • Green spaces are integrated between towers T1-T5 and the central activity areas.
  • The western side features substantial green buffers around this area blocks.
Traffic Flow Access Planning
  • The main Entry / Exit point is located on the eastern side, near the Guard House.
  • Visitor's Parking Area is available close to the main entrance for guests.
  • Golf Cart Parking Area is provided near the entrance for internal transport.
  • Fire Tender Access points are strategically placed throughout the property for emergencies.
Overall Livability Assessment
  • The project emphasizes outdoor living with numerous recreational options for all ages.
  • Its design prioritizes open views and natural light for residential units.
  • The thoughtful layout ensures privacy while fostering a sense of community.
  • Residents benefit from a well-connected yet insulated environment, balancing activity and calm.
Final Summary

Living at This area delivers a home life centered around expansive outdoor areas and a wide array of activities. Families and active individuals benefit most, finding dedicated spaces for children's play, pet care, and diverse sports, ensuring a vibrant and engaging daily routine. This project stands out for its exceptional commitment to green coverage and recreational diversity, offering a truly spacious and amenity-rich environment.

The Center Court Photos & Videos

The Center Court Amenities

  • Power Backup
  • 24 x 7 Security
  • CCTV / Video Surveillance
  • Fire Fighting Systems
  • Lift
  • Treated Water Supply
  • 24*7 Water Supply
  • Intercom Facility
  • Kids' Play Areas / Sand Pits
  • Kids' Pool
  • Pet Area

The Center Court Specifications

Master Bedroom-Walls Acrylic Emulsion
Master Bedroom-Flooring Laminated Wooden
Other Bedrooms-Flooring Italian/Imported Marble
Walls Acrylic Emulsion
Living Area-Flooring Italian/Imported Marble
Fittings & Fixtures Split Air Conditioner
Kitchen-Equipments Modular Kitchen, Hob, Chimney, Double Bowl Sink
Bathroom Premium Bath Fittings, Exhaust Fan
Structure Seismic Zone IV Compliant

Downloads Hub for The Center Court

Download brochure, master plan & walkthrough video of The Center Court to explore floor plans, layout, and complete project details in Sector 88A, Gurgaon.


Master Plan

Overall project layout & design

Walkthrough Video

Virtual tour of the property

Videos & Expert Reviews of The Center Court

The Center Court By County Group Sec-88a Gurgaon Dwarka expressway 9711917651

Nearby Landmarks - The Center Court

Prime Connectivity Map
Nearby Places
  • St Pauls School
    School
    1.0 km
  • Starbic Business Solutions
    Office Park
    4.3 km
  • Infocity Park
    Park
    6.2 km
  • Genesis Hospital
    Hospital
    2.7 km

Is The Center Court Right for You?

Insights based on nearby schools, healthcare, connectivity, workplaces and everyday infrastructure.

For Families

Families with school-going children may benefit from multiple education options nearby, helping reduce long daily commutes and making regular drop-offs more convenient.

  • St Pauls School
  • Lotus Rise World School
  • B M Public School
For Working Professionals

Existing connectivity along with upcoming infrastructure developments may contribute to future demand growth in the area.

  • Starbic Business Solutions
  • Dlf City Centre Mall

Check Travel Time

Connecting Roads - The Center Court

  • NH 8 ~ 5 Kms
  • Dwarka Expressway ~ 1 Kms
  • Pataudi Road ~ 0.5 Kms

The Center Court RERA Details

46 OF 2017 The Centre Court Rera Url : https://haryanarera.gov.in/
  • Square Yards RERA Reg. HRERA 660/2017/307

Price Rates & Insights for The Center Court

Property Valuation

Comprehensive assessment of your property's current worth in the current market

Price Trend in The Center Court
The Center Court's average asking price is stable quarter-on-quarter, compared with Sector 88A.
Quarter Child Rate Parent Rate
Jun 2026 13800 11350
Mar 2026 13750 9700
Dec 2025 13600 11950
Sep 2025 13650 11800
Asking Price in The Center Court
The Center Court has 37 Listings on Marketplaces with Median Price of ₹ 13.8 K/Sq.Ft.
Transaction Value Sale Count
13K - 13.5K 7
13.5K - 14K 12
14K - 14.5K 13
14.5K - 15K 5
Rental Supply in The Center Court
Monthly Rent in The Center Court start from ₹ 43.4 K with options available for 3 BHK units
Configurations In The Center Court In Sector 88A
1 BHK - ₹ 13.2 K
2 BHK - ₹ 18.1 K
3 BHK ₹ 43.4 K ₹ 42 K
4 BHK - ₹ 51.5 K
Comparable Project Pricing for The Center Court
The Center Court avg. price is ₹ 13.8 K/Sq.Ft. compared to Sector 88A at ₹ 11.3 K/Sq.Ft.
₹ 19,350
Krisumi Waterfall Residences
₹ 13,800
The Center Court
₹ 13,400
BPTP Terra
₹ 11,650
Godrej Icon
₹ 11,350
Sector 88A
Square Yards' Data Intelligence powers real estate with the most comprehensive & accurate authenticated data. See how it can work for your business
Locality Insights: Sector 88A
Price Insights Price Insights
Average Asking Price in Sector 88A
₹ 9,700/Sq.ft
For Apartment Based on active listings and recent trends
Property Rates in Sector 88A
Locality Rank
Locality Rank #436 in Gurgaon
Based on demand, livability, and activity
Know More About Sector 88A
Write A Reviews
Write A Review
No Reviews exist for Sector 88A
Be the first one to review this locality

Properties in The Center Court & Top Sellers

  • Buy
  • Rent
  • Top Sellers
  • All
  • 2.5 BHK
  • 3 BHK
  • 3.5 BHK
https://img.squareyards.com/secondaryPortal/optImages/IN_639146370908312676-1705260551305130.jpg Cover Image
2.5 BHK + Extra Room Apartment For Sale in The Center Court Sector 88a, Gurgaon
Sector 88a, Gurgaon
₹ 2.33 Cr
  • Ready to Move
  • 1556 Sq.Ft. (Built-up Area)
https://img.squareyards.com/secondaryPortal/optImages/IN_639150474799848873-2205261151195119.jpg Cover Image
3 BHK + Pooja Room Apartment For Sale in The Center Court Sector 88a, Gurgaon
Sector 88a, Gurgaon
₹ 2.85 Cr
  • Ready to Move
  • 1910 Sq.Ft. (Built-up Area)
https://img.squareyards.com/secondaryPortal/optImages/IN_639077020471856334-2602261127272727.jpg Cover Image
3 BHK + Servant Room Apartment For Sale in The Center Court Sector 88a, Gurgaon
Sector 88a, Gurgaon
₹ 2.62 Cr
  • Ready to Move
  • 1921 Sq.Ft. (Built-up Area)
  • Breakthrough Price
  • Free Hold
  • Safe & Secure Locality
  • Luxury lifestyle
  • Family
https://img.squareyards.com/secondaryPortal/optImages/IN_639077028887679903-2602261141284128.jpg Cover Image
3 BHK + Study Room Apartment For Sale in The Center Court Sector 88a, Gurgaon
Sector 88a, Gurgaon
₹ 2.2 Cr
  • Ready to Move
  • 888 Sq.Ft. (Carpet Area)
  • Breakthrough Price
  • Free Hold
  • Safe & Secure Locality
  • Luxury lifestyle
  • Family
https://img.squareyards.com/secondaryPortal/optImages/IN_639077029548641988-2602261142344234.jpg Cover Image
3 BHK + Servant Room Apartment For Sale in The Center Court Sector 88a, Gurgaon
Sector 88a, Gurgaon
₹ 3.2 Cr
  • Ready to Move
  • 2175 Sq.Ft. (Saleable Area)
  • Breakthrough Price
  • Reputed Builder
  • Safe & Secure Locality
  • Luxury lifestyle
  • Family
https://img.squareyards.com/secondaryPortal/optImages/IN_639044301222723608-1901260235223522.jpg Cover Image
3 BHK + Study Room Apartment For Sale in The Center Court Sector 88a, Gurgaon
Sector 88a, Gurgaon
₹ 2.62 Cr
  • Ready to Move
  • 1910 Sq.Ft. (Saleable Area)
  • Prime Location
  • Free Hold
  • Gated Society
  • Spacious
  • Luxury lifestyle
https://img.squareyards.com/secondaryPortal/optImages/IN_639076218884748905-2502260111281128.jpg Cover Image
3 BHK + Servant Room Apartment For Sale in The Center Court Sector 88a, Gurgaon
Sector 88a, Gurgaon
₹ 2.9 Cr
  • Ready to Move
  • 2175 Sq.Ft. (Saleable Area)
  • Breakthrough Price
  • Gated Society
  • Well Maintained
  • Family
  • Schools in vicinity
https://img.squareyards.com/secondaryPortal/optImages/IN_639044293108073573-1901260221502150.jpg Cover Image
3 BHK + Study Room Apartment For Sale in The Center Court Sector 88a, Gurgaon
Sector 88a, Gurgaon
₹ 2.65 Cr
  • Ready to Move
  • 1910 Sq.Ft. (Built-up Area)
  • Prime Location
  • Free Hold
  • Gated Society
  • Spacious
  • Luxury lifestyle
https://img.squareyards.com/secondaryPortal/optImages/IN_639076215588881710-250226010558558.jpg Cover Image
3 BHK + Servant Room Apartment For Sale in The Center Court Sector 88a, Gurgaon
Sector 88a, Gurgaon
₹ 2.9 Cr
  • Ready to Move
  • 2175 Sq.Ft. (Saleable Area)
  • Well Maintained
  • Well ventilated
  • Investment Opportunity
  • Family
  • Peaceful Vicinity
https://img.squareyards.com/secondaryPortal/optImages/IN_639058892076466462-0502261153275327.jpg Cover Image
3.5 BHK + Extra Room Apartment For Sale in The Center Court Sector 88a, Gurgaon
Sector 88a, Gurgaon
₹ 2.25 Cr
  • Ready to Move
  • 1590 Sq.Ft. (Built-up Area)
  • Prime Location
  • Gated Society
  • Investment Opportunity
  • Family
  • Schools in vicinity
  • All
  • 2.5 BHK
  • 3 BHK
  • 3.5 BHK
https://img.squareyards.com/secondaryPortal/optImages/IN_639120485238291911-1704260648434843.jpg Cover Image
2.5 BHK + Study Room,Extra Room Apartment For Rent in The Center Court Sector 88a, Gurgaon
Sector 88a, Gurgaon
₹ 38,000
  • Ready to Move
  • 1565 Sq.Ft. (Built-up Area)
https://img.squareyards.com/secondaryPortal/optImages/IN_639128872011565043-2704261146414641.jpg Cover Image
2.5 BHK Apartment For Rent in The Center Court Sector 88a, Gurgaon
Sector 88a, Gurgaon
₹ 38,000
  • Ready to Move
  • 1956 Sq.Ft. (Built-up Area)
https://img.squareyards.com/secondaryPortal/optImages/IN_639128871955342848-2704261146354635.jpg Cover Image
2.5 BHK Apartment For Rent in The Center Court Sector 88a, Gurgaon
Sector 88a, Gurgaon
₹ 38,000
  • Ready to Move
  • 195 Sq.Ft. (Built-up Area)
https://img.squareyards.com/secondaryPortal/optImages/IN_639128871918492346-2704261146314631.jpg Cover Image
2.5 BHK + Servant Room Apartment For Rent in The Center Court Sector 88a, Gurgaon
Sector 88a, Gurgaon
₹ 38,000
  • Ready to Move
  • 1956 Sq.Ft. (Built-up Area)
https://img.squareyards.com/secondaryPortal/optImages/IN_639202329288135431-2107261215281528.jpg Cover Image
3 BHK + Servant Room Apartment For Rent in The Center Court Sector 88a, Gurgaon
Sector 88a, Gurgaon
₹ 58,000
  • Ready to Move
  • 2175 Sq.Ft. (Built-up Area)
https://img.squareyards.com/secondaryPortal/optImages/IN_639185122194288582-0107260216591659.jpg Cover Image
3 BHK + Extra Room Apartment For Rent in The Center Court Sector 88a, Gurgaon
Sector 88a, Gurgaon
₹ 48,000
  • Ready to Move
  • 1910 Sq.Ft. (Saleable Area)
https://img.squareyards.com/secondaryPortal/optImages/IN_639188520825401955-0507261241224122.jpg Cover Image
3 BHK Apartment For Rent in The Center Court Sector 88a, Gurgaon
Sector 88a, Gurgaon
₹ 42,000
  • Ready to Move
  • 1565 Sq.Ft. (Saleable Area)
https://img.squareyards.com/secondaryPortal/optImages/IN_639175788856019554-200626070125125.jpg Cover Image
3 BHK Apartment For Rent in The Center Court Sector 88a, Gurgaon
Sector 88a, Gurgaon
₹ 53,000
  • Ready to Move
  • 1910 Sq.Ft. (Built-up Area)
https://img.squareyards.com/secondaryPortal/optImages/IN_639110733781484102-0604261156185618.jpg Cover Image
3.5 BHK + Servant Room Builder Floor For Rent in The Center Court Sector 88a, Gurgaon
Sector 88a, Gurgaon
₹ 35,000
  • Ready to Move
  • 1910 Sq.Ft. (Built-up Area)
  • Prime Location
  • Breakthrough Price
  • Well ventilated
  • Bachelors
  • Schools in vicinity
S
Suleman Ahmed Prosperity Infra
  • Resale Listings: 49
A
5
Azuro Property Management Gurgaon New Azuro Property Management
  • Rental Listings: 319
Ramesh Mehra profile picture
4
Ramesh Mehra Rm Estate
  • Resale Listings: 456
  • Rental Listings: 1
piyush bajpai profile picture
4
Piyush Bajpai Square Homes
  • Resale Listings: 240
  • Rental Listings: 15
ACRESSTAR LLP profile picture
Acresstar Llp Climb Infra Homes
  • Resale Listings: 71
About ABA County Group
ABA County Group Logo
  • Experience 25 Years
  • Total Projects 15
  • Delivered Projects15

ABA Corp is a leading realty conglomerate which has considerable experience across multiple development categories. It is known for its landmark designs which sport ample aesthetic appeal. The portfolio of ABA projects covers several residential apartments and commercial complexes at prime locations. It is known for its emphasis on unmatched quality above all else. All contemporary amenities are offered to residents at projects while prices are always kept affordable minus any compromises on overall quality. Efficiency is a trait that the company harnesses when it comes to meeting delivery timelines. There is a skilled creative design team in place coupled with others across divisions such as planning, architecture, civil engineering, management, finance, etc. Major offerings include Cleo County, Olive County, Orange County Platinum Condos, Cherry County at rapidly developing areas in Noida. Core values include transparency in business dealings, reliability, integrity, etc.

Projects by ABA County Group in Gurgaon
  • Ready to Move

The Center Court Reviews & Rating

Read the reviews about The Center Court located at Sector 88A Gurgaon and see what residents and real estate experts have to say about the project.

5.0
1 Rating
  • 5 Star
  • 4 Star
  • 3 Star
  • 2 Star
  • 1 Star
What’s good
  • Grade A Builder with Proven Track Record
  • Near Metro or Good Public Transport
  • Premium or Luxury Interior Specifications
  • Well Developed Sports Facilities
Top Reviews
review image
Ak Crest Reality
Real estate agent

Center Court By County Group – Sector 88A Gurgaon Center Court By County Group Address: Pataudi Rd, Harsaru, Sector 88A, Gurugram, Haryana 122505, India Phone: +918882288800Premium low-density luxury township on Dwarka Expressway offering spacious 3BHK residences with sports-centric lifestyle, high-end amenities, and strong future connectivity. Project Highlights Prime location on Dwarka Expressway, Sector 88A Gurugram Spacious 3BHK layouts from approx. 1565–2175 sqft Large L-shape balconies with open green views 80% open & landscaped area Ready-to-move / near possession inventory available Low-density project with only selected towers Premium clubhouse with indoor & outdoor sports facilities Sportsfit Gym by MS Dhoni concept association Mahesh Bhupathi Tennis Academy inside project ecosystem Air-conditioned residences with modular kitchen Imported marble flooring & luxury specifications Multi-tier security with power backup Swimming pool, squash court, jogging track & amphitheatre Strong connectivity to NH-8, IMT Manesar & IGI Airport Upcoming road connectivity upgrades boosting future appreciation potential Investor & End-User Advantage Excellent rental demand due to Dwarka Expressway growth Premium society feel with sports-lifestyle branding Future appreciation expected because of infrastructure expansion around Sector 88A Community discussions highlight open space and premium positioning as positives, while some users mention higher maintenance costs. Aggressive Property Pitch “County The Center Court Sector 88A Gurgaon is one of the finest luxury addresses on Dwarka Expressway offering spacious premium residences, world-class sports amenities, massive open greens, and excellent future appreciation potential — perfect for both investment and end use.

Read more

How does The Center Court compare with other top projects?

Compare The Center Court with similar projects. Evaluate pricing, configurations, possession timelines, and project scale to find the best fit for your needs.
The Honest Take
current Project
The Center Court
The Center Court
Sector 88A, Gurgaon 5.0
Price ₹2.15 Cr - 3.00 Cr
Configuration 3 BHK Flats
Unit Size 1565 to 2175 Sq. Ft
Possession Sep 2025
Status
Ready to Move
RERA No.
46 OF 2017
Land Area 14.02 Acres
Total Units 610
Density 44 Units/Acre
DLF The Skycourt
DLF The Skycourt
Sector 86, Gurgaon 4.3
Price ₹2.35 Cr - 2.39 Cr
Configuration 3 BHK Flats
Unit Size 1900 to 1931 Sq. Ft
Possession Dec 12, 2017
Status
Ready to Move
RERA No.
HRERA 660/2017/307
Land Area 13 Acres
Total Units 684
Density 53 Units/Acre
Anant Raj Maceo
Anant Raj Maceo
Sector 91, Gurgaon 4.6
Price ₹1.42 Cr - 2.95 Cr
Configuration 2, 3, 4 BHK Flats
Unit Size 1310 to 2724 Sq. Ft
Possession Aug 2020
Status
Ready to Move
RERA No.
63 OF 2017
Land Area 15.5 Acres
Total Units 788
Density 51 Units/Acre
Similar Alternate Projects you can consider in Gurgaon
Post Property Ad for Free, Sell or Rent Property Online
Projects in Sector 88A, Gurgaon
Projects Near Sector 88A, Gurgaon
  • New Launch
  • Under Construction
  • Ready to Move

Frequently Asked Questions About The Center Court

Q: What is the location of The Center Court project?

The Center Court project is strategically located near NH 8, Dwarka Expressway, and Pataudi Road, offering easy connectivity to various parts of Gurgaon.

Q: Who is the developer of The Center Court project?

The Center Court project is developed by ABA County Group, a reputed developer with 17 years of experience and a portfolio of 17 projects.

Q: What are the available unit options in The Center Court project?

The project offers 3 BHK apartments with areas ranging from 1565 Sq. Ft. to 2175 Sq. Ft., with prices starting from 1.96 Cr and going up to 2.72 Cr.

Q: Is The Center Court project RERA-registered?

Yes, The Center Court project is RERA-registered with registration number 46 OF 2017.

Q: What are the key amenities offered in The Center Court project?

The project features a range of amenities, including a gymnasium, power backup, 24x7 security, massage room, and rainwater harvesting, among others.

Q: What is the construction status of The Center Court project?

The Center Court project is currently in the mid-stage of construction, offering buyers a chance to invest in a project with a proven track record.

i *Disclaimer

This website is only for the purpose of providing information regarding real estate projects in different geographies. Any information which is being provided on this website is not an advertisement or a solicitation. The company has not verified the information and the compliances of the projects. Further, the company has not checked the RERA* registration status of the real estate projects listed herein. The company does not make any representation in regards to the compliances done against these projects. Please note that you should make yourself aware about the RERA* registration status of the listed real estate projects.

*Real Estate (regulation & development) act 2016.
Around The Center Court
Country/City