
3 BHK Apartment - 2450 sq. ft. (Saleable)
Asking price
Price:₹ 6.69 Cr


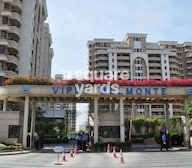 +6 Photos
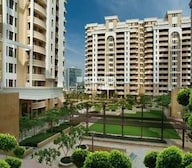 Video
Video
₹6.69 Cr - 10.72 Cr
₹27,300 Per Sq. Ft.
Estimated Rent: ₹1.6L/month
Vipul Belmonte in Sector 53 Gurgaon is a Residential society. It is developed by Vipul, a well-established real estate company that delivers high-quality projects. The development is a Well Occupied housing society and provides apartments in 3 to 5 BHK Flat From 2450 to 3925 Sq.Ft in various budget ranges.
Vipul Belmonte has 11 towers, each with 18 floors and 312 units. Spread over an area 11.4 Acre, Vipul Belmonte is one of the prominent housing societies in the region, with all the basic amenities available.
Vipul Belmonte offers an exclusive living experience with two apartments per floor. Each apartment is designed to provide stunning views, with three sides overlooking the open sky and lush green surroundings. Its well-equipped clubhouse includes recreational facilities such as carrom boards and billiards/snooker tables. The society ensures ample parking space with a three-level basement parking facility. Vipul Belmonte is a premium living space and a promising investment opportunity.
Why Invest in Vipul Belmonte?
Prime Location: Vipul Belmonte is located in Sector 53, Gurgaon, a highly sought-after area near major commercial hubs, corporate offices, and shopping centres.
Connectivity: It is well-connected to Golf Course Road, a major artery of Gurgaon, which ensures excellent accessibility to other parts of the city and Delhi.
Well-Planned Infrastructure: Vipul Belmonte features well-planned infrastructure with wide roads, ample parking space, efficient waste management, and uninterrupted power and water supply.
High-Quality Construction and Finishes: The construction quality of Vipul Belmonte is top-notch, with attention to detail in the finishes and materials used. This ensures durability and reduces the need for frequent maintenance.
Future Prospects: Located in one of the most upscale areas of Gurgaon, the property offers exceptional returns on investment, with its appreciation rate rising annually.
What is the Address of the Project?
Vipul Belmonte is located at DLF Phase 5, Golf Course Road, Sector 53, Gurgaon, India. The Vipul Belmonte PIN Code is 122022.


Vipul Belmonte's average asking price is rising quarter-on-quarter, compared with Sector 53.
Vipul Belmonte avg. price is ₹ 28.9 K/Sq.Ft. compared to Sector 53 at ₹ 27 K/Sq.Ft.
Monthly Rent in Vipul Belmonte ranges from ₹ 1.6 L to ₹ 1.6 L with options available for 3,4 BHK units
Get the latest price and market updates for Vipul Belmonte.
Rent in Vipul Belmonte ranges from ₹ 18 K to ₹ 2 L with options available for Studio, 3 BHK, 4 BHK, 5 BHK.
During Q3'2026, average property prices for Vipul Belmonte moved from ₹ 27,300/sqft to ₹ 28,950/sqft, reflecting a 6.04% rise.
During Q1'2026, average property prices for Vipul Belmonte moved from ₹ 27,850/sqft to ₹ 28,500/sqft, reflecting a 2.33% rise.
Explore resale and rental listings currently available in Vipul Belmonte, Gurgaon.

Sector 53, Gurgaon
₹ 7.2 Cr

Sector 53, Gurgaon
₹ 6.7 Cr
Sector 53, Gurgaon
₹ 6.66 Cr
Sector 53, Gurgaon
₹ 9.25 Cr 
Sector 53, Gurgaon
₹ 9.1 Cr

Sector 53, Gurgaon
₹ 9 Cr
Sector 53, Gurgaon
₹ 9.2 Cr 
Sector 53, Gurgaon
₹ 15 Cr
Sector 53, Gurgaon
₹ 13 Cr
Sector 53, Gurgaon
Price On Request
Sector 53, Gurgaon
₹ 1.2 L
Sector 53, Gurgaon
₹ 1.30 L
Sector 53, Gurgaon
₹ 1.28 L
Sector 53, Gurgaon
₹ 1.6 L
Sector 53, Gurgaon
₹ 1 L

Sector 53, Gurgaon
₹ 1.5 LSadhna Enterprises
Proppedia Pvt Ltd
Gurgaon
Gurgaon
Home Realty Infratech
Explore the master plan, project photos and walkthrough videos of Vipul Belmonte to understand the overall layout, tower placement, amenities, landscaped spaces and key highlights before making your buying decision.

Living at this area offers a balanced lifestyle with a strong emphasis on green and open spaces, providing a refreshing environment for daily life. Residents benefit from excellent road connectivity, making commutes and errands straightforward. The presence of a clubhouse and neighborhood services fosters a sense of community and convenience, making it a practical choice for those seeking a well-connected home with ample outdoor space.
Download master plan & walkthrough video of Vipul Belmonte to explore layout and virtual tour in Sector 53, Gurgaon.

Estimate commute from your office or kid's school to Vipul Belmonte.


Please select the starting point to calculate the travel time.
Average Asking Price in Sector 53
Based on active listings and recent trends
Calm and peaceful locality with green surrounding
The inner roads of the locality are not up to the mark and have damaged patches in isolated areas.

No Reviews exist for Sector 53
Be the first to review this localityTrust & Verification

Sector 53, Gurgaon

Sector 62, Gurgaon

DLF Phase V, Gurgaon
Compare multiple homes side-by-side and find the option that best fits your budget, lifestyle, and needs.

Full Cost Clarity
Compare sale price or rent, applicable charges, and key ownership/rental expenses.
Amenities & Features
Compare amenities, furnishing, configuration, and property features side-by-side.
Best Pick Recommendation
Get an expert-recommended option based on your selected preferences.
Builder / Seller Details
Review key trust signals like builder profile, seller details, and project history.

Vipul Developers is a flagship entity of Vipul Group which focuses on facility management and real estate. It is known for offering end to end solutions for customers along with better returns on their investments. Innovation is hugely encouraged here coupled with adherence to core values such as integrity, design excellence, customer commitment, transparency in all business dealings, trust, reliability, etc. Apart from several landmarks built in prime areas, the company is currently developing a whopping 10 million sq. ft. spread throughout numerous integrated townships, commercial zones, independent floors, luxury apartments, etc. It has already delivered more than 6 million sq. ft. to clients. Major offerings include Gardens, Tatvam Villas, Plaza, Belmonte, Greens, Square, Agora, Lavanya at rapidly growing locations in Gurgaon and other areas. Managing Director Punit Beriwala spearheads the organization along with Senior Vice President Rakesh Sharma. Latest technologies are always used for construction coupled with efficient management systems.

Sushant Lok I, Gurgaon
Price On Request

Sector 43, Gurgaon
Price On Request

Sector 28, Gurgaon
Price On Request

Sector 48, Gurgaon
Office Space
Price On Request

Sector 54, Gurgaon
Retail Shop, Office Space
₹ 10.60 Cr

Sector 48, Gurgaon
Office Space
Price On Request

Sector 54, Gurgaon
3, 4, 5 BHK Apartment, Penthouse
₹ 3.00 Cr to 7.06 Cr

Sector 48, Gurgaon
Plot
₹ 4.22 Cr to 7.91 Cr

Sector 48, Gurgaon
3, 4 BHK Ind Floor
₹ 1.47 Cr to 1.70 Cr

Sector 54, Gurgaon
3, 4, 5 BHK Apartment, Penthouse
₹ 3.00 Cr to 6.29 Cr

Sector 62, Gurgaon
3,4,5 BHK
₹ 5.79 Cr to 16.95 Cr

Sector 59, Gurgaon
3,4 BHK
₹ 8.21 Cr to 9.97 Cr

DLF Phase V, Gurgaon
4 BHK
₹ 10.91 Cr to 12.95 Cr

Sector 27, Gurgaon
3,4 BHK
₹ 6.99 Cr to 12.38 Cr

Sector 54, Gurgaon
2,3,4,5 BHK
₹ 7.12 Cr to 21.14 Cr

Sector 62, Gurgaon
3,4 BHK
₹ 6.31 Cr to 7.81 Cr

DLF Phase V, Gurgaon
3,4 BHK
₹ 6.98 Cr to 8.43 Cr

Sector 59, Gurgaon
3,4 BHK
₹ 5.25 Cr to 9.00 Cr

Sector 59, Gurgaon
3,4 BHK
₹ 7.00 Cr to 12.00 Cr

Sector 59, Gurgaon
3,4 BHK
₹ 5.42 Cr to 8.01 Cr

Sector 63A, Gurgaon
2, 3, 4 BHK Apartment
₹ 4.95 Cr to 7.57 Cr

Sector 28, Gurgaon
Retail Shop, Office Space
Price On Request

Sector 63A, Gurgaon
3, 4, 5 BHK Apartment
₹ 5.91 Cr to 10.72 Cr

Sector 58, Gurgaon
4, 5 BHK Apartment
₹ 19.60 Cr to 30.10 Cr

Sector 62, Gurgaon
Price On Request

Sector 43, Gurgaon
3, 4 BHK Apartment
₹ 10.57 Cr to 15.32 Cr

Sector 46, Gurgaon
3, 4 BHK Apartment
₹ 7.27 Cr to 9.18 Cr

Sector 54, Gurgaon
3, 4 BHK Apartment
₹ 10.54 Cr to 14.53 Cr

Sector 42, Gurgaon
4 BHK Apartment
₹ 28.00 Cr

Gwal Pahari, Gurgaon
4 BHK Apartment
₹ 14.04 Cr

Sector 31, Gurgaon
4 BHK Apartment
₹ 11.18 Cr to 12.35 Cr

Sector 62, Gurgaon
2, 3, 4 BHK Apartment
₹ 6.17 Cr to 11.59 Cr

Sector 54, Gurgaon
4, 5 BHK Apartment
₹ 61.75 Cr to 71.50 Cr

Sector 60, Gurgaon
3, 4 BHK Ind Floor
₹ 3.55 Cr to 6.89 Cr

Sector 51, Gurgaon
4 BHK Villa
Price On Request

Sector 56, Gurgaon
3 BHK Villa
Price On Request

Sector 56, Gurgaon
4 BHK Apartment
Price On Request

Sector 52, Gurgaon
3 BHK Ind Floor
₹ 90.00 Lac

Sector 42, Gurgaon
4 BHK Apartment
₹ 32.61 Cr to 35.10 Cr

Sector 42, Gurgaon
4, 5 BHK Apartment, Penthouse
₹ 27.95 Cr to 195.48 Cr

Sector 60, Gurgaon
3, 4 BHK Villa
₹ 4.46 Cr to 6.93 Cr

Sector 54, Gurgaon
Retail Shop
Price On Request

Sector 59, Gurgaon
3, 4, 5 BHK Apartment
₹ 3.11 Cr to 10.86 Cr
It is 0.25 km away from Vipul Belmonte.
3 BHK, 4 BHK, and 5 BHK apartments are available, with areas ranging from 2450 Sq. Ft. to 3925 Sq. Ft.
The price range for 3 BHK apartments is 1.10 L - 2.50 L.
Unfortunately, we do not have the RERA details available at the moment.
The Master Bedroom features acrylic emulsion walls and laminated wooden flooring.
Vipul has completed a total of 16 projects.
The price range for 5 BHK apartments is 4.98 Cr.
This website is only for the purpose of providing information regarding real estate projects in different geographies. Any information which is being provided on this website is not an advertisement or a solicitation. The company has not verified the information and the compliances of the projects. Further, the company has not checked the RERA* registration status of the real estate projects listed herein. The company does not make any representation in regards to the compliances done against these projects. Please note that you should make yourself aware about the RERA* registration status of the listed real estate projects.
*Real Estate (Regulation & Development) Act, 2016.


