
2 BHK Apartment - 1165 sq. ft. (Saleable)
Asking price
Price:₹ 2.71 Cr


 +6 Photos
 Video
Video
₹2.71 Cr - 8.85 Cr
₹23,300 Per Sq. Ft.
Estimated Rent: ₹77.5K – ₹1L/month
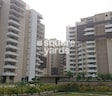
Located in the highly desirable Sector 53 of New Gurgaon, TDI Ourania ticks all the parameters of luxury, comfort, and convenience. This Ready to Move Residential project stands out with its diverse range of 2 to 4 BHK Flat From 1165 to 3800 Sq.Ft options that cater to various budget needs while ensuring style and sophistication. Each apartment is carefully structured to provide a comfortable living experience. The project has been made available to live in since 2016 and is continuing to improve and upgrade to become the best. Its residents good reviews and ratings make it an ideal choice for families looking to start a new chapter in their lives.
Spread across a sprawling 5 Acre area, TDI Ourania features three magnificent towers, each with 13 floors, offering 252 units. Its expansive design ensures no space constraints, providing ample room for residents to enjoy a luxurious lifestyle. The favoured location near Golf Course Road offers seamless connectivity to numerous entertainment activities and essential facilities. No doubt, the advantage of the prime location adds to the convenience and appeal of living here.
Moreover, TDI Ourania is designed to fit perfectly into your budget and lifestyle. Developed by TDI, a major USP of the project is its combined affordability with high-end living. The connectivity through Golf Course road and metro station provides easy access to major commercial hubs, schools, hospitals, and entertainment zones. The project’s location enables its residents to be close to the amenities yet relax peacefully in a quiet area.
Experience the perfect harmony of luxury and practicality at TDI Ourania, where your dream home awaits.
Why Invest in TDI Ourania?
Excellent Connectivity: TDI Ourania enjoys a prime location in Sector 53, offering unbeatable connectivity. Situated near the prestigious Golf Course Road and close to the 53-54 Metro Station, commuting to other parts of the city is hassle-free.
Spacious Living: Spanning over 5 Acre, TDI Ourania is one of the most spacious residential projects in the region. This ample space benefit provides a luxurious and comfortable living environment, enhancing the overall lifestyle experience.
100% Power Backup: In a city like Gurgaon, where power outages can be frequent, TDI Ourania stands out with its 100% power backup. This ensures an uninterrupted daily life and peace of mind for its residents.
What is the Address of the Project?
TDI Ourania is located on Golf Course Rd, behind South Point Mall, DLF Phase 5, Sector 53, Gurgaon, Haryana, India. The TDI Ourania PIN Code is 122001.


TDI Ourania's average asking price is rising quarter-on-quarter, compared with Sector 53.
TDI Ourania avg. price is ₹ 25.1 K/Sq.Ft. compared to Sector 53 at ₹ 27 K/Sq.Ft.
Monthly Rent in TDI Ourania ranges from ₹ 77.5 K to ₹ 1 L with options available for 2,3 BHK units
Get the latest price and market updates for TDI Ourania.
Rent in TDI Ourania ranges from ₹ 78 K to ₹ 2 L with options available for 2 BHK, 3 BHK, 4 BHK.
During Q3'2026, average property prices for TDI Ourania moved from ₹ 23,300/sqft to ₹ 25,150/sqft, reflecting a 7.94% rise.
During Q2'2026, average property prices for TDI Ourania moved from ₹ 22,950/sqft to ₹ 23,300/sqft, reflecting a 1.53% rise.
During Q1'2026, average property prices for TDI Ourania moved from ₹ 20,900/sqft to ₹ 22,950/sqft, reflecting a 9.81% rise.
Explore resale and rental listings currently available in TDI Ourania, Gurgaon.

Sector 53, Gurgaon
₹ 2.9 Cr
Sector 53, Gurgaon
₹ 3.1 Cr

Sector 53, Gurgaon
₹ 3.25 Cr 
Sector 53, Gurgaon
₹ 2.7 Cr

Sector 53, Gurgaon
₹ 3.25 Cr 
Sector 53, Gurgaon
₹ 4.3 Cr
Sector 53, Gurgaon
₹ 4.3 Cr
Sector 53, Gurgaon
₹ 4.5 Cr

Sector 53, Gurgaon
Price On Request
Sector 53, Gurgaon
₹ 75,000
Sector 53, Gurgaon
₹ 70,000

Sector 53, Gurgaon
₹ 70,000

Sector 53, Gurgaon
₹ 85,000 
Sector 53, Gurgaon
₹ 85,000 
Sector 53, Gurgaon
₹ 85,000
Sector 53, Gurgaon
₹ 1 L Sadhna Enterprises
Easy Home Solutions
Gurgaon
Bajrang Associates
Jai Shree
Explore the master plan, project photos and walkthrough videos of TDI Ourania to understand the overall layout, tower placement, amenities, landscaped spaces and key highlights before making your buying decision.

Living here offers a peaceful home life with abundant natural surroundings and recreational options right outside your door. Families will appreciate the dedicated play areas and the convenience of nearby schools and markets, making daily routines effortless. This project stands out for its exceptional open space and strategic location, providing both tranquility and connectivity.
Download master plan & walkthrough video of TDI Ourania to explore layout and virtual tour in Sector 53, Gurgaon.

Estimate commute from your office or kid's school to TDI Ourania.

Please select the starting point to calculate the travel time.
Average Asking Price in Sector 53
Based on active listings and recent trends
Calm and peaceful locality with green surrounding
The inner roads of the locality are not up to the mark and have damaged patches in isolated areas.

No Reviews exist for Sector 53
Be the first to review this localityTrust & Verification

Sector 53, Gurgaon

Sector 58, Gurgaon

Sector 62, Gurgaon
Compare multiple homes side-by-side and find the option that best fits your budget, lifestyle, and needs.

Full Cost Clarity
Compare sale price or rent, applicable charges, and key ownership/rental expenses.
Amenities & Features
Compare amenities, furnishing, configuration, and property features side-by-side.
Best Pick Recommendation
Get an expert-recommended option based on your selected preferences.
Builder / Seller Details
Review key trust signals like builder profile, seller details, and project history.
Read the reviews about TDI Ourania located at Sector 53 Gurgaon and see what residents and real estate experts have to say about the project.

An ISO 9001 company, TDI is known to have represented the finest elements of urban living through its magnificent journey of over two decades. With a consistent track-record of timely completion and high-quality construction, the company has developed world-class townships and commercial complexes in various prime locations of the country. The companys passion for exceeding industry benchmarks is evident in its ability to redefine value engineering, project after project - reinforcing the best of conceptual innovation and cutting-edge construction technologies.

Sector 62, Gurgaon
3,4,5 BHK
₹ 5.79 Cr to 16.95 Cr

Sector 28, Gurgaon
4 BHK
₹ 9.10 Cr to 9.49 Cr

DLF Phase V, Gurgaon
4 BHK
₹ 10.91 Cr to 12.95 Cr

Sector 54, Gurgaon
4,5,6 BHK
₹ 16.23 Cr to 23.19 Cr

Sector 57, Gurgaon
2 BHK
₹ 2.19 Cr

Sector 41, Gurgaon
3 BHK
₹ 3.37 Cr

Sector 53, Gurgaon
3,4,5,6 BHK
₹ 3.36 Cr to 15.78 Cr

Sector 54, Gurgaon
3,4 BHK
₹ 6.92 Cr to 9.38 Cr

DLF Phase V, Gurgaon
3,4 BHK
₹ 6.98 Cr to 8.43 Cr

Sector 56, Gurgaon
4 BHK
₹ 6.63 Cr to 6.92 Cr

Sector 63A, Gurgaon
2, 3, 4 BHK Apartment
₹ 4.95 Cr to 7.57 Cr

Sector 28, Gurgaon
Retail Shop, Office Space
Price On Request

Sector 63A, Gurgaon
3, 4, 5 BHK Apartment
₹ 5.91 Cr to 10.72 Cr

Sector 58, Gurgaon
4, 5 BHK Apartment
₹ 19.60 Cr to 30.10 Cr

Sector 62, Gurgaon
Price On Request

Sector 43, Gurgaon
3, 4 BHK Apartment
₹ 10.57 Cr to 15.32 Cr

Sector 46, Gurgaon
3, 4 BHK Apartment
₹ 7.27 Cr to 9.18 Cr

Sector 54, Gurgaon
3, 4 BHK Apartment
₹ 10.54 Cr to 14.53 Cr

Sector 42, Gurgaon
4 BHK Apartment
₹ 28.00 Cr

Gwal Pahari, Gurgaon
4 BHK Apartment
₹ 14.04 Cr

Sector 31, Gurgaon
4 BHK Apartment
₹ 11.18 Cr to 12.35 Cr

Sector 62, Gurgaon
2, 3, 4 BHK Apartment
₹ 6.17 Cr to 11.59 Cr

Sector 54, Gurgaon
4, 5 BHK Apartment
₹ 61.75 Cr to 71.50 Cr

Sector 62, Gurgaon
3, 4 BHK Apartment
₹ 6.31 Cr to 7.81 Cr

Sector 60, Gurgaon
3, 4 BHK Ind Floor
₹ 3.55 Cr to 6.89 Cr

Sector 51, Gurgaon
4 BHK Villa
Price On Request

Sector 56, Gurgaon
3 BHK Villa
Price On Request

Sector 56, Gurgaon
4 BHK Apartment
Price On Request

Sector 52, Gurgaon
3 BHK Ind Floor
₹ 90.00 Lac

Sector 42, Gurgaon
4 BHK Apartment
₹ 32.61 Cr to 35.10 Cr

Sector 42, Gurgaon
4, 5 BHK Apartment, Penthouse
₹ 27.95 Cr to 195.48 Cr

Sector 60, Gurgaon
3, 4 BHK Villa
₹ 4.46 Cr to 6.93 Cr

Sector 54, Gurgaon
Retail Shop
Price On Request

Sector 59, Gurgaon
3, 4, 5 BHK Apartment
₹ 3.11 Cr to 10.86 Cr
TDI Ourania is developed by TDI, a reputed developer with 22 years of experience and 8 completed projects.
2 BHK Apartment – 1165 Sq. Ft. at ₹ 2.71 Cr,2 BHK Apartment – 1245 Sq. Ft. at ₹ 2.90 Cr,3 BHK Apartment – 1980 Sq. Ft. at ₹ 4.61 Cr
TDI Ourania has received its completion and occupancy approvals. With a possession status of Ready to Move, buyers can move in immediately after completing purchase formalities.
Yes, most major banks and NBFCs offer home loans for ready-to-move projects like TDI Ourania, subject to eligibility.
Yes, TDI Ourania is a Ready to Move residential project, allowing buyers to take possession immediately without any construction wait.
This website is only for the purpose of providing information regarding real estate projects in different geographies. Any information which is being provided on this website is not an advertisement or a solicitation. The company has not verified the information and the compliances of the projects. Further, the company has not checked the RERA* registration status of the real estate projects listed herein. The company does not make any representation in regards to the compliances done against these projects. Please note that you should make yourself aware about the RERA* registration status of the listed real estate projects.
*Real Estate (Regulation & Development) Act, 2016.


