
Sector 48, Gurgaon
₹ 2.8 Cr- Ready to Move
- 1785 Sq.Ft. (Carpet Area)


₹1.47 Cr - 1.70 Cr
₹14,500 Per Sq. Ft.
Estimated Rent: ₹20K – ₹61.5K/month
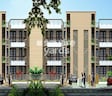
Introducing Vipul World Floors, a luxurious residential project located in the prime area of Sector 48, Gurgaon. With its strategic location, the project offers easy access to major highways and landmarks, including Sohna Road and Southern Peripheral Road. This prestigious project offers a perfect blend of comfort, elegance, and functionality, making it an ideal choice for those seeking a luxurious lifestyle.
The project boasts an impressive list of amenities, including a state-of-the-art gymnasium, power backup, and more. The attention to detail in the design and construction of each unit is evident, from the high-quality finishes to the thoughtful specification of master bedroom walls with oil-bound distemper. Perfect for families or individuals looking to upgrade their living experience.
Vipul World Floors offers 3 BHK and 4 BHK independent floor options, with areas spanning 1469 sq. ft. and 1696 sq. ft., respectively. Priced at 1.47 Cr and 1.70 Cr, respectively, these units are a steal for those seeking luxurious living at an affordable price. Don t miss out on this incredible opportunity to elevate your lifestyle.
Available Unit OptionsThe following table outlines the available unit options at Vipul World Floors:
| Unit Type | Area (Sq. Ft.) | Price (Rs.) |
| 3 BHK Ind Floor | 1469 | 1.47 Cr |
| 4 BHK Ind Floor | 1696 | 1.70 Cr |
The proposed real estate project is situated in close proximity to various renowned landmarks, offering residents a comfortable and convenient lifestyle experience. These landmarks not only provide essential services but also enhance the overall quality of life.
We have total 175 options available in Vipul World Floors for resale and rental, In resale we have 73 properties available ranging from 3 BHK - 4 BHK having sizes from 1.80 CR - 4.50 CR
For rent you can check 102 properties having options for 2.5 BHK - 4 BHK with price ranging from 40000 - 65000.
| Listing Type | Total Listings | Unit Type Range | Price Range |
| Resale | 73 | 3 BHK - 4 BHK | 1.80 CR - 4.50 CR |
| Rental | 102 | 2.5 BHK - 4 BHK | 40000 - 65000 |
View the latest price list for Vipul World Floors.
*Prices are indicative and subject to applicable charges and project terms.
Vipul World Floors's average asking price is cooling quarter-on-quarter, compared with Sector 48.
Vipul World Floors avg. price is ₹ 14.4 K/Sq.Ft. compared to Sector 48 at ₹ 20 K/Sq.Ft.
Monthly Rent in Vipul World Floors ranges from ₹ 20 K to ₹ 61.5 K with options available for STUDIO,2,3,4 BHK units
Get the latest price and market updates for Vipul World Floors.
The Municipal Corporation of Gurugram (MCG) is facing a severe staff crunch, with 78% of its junior engineer posts vacant. This shortage, particularly in the engineering wing, is contributing to the city's ongoing struggles with waterlogging, poor sanitation, and other civic problems. The lack of engineers impacts the MCG's ability to manage and maintain essential services for the rapidly expanding city.
Rent in Vipul World Floors ranges from ₹ 20 K to ₹ 1 L with options available for Studio, 1 BHK, 2 BHK, 3 BHK, 4 BHK, 5 BHK, 5 BHK.
During Q1'2026, average property prices for Vipul World Floors moved from ₹ 15,050/sqft to ₹ 15,450/sqft, reflecting a 2.66% rise.

Price:₹ 1.47 Cr

Price:₹ 1.70 Cr
Explore resale and rental listings currently available in Vipul World Floors, Gurgaon.
Sector 48, Gurgaon
₹ 2.8 Cr 
Sector 48, Gurgaon
₹ 2.5 Cr 
Sector 48, Gurgaon
₹ 2.5 Cr 
Sector 48, Gurgaon
₹ 2.45 Cr 
Sector 48, Gurgaon
₹ 3.85 Cr 
Sector 48, Gurgaon
₹ 2.9 Cr 
Sector 48, Gurgaon
₹ 2.75 Cr 
Sector 48, Gurgaon
₹ 4.75 Cr 
Sector 48, Gurgaon
₹ 2.85 Cr 
Sector 48, Gurgaon
₹ 5.55 Cr
Sector 48, Gurgaon
₹ 50,000
Sector 48, Gurgaon
₹ 45,000
Sector 48, Gurgaon
₹ 60,000
Sector 48, Gurgaon
₹ 45,000
Sector 48, Gurgaon
₹ 49,000
Sector 48, Gurgaon
₹ 60,000Rd Realtor
Delhi
Insight Real Estate
Gurgaon
Gurgaon
Explore the master plan, project photos and walkthrough videos of Vipul World Floors to understand the overall layout, tower placement, amenities, landscaped spaces and key highlights before making your buying decision.


This development offers a tranquil home life with a strong emphasis on green surroundings and well-planned residential areas. Residents benefit from easy access to major transportation arteries, simplifying daily travel and errands. The spacious layout provides a sense of openness, making it a desirable choice for those seeking a peaceful living environment with good connectivity.
Living here provides a well-connected home base with a good proportion of green spaces for daily enjoyment. Residents benefit from easy access to major roads for their commutes and essential services nearby. This project stands out for its organized layout and focus on fundamental connectivity and green elements in its location.
Download master plan of Vipul World Floors to explore layout details in Sector 48, Gurgaon.


Estimate commute from your office or kid's school to Vipul World Floors.

Please select the starting point to calculate the travel time.
Trust & Verification

Sector 48, Gurgaon

Sector 65, Gurgaon

Sector 51, Gurgaon
Compare multiple homes side-by-side and find the option that best fits your budget, lifestyle, and needs.

Full Cost Clarity
Compare sale price or rent, applicable charges, and key ownership/rental expenses.
Amenities & Features
Compare amenities, furnishing, configuration, and property features side-by-side.
Best Pick Recommendation
Get an expert-recommended option based on your selected preferences.
Builder / Seller Details
Review key trust signals like builder profile, seller details, and project history.
Read the reviews about Vipul World Floors located at Sector 48 Gurgaon and see what residents and real estate experts have to say about the project.
Vipul World is a large, integrated township project in Sector 48, Gurgaon, developed by Vipul Ltd. It is located on Sohna Road and spans 150 acres. Vipul World includes a mix of residential and commercial properties, including Residential independent floors, Residential plots, Villas (Tatvam Villas), Commercial office spaces (Vipul Business Park).Multiple parks and lush green spaces, A well-maintained clubhouse, gymnasium, and swimming pool, Children's play areas, 24x7 security and power backup, Shops and grocery stores within the society.It is situated on Sohna Road, with easy access to Rajiv Chowk and the Delhi-Jaipur Expressway (NH-48).It is close to prominent schools like GD Goenka School and The Millennium School, hospitals such as Polaris and Medanta, and commercial centers like Vatika Business Park and several malls. The HUDA City Centre metro station is approximately 7 km away, connecting residents to the Delhi Metro's Yellow Line, thanks .
Society is located at good place with easy connectivity to NH and all important amenities.

Vipul Developers is a flagship entity of Vipul Group which focuses on facility management and real estate. It is known for offering end to end solutions for customers along with better returns on their investments. Innovation is hugely encouraged here coupled with adherence to core values such as integrity, design excellence, customer commitment, transparency in all business dealings, trust, reliability, etc. Apart from several landmarks built in prime areas, the company is currently developing a whopping 10 million sq. ft. spread throughout numerous integrated townships, commercial zones, independent floors, luxury apartments, etc. It has already delivered more than 6 million sq. ft. to clients. Major offerings include Gardens, Tatvam Villas, Plaza, Belmonte, Greens, Square, Agora, Lavanya at rapidly growing locations in Gurgaon and other areas. Managing Director Punit Beriwala spearheads the organization along with Senior Vice President Rakesh Sharma. Latest technologies are always used for construction coupled with efficient management systems.

Sushant Lok I, Gurgaon
Price On Request

Sector 43, Gurgaon
Price On Request

Sector 28, Gurgaon
Price On Request

Sector 48, Gurgaon
Office Space
Price On Request

Sector 54, Gurgaon
Retail Shop, Office Space
Price On Request

Sector 48, Gurgaon
Office Space
Price On Request

Sector 54, Gurgaon
3, 4, 5 BHK Apartment, Penthouse
₹ 1.61 Cr to 3.97 Cr

Sector 48, Gurgaon
Plot
₹ 4.22 Cr to 7.91 Cr

Sector 54, Gurgaon
3, 4, 5 BHK Apartment, Penthouse
₹ 1.61 Cr to 3.97 Cr

Sector 50, Gurgaon
2,3,4 BHK
₹ 79.98 Lac to 1.95 Cr

Sector 50, Gurgaon
3,4 BHK
₹ 97.50 Lac to 1.61 Cr

Sector 67, Gurgaon
3,4 BHK
₹ 1.46 Cr to 2.42 Cr

Sector 65, Gurgaon
3,4 BHK
₹ 1.85 Cr to 2.28 Cr

Sector 67, Gurgaon
3,4 BHK
₹ 1.46 Cr to 1.73 Cr

Sector 47, Gurgaon
3 BHK
₹ 1.58 Cr

Sector 51, Gurgaon
3 BHK
₹ 1.44 Cr to 1.73 Cr

Sector 57, Gurgaon
3,4 BHK
₹ 1.71 Cr to 2.81 Cr

Sector 51, Gurgaon
2,3,4 BHK
₹ 92.06 Lac to 1.50 Cr

Sector 47, Gurgaon
3 BHK
₹ 1.85 Cr

Sector 66, Gurgaon
3, 4 BHK Apartment
₹ 5.59 Cr to 7.31 Cr

Sector 71, Gurgaon
3, 5 BHK Apartment, Penthouse
₹ 3.26 Cr to 7.00 Cr

Sector 71, Gurgaon
3, 4 BHK Apartment
₹ 4.09 Cr to 7.31 Cr

Sector 63, Gurgaon
4 BHK Apartment
₹ 12.00 Cr to 13.50 Cr

Sector 70A, Gurgaon
Retail Shop
₹ 1.78 Cr to 1.82 Cr

Sector 66, Gurgaon
Plot
Price On Request

Sector 71, Gurgaon
3, 4 BHK Apartment
₹ 4.71 Cr to 6.21 Cr

Sector 70, Gurgaon
5 BHK Apartment
₹ 5.15 Cr

Sector 49, Gurgaon
4 BHK Apartment, Penthouse
₹ 11.10 Cr to 19.89 Cr

Sector 33, Gurgaon
Price On Request

Sector 66, Gurgaon
3, 4 BHK Apartment
₹ 7.59 Cr to 9.15 Cr

Sector 49, Gurgaon
2, 3, 4 BHK Apartment
₹ 4.30 Cr to 8.91 Cr

Sector 69, Gurgaon
3, 4 BHK Apartment
₹ 4.97 Cr to 6.90 Cr

Sector 46, Gurgaon
3, 4 BHK Apartment
₹ 7.27 Cr to 9.18 Cr

Sector 69, Gurgaon
3, 4 BHK Apartment
₹ 9.27 Cr to 15.00 Cr

Sector 39, Gurgaon
3, 4 BHK Apartment
₹ 6.25 Cr to 8.18 Cr

Sector 71, Gurgaon
3, 4 BHK Apartment
₹ 5.42 Cr to 7.94 Cr

Sector 65, Gurgaon
4 BHK Apartment
₹ 10.55 Cr to 12.00 Cr

Sector 31, Gurgaon
4 BHK Apartment
₹ 11.18 Cr to 12.35 Cr

Sector 62, Gurgaon
2, 3, 4 BHK Apartment
₹ 6.17 Cr to 11.59 Cr

Sector 67, Gurgaon
Office Space
₹ 38.09 Lac to 1.33 Cr

Sector 65, Gurgaon
Retail Shop
₹ 1.36 Cr to 2.59 Cr

Sector 71, Gurgaon
Retail Shop, Office Space
₹ 45.84 Lac to 3.36 Cr

Sector 66, Gurgaon
4 BHK Apartment
₹ 4.33 Cr

Sector 74, Gurgaon
Retail Shop, Office Space
₹ 42.00 Lac to 1.35 Cr

Sector 67, Gurgaon
Retail Shop
₹ 59.67 Lac to 1.95 Cr

Sector 72, Gurgaon
3, 4 BHK Apartment
₹ 4.16 Cr to 5.48 Cr

Sector 65, Gurgaon
3, 4 BHK Apartment
₹ 7.02 Cr to 8.48 Cr

Sector 65, Gurgaon
3, 4, 5 BHK Apartment
₹ 4.19 Cr to 8.23 Cr

Sector 65, Gurgaon
3, 4 BHK Apartment
₹ 17.63 Cr to 30.25 Cr
The Vipul World Floors project is strategically located near Sohna Road and Southern Peripheral Road, with distances of approximately 0.3 km and 2.3 km respectively.
This project offers two unit options- a 3 BHK Ind Floor spread over 1469 Sq. Ft. priced at 1.47 Cr and a 4 BHK Ind Floor with an area of 1696 Sq. Ft. priced at 1.70 Cr.
The Vipul World Floors project includes 24 x 7 security, ensuring the safety and security of its residents.
Welcome amenities like a gymnasium, power backup, party hall, and rainwater harvesting come with the residential units at Vipul World Floors.
The project is ready to move, offering a convenient and hassle-free living experience.
This website is only for the purpose of providing information regarding real estate projects in different geographies. Any information which is being provided on this website is not an advertisement or a solicitation. The company has not verified the information and the compliances of the projects. Further, the company has not checked the RERA* registration status of the real estate projects listed herein. The company does not make any representation in regards to the compliances done against these projects. Please note that you should make yourself aware about the RERA* registration status of the listed real estate projects.
*Real Estate (Regulation & Development) Act, 2016.


