
Sector 28, Gurgaon
₹ 5.4 Cr- Ready to Move
- 2906 Sq.Ft. (Built-up Area)


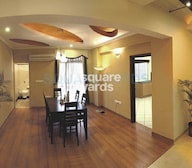 +5 Photos
 Video
Video
₹5.19 Cr - 9.28 Cr
₹18,600 Per Sq. Ft.
Sahara Grace Gurgaon is a premium residential project located in a prime area of Gurgaon. The project offers a unique blend of luxury and comfort, ensuring a relaxed and peaceful living experience. Nestled in Sector 28, this project is strategically located near Golf Course Road, which is just a stone s throw away from M.G. Road and NH 8.
The project offers a range of lavish amenities, including a modern gym, power backup, 24x7 security, party hall, and rainwater harvesting, making it an ideal choice for those who value comfort and convenience. The apartments at Sahara Grace Gurgaon have been designed with utmost care and attention to detail, with features such as oil bound distemper finishing on walls, laminated wooden flooring, and high-quality fixtures and fittings.
The project offers a range of unit options to suit different needs and budgets. The available unit options include 3 BHK and 4 BHK apartments, as well as penthouses. The units are available in varying sizes, ranging from 2907 sq. ft. to 6594 sq. ft. and priced between 3.05 Cr and 6.92 Cr.
Available Unit OptionsThe following table outlines the available unit options at Sahara Grace Gurgaon:
This residential property is nestled amidst a cluster of notable landmarks, providing residents with a unique blend of convenience, comfort, and quality of life. The proximity to these landmarks ensures that daily needs are met with ease, while also offering a sense of community and connection.
We have total 10 options available in Sahara Grace, Gurgaon for resale and rental. In resale we have 7 properties available ranging from 3 BHK - 4 BHK having sizes from 4.30 CR - 6.85 CR
For rent you can check 3 properties having options for 3 BHK - 4 BHK with price ranging from 1.25 L - 1.40 L.
| Listing Type | Total Listings | Unit Type Range | Price Range |
| Resale | 7 | 3 BHK - 4 BHK | 4.30 CR - 6.85 CR |
| Rental | 3 | 3 BHK - 4 BHK | 1.25 L - 1.40 L |
View the latest price list for Sahara Grace Gurgaon.
*Prices are indicative and subject to applicable charges and project terms.
Sahara Grace Gurgaon's average asking price is rising quarter-on-quarter, compared with Sector 28.
Sahara Grace Gurgaon avg. price is ₹ 18.6 K/Sq.Ft. compared to Sector 28 at ₹ 24.2 K/Sq.Ft.
Monthly Rent in Sector 28 ranges from ₹ 21.8 K to ₹ 1.3 L with options available for STUDIO,1,2,3,4 BHK units
Get the latest price and market updates for Sahara Grace Gurgaon.
Rent in Sahara Grace Gurgaon ranges from ₹ 1 L to ₹ 1 L with options available for 4 BHK.
Green areas along seven arterial roads in Gurgaon are being developed as rainwater absorption zones to mitigate waterlogging issues during heavy rains. This initiative by GMDA involves clearing debris and modifying road surfaces to facilitate water flow into these green belts, aiming to improve the city's drainage infrastructure.
During Q2'2026, average property prices for Sahara Grace Gurgaon moved from ₹ 17,800/sqft to ₹ 18,600/sqft, reflecting a 4.49% rise.
The Haryana Shahari Vikas Pradhikaran (HSVP) has launched a large-scale anti-encroachment drive across 44 sectors in Gurgaon to clear public land designated for infrastructure like roads and utilities. This move aims to restore the intended width of roads, which have been narrowed by unauthorized constructions, thereby easing the strain on civic infrastructure.
During Q1'2026, average property prices for Sahara Grace Gurgaon moved from ₹ 15,600/sqft to ₹ 17,800/sqft, reflecting a 14.10% rise.

Price:₹ 5.41 Cr

Price:₹ 6.44 Cr

Price:₹ 6.62 Cr

Price:₹ 6.29 Cr

Price:₹ 6.21 Cr

Price:₹ 5.60 Cr

Price:₹ 5.81 Cr

Price:₹ 5.88 Cr

Price:₹ 6.92 Cr

Price:₹ 5.19 Cr

Price:₹ 6.26 Cr

Price:₹ 6.01 Cr

Price:₹ 6.71 Cr

Price:₹ 6.86 Cr

Price:₹ 8.00 Cr

Price:₹ 7.00 Cr

Price:₹ 7.02 Cr

Price:₹ 7.44 Cr

Price:₹ 9.28 Cr
Explore resale and rental listings currently available in Sahara Grace Gurgaon, Gurgaon.

Sector 28, Gurgaon
₹ 48,000

Sector 28, Gurgaon
₹ 1.6 L
Sector 28, Gurgaon
₹ 1.5 L
Sector 28, Gurgaon
₹ 1.5 L
Sector 28, Gurgaon
₹ 1.4 L
Sector 28, Gurgaon
₹ 85,000 Sharma Associates
Corporate Home Developers
Etr Developers Pvt Ltd
Gurgaon
Dream Home Group
Explore the master plan, project photos and walkthrough videos of Sahara Grace Gurgaon to understand the overall layout, tower placement, amenities, landscaped spaces and key highlights before making your buying decision.

Living here offers a spacious and active home life, surrounded by natural elements and designed for convenience. Families will appreciate the dedicated play areas and sports facilities, while everyone benefits from the easy access to major roads for their daily commutes. This project provides a balanced environment with significant open space and a good range of amenities for a comfortable lifestyle.
Download master plan & walkthrough video of Sahara Grace Gurgaon to explore layout and virtual tour in Sector 28, Gurgaon.

Estimate commute from your office or kid's school to Sahara Grace Gurgaon.

Please select the starting point to calculate the travel time.
Trust & Verification

Sector 28, Gurgaon

Sector 54, Gurgaon

Sector 53, Gurgaon
Compare multiple homes side-by-side and find the option that best fits your budget, lifestyle, and needs.

Full Cost Clarity
Compare sale price or rent, applicable charges, and key ownership/rental expenses.
Amenities & Features
Compare amenities, furnishing, configuration, and property features side-by-side.
Best Pick Recommendation
Get an expert-recommended option based on your selected preferences.
Builder / Seller Details
Review key trust signals like builder profile, seller details, and project history.


Sector 42, Gurgaon
2,3,4 BHK
₹ 1.85 Cr to 5.40 Cr

Sector 24, Gurgaon
2,3,4,5 BHK
₹ 3.19 Cr to 10.86 Cr

Sector 25, Gurgaon
3,4 BHK
₹ 4.24 Cr to 7.50 Cr

DLF Phase V, Gurgaon
4 BHK
₹ 12.38 Cr to 12.64 Cr

Sector 22, Gurgaon
3,4 BHK
₹ 2.15 Cr to 5.35 Cr

Sector 28, Gurgaon
3,4 BHK
₹ 4.60 Cr to 5.25 Cr

Sector 54, Gurgaon
4 BHK
₹ 10.50 Cr to 15.06 Cr

Sector 28, Gurgaon
3,4,5 BHK
₹ 3.52 Cr to 7.23 Cr

Sector 25, Gurgaon
2,3 BHK
₹ 3.17 Cr to 8.67 Cr

Sector 28, Gurgaon
3,4,5 BHK
₹ 7.66 Cr to 9.13 Cr

Sector 43, Gurgaon
3, 4 BHK Apartment
₹ 10.57 Cr to 15.32 Cr

Sector 42, Gurgaon
4 BHK Apartment
₹ 28.00 Cr

Sector 31, Gurgaon
4 BHK Apartment
₹ 11.18 Cr to 12.35 Cr

Sector 54, Gurgaon
4, 5 BHK Apartment
₹ 61.75 Cr to 71.50 Cr

Sector 25, Gurgaon
Retail Shop
₹ 1.80 Cr to 9.00 Cr

Sector 53, Gurgaon
3, 4, 5 BHK Apartment
₹ 11.50 Cr to 18.01 Cr

Sector 43, Gurgaon
Retail Shop, Office Space
₹ 3.08 Cr

Sector 15, Gurgaon
3 BHK Apartment
₹ 4.09 Cr

Sector 15, Gurgaon
3 BHK Apartment
₹ 4.86 Cr to 7.75 Cr

Sector 23, Gurgaon
3 BHK Apartment
₹ 2.46 Cr to 3.12 Cr

Sector 42, Gurgaon
4 BHK Apartment
₹ 32.00 Cr to 32.15 Cr

Sector 42, Gurgaon
4, 5 BHK Apartment, Penthouse
₹ 27.95 Cr to 195.48 Cr

Sector 54, Gurgaon
Retail Shop
Price On Request

DLF Phase V, Gurgaon
3, 4 BHK Apartment
₹ 6.98 Cr to 8.43 Cr

DLF Phase V, Gurgaon
4 BHK Apartment
₹ 10.91 Cr to 12.95 Cr

Sector 24, Gurgaon
Office Space
Price On Request

Sector 42, Gurgaon
Price On Request

Sector 24, Gurgaon
Retail Shop
Price On Request

Sector 30, Gurgaon
Retail Shop
Price On Request

Sector 26A, Gurgaon
Office Space
Price On Request
Sahara Grace Gurgaon is the residential project name.
The connecting roads for Sahara Grace Gurgaon are Golf Course Road, NH 8, and MG Road.
Yes, floor plans are available for different unit types, including 3 BHK and 4 BHK apartments, with areas ranging from 2907 Sq. Ft. to 6594 Sq. Ft., and their respective prices.
Unfortunately, Sahara Grace Gurgaon s RERA details are currently unavailable.
Sahara Grace Gurgaon offers luxurious living with key features like Master Bedroom walls-in Oil Bound Distemper, Master Bedroom flooring in Laminated Wooden, Other Bedrooms flooring in Laminated Wooden, Walls in Oil Bound Distemper, Living Area flooring in Vitrified Tiles, and more.
Yes, Sahara Grace Gurgaon offers both resale and rental options for different unit types, with properties ranging from 3 BHK to 4 BHK apartments.
Sahara Grace Gurgaon s prime location provides easy access to Golf Course Road, NH 8, and MG Road, making it an ideal place to live for those seeking a high-end urban lifestyle.
This website is only for the purpose of providing information regarding real estate projects in different geographies. Any information which is being provided on this website is not an advertisement or a solicitation. The company has not verified the information and the compliances of the projects. Further, the company has not checked the RERA* registration status of the real estate projects listed herein. The company does not make any representation in regards to the compliances done against these projects. Please note that you should make yourself aware about the RERA* registration status of the listed real estate projects.
*Real Estate (Regulation & Development) Act, 2016.


