
Sector 108, Gurgaon
₹ 58.51 L- Ready to Move
- 642 Sq.Ft. (Saleable Area)


₹42.47 Lac - 48.00 Lac
₹10,150 Per Sq. Ft.
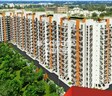
Agrante Kavyam Homes, located in Sector 108, is a coveted residential project that offers luxurious living amidst a planned community. Strategically situated on the Dwarka Expressway, this project provides seamless connectivity to various parts of the city. With RERA registration number 23 Of 2018, you can trust the quality and authenticity of this project.
The project boasts an array of modern amenities that ensure a comfortable and convenient lifestyle. Residents can stay fit and healthy at the state-of-the-art gymnasium, and enjoy power backup to mitigate any power cuts. Whether you re looking for a worry-free living experience or a thriving business opportunity, Agrante Kavyam Homes has something to offer.
Agrante Kavyam Homes offers a range of residential and commercial options, from spacious 2 BHK apartments to retail shops. The available unit options include 2 BHK apartments with areas ranging from 568 Sq. Ft. to 642 Sq. Ft. and prices starting from 42.47 Lac to 48.00 Lac. For business enthusiasts, we have retail shops with areas of 250 Sq. Ft. available at request-based prices.
Available Unit OptionsThe following table outlines the available unit options at Agrante Kavyam Homes:
| Unit Type | Area (Sq. Ft.) | Price (Rs.) |
| 2 BHK Apartment | 568 | 42.47 Lac |
| 2 BHK Apartment | 642 | 48.00 Lac |
| Retail Shop | 250 |
The residential property is strategically located near several notable landmarks, providing residents with easy access to essential amenities and services. These landmarks not only enhance the quality of life for residents but also offer a unique blend of convenience and comfort.
In resale we have 24 properties available ranging from 2 BHK having price from 50.00 L - 61.00 L
| Listing Type | Total Listings | Unit Type Range | Price Range |
| Resale | 24 | 2 BHK | 50.00 L - 61.00 L |
Persistently steady, the current rental market rate has remained unchanged at 3,880 for both the past three months and six months, marking a price movement of 0. However, a different scenario unfolds when examining the long-term trend, with the current rate holding steady at 3,880 over the past year. Notably, despite no rental rate fluctuations, the real estate landscape has experienced significant government-registered transaction activity, with a total of 3 sales transactions valued at 5,673,977, reflecting a price movement of -.
View the latest price list for Agrante Kavyam Homes.
*Prices are indicative and subject to applicable charges and project terms.
Agrante Kavyam Homes's average asking price is stable quarter-on-quarter, compared with Sector 108.
Agrante Kavyam Homes avg. price is ₹ 10.1 K/Sq.Ft. compared to Sector 108 at ₹ 17.9 K/Sq.Ft.
Monthly Rent in Sector 108 ranges from ₹ 11.1 K to ₹ 94.1 K with options available for 1,2,3,4,5 BHK units
Get the latest price and market updates for Agrante Kavyam Homes.
Despite an investment of approximately Rs 1,400 crore over the past decade on upgrading and cleaning the drainage network, Gurugram continues to face severe waterlogging during monsoons. Recent heavy rainfall exposed the inadequacy of the system, leading to submerged intersections and traffic disruptions, indicating a persistent gap between spending and effective infrastructure management.

Price:₹ 42.47 Lac

Price:₹ 48.00 Lac

Price:Price on Request
Explore resale listings currently available in Agrante Kavyam Homes, Gurgaon.
Explore the master plan, project photos and walkthrough videos of Agrante Kavyam Homes to understand the overall layout, tower placement, amenities, landscaped spaces and key highlights before making your buying decision.

This project delivers a home life centered around comfort and community, with ample open areas and facilities for daily needs. Families will particularly appreciate the dedicated play spaces and the convenience of a clubhouse for social events. The thoughtful layout and accessibility make it a practical choice for those seeking a balanced residential experience.
Download brochure & master plan of Agrante Kavyam Homes to explore floor plans and layout details in Sector 108, Gurgaon.

Estimate commute from your office or kid's school to Agrante Kavyam Homes.

Please select the starting point to calculate the travel time.
Average Asking Price in Sector 108
Based on active listings and recent trends

Based on demand, livability, and activity
Know More About Sector 108
No Reviews exist for Sector 108
Be the first to review this localityTrust & Verification
Rera Url:

Sector 108, Gurgaon

Sector 107, Gurgaon

Sector 104, Gurgaon
Compare multiple homes side-by-side and find the option that best fits your budget, lifestyle, and needs.

Full Cost Clarity
Compare sale price or rent, applicable charges, and key ownership/rental expenses.
Amenities & Features
Compare amenities, furnishing, configuration, and property features side-by-side.
Best Pick Recommendation
Get an expert-recommended option based on your selected preferences.
Builder / Seller Details
Review key trust signals like builder profile, seller details, and project history.

Over two decade we are into the field of real estate development thriving for excellence to build a better and green place for you. Our cores believe is to restructure the expansion while retaining the foundation. We are the company who retain the value through experiences, as we are initially based out of Uttar Pradesh and continuing providing the skimmed and class outputs while reaching out the nationwide presence and global existence.ÿ

Sector 106, Gurgaon
1,2 BHK
₹ 32.50 Lac to 1.21 Cr

Sector 110, Gurgaon
2,3 BHK
₹ 51.32 Lac to 62.25 Lac

Sector 104, Gurgaon
2,3 BHK
₹ 56.00 Lac to 60.43 Lac

Sector 107, Gurgaon
1,2,3 BHK
₹ 28.44 Lac to 51.15 Lac

Sector 107, Gurgaon
1,2 BHK
₹ 28.35 Lac to 48.76 Lac

Sector 104, Gurgaon
1 BHK
₹ 95.55 Lac

Sector 104, Gurgaon
1,2 BHK
₹ 34.00 Lac to 64.77 Lac

Sector 104, Gurgaon
2,3,4 BHK
₹ 37.50 Lac to 2.69 Cr

Sector 107, Gurgaon
2,3,4 BHK
₹ 3.54 Cr

Sector 112, Gurgaon
2 BHK
₹ 58.90 Lac to 59.95 Lac

Sector 102A, Gurgaon
3, 4 BHK Apartment
₹ 4.04 Cr to 5.60 Cr

Sector 111, Gurgaon
4 BHK Apartment
₹ 15.56 Cr to 17.22 Cr

Sector 106, Gurgaon
Studio, Retail Shop
₹ 82.24 Lac to 2.01 Cr

Sector 113, Gurgaon
2, 3, 4 BHK Apartment
Price On Request

Sector 113, Gurgaon
Office Space
₹ 9.00 Cr to 15.00 Cr

Sector 102, Gurgaon
Plot
₹ 5.50 Cr to 15.68 Cr

Sector 111, Gurgaon
Office Space
Price On Request

Sector 104, Gurgaon
1, 3, 4 BHK Apartment, Studio
₹ 2.88 Cr to 14.56 Cr

Sector 104, Gurgaon
4 BHK Villa
₹ 10.00 Cr

Sector 113, Gurgaon
2, 3, 4 BHK Apartment, Retail Shop
₹ 2.80 Cr to 6.20 Cr

Sector 111, Gurgaon
3, 4 BHK Apartment
₹ 3.41 Cr to 5.53 Cr

Sector 102, Gurgaon
2, 3 BHK Apartment
₹ 3.05 Cr to 4.08 Cr

Sector 113, Gurgaon
2, 3, 4, 5 BHK Apartment, Penthouse
₹ 3.60 Cr to 14.73 Cr

Sector 103, Gurgaon
3, 4 BHK Apartment
₹ 3.84 Cr to 7.27 Cr

Sector 106, Gurgaon
3, 4 BHK Studio, Apartment
₹ 1.59 Cr to 9.20 Cr

Sector 112, Gurgaon
2, 3 BHK Apartment
₹ 2.25 Cr to 3.34 Cr

Sector 112, Gurgaon
3, 4 BHK Apartment
₹ 4.11 Cr to 5.99 Cr

Sector 113, Gurgaon
2, 3 BHK Apartment, Retail Shop
₹ 2.23 Cr to 2.83 Cr

Sector 104, Gurgaon
3, 4 BHK Apartment
₹ 5.18 Cr to 6.40 Cr

Sector 106, Gurgaon
2, 3, 4 BHK Apartment
₹ 2.12 Cr to 4.41 Cr

Sector 102, Gurgaon
2, 3, 4 BHK Apartment
₹ 1.48 Cr to 3.53 Cr

Sector 102, Gurgaon
3, 4 BHK Villa
₹ 2.73 Cr to 5.06 Cr

Sector 109, Gurgaon
3, 4 BHK Apartment, Penthouse
₹ 1.13 Cr to 2.51 Cr

Sector 109, Gurgaon
3, 4 BHK Ind Floor
₹ 1.10 Cr to 2.45 Cr

Sector 102, Gurgaon
4 BHK Apartment
₹ 2.88 Cr to 2.90 Cr

Sector 114, Gurgaon
Commercial Plots
₹ 3.02 Cr to 5.04 Cr

Sector 114, Gurgaon
Commercial Plots
₹ 3.85 Cr to 5.16 Cr
Agrante Kavyam Homes offers a range of luxurious amenities including power backup, gymnasium, 24x7 security, party hall, and rain water harvesting, ensuring a comfortable and convenient living experience.
The project offers 2 BHK apartments with areas ranging from 568 Sq. Ft. to 642 Sq. Ft., priced between 42.47 Lac and 48.00 Lac. Additionally, retail shops with an area of 250 Sq. Ft. are available at an on-request price.
Agrante Kavyam Homes is developed by Agrante Realty, a reputed developer with a total of 3 completed projects under its belt.
Agrante Kavyam Homes is RERA-registered with registration number 23 Of 2018, ensuring transparency and accountability in its construction and sales activities.
The distance to schools, hospitals, malls, and public transport from Agrante Kavyam Homes is not explicitly mentioned, but it is strategically located on Dwarka Expressway, providing quick connectivity to Sector 108 and Delhi.
Agrante Kavyam Homes is a ready-to-move project, meaning that the possession time is immediate, allowing you to move in quickly.
This website is only for the purpose of providing information regarding real estate projects in different geographies. Any information which is being provided on this website is not an advertisement or a solicitation. The company has not verified the information and the compliances of the projects. Further, the company has not checked the RERA* registration status of the real estate projects listed herein. The company does not make any representation in regards to the compliances done against these projects. Please note that you should make yourself aware about the RERA* registration status of the listed real estate projects.
*Real Estate (Regulation & Development) Act, 2016.


