 Floor plan
coming soon
Plot - 945 sq. ft. (Saleable)
Asking price
Price:₹ 1.86 Cr


₹1.86 Cr - 2.36 Cr
₹19,700 Per Sq. Ft.
JMS Primeland, a prestigious project located in Sector 95A, offers a unique opportunity to own a plot of land in a strategically connected location. The project benefits from its proximity to Dwarka Expressway and Pataudi Road, making it easily accessible and connected to major hubs in Gurgaon.
The plotted development at JMS Primeland is tailored to provide a serene and peaceful living experience, focusing on the needs of a modern homeowner. With its prime location and thoughtfully designed layout, JMS Primeland is an attractive option for those looking to invest in a residential plot in Gurgaon. Furthermore, the project is RERA approved and ensures transparency and regulatory compliance, giving buyers complete peace of mind.
JMS Primeland offers two plot options for discerning buyers, with options ranging from 945 to 1197 square feet. The units are priced economically, with a starting price of 91.54 Lac and going up to 1.16 Cr. The project features state-of-the-art amenities, including a gym and 24 x 7 security, making it an ideal choice for those looking to own a home that offers a perfect blend of comfort, convenience, and tranquility.
Available Unit OptionsThe following table outlines the available unit options at JMS Primeland:
| Unit Type | Area (Sq. Ft.) | Price (Rs.) |
| Plot | 945 | 91.54 Lac |
| Plot | 1197 | 1.16 Cr |
The residential property is strategically located near several notable landmarks, providing residents with easy access to essential amenities and services. These landmarks not only enhance the quality of life for residents but also offer a unique blend of convenience and comfort.
In resale we have 89 properties available ranging from (unit type) having price from 92.00 L - 1.53 CR
| Listing Type | Total Listings | Unit Type Range | Price Range |
| Resale | 89 | Update soon | 92.00 L - 1.53 CR |
Floor plan
Floor planJMS Primeland's average asking price is rising quarter-on-quarter, compared with Sector 95A.
JMS Primeland avg. price is ₹ 9.8 k/Sq.Ft. compared to Sector 95A at ₹ 10.1 K/Sq.Ft.
Monthly Rent in Sector 95A start from ₹ 21.5 K with options available for 2 BHK units
Get the latest price and market updates for JMS Primeland.
Rent in JMS Primeland ranges from ₹ 23 K to ₹ 28 K with options available for 3 BHK.
During Q3'2026, average property prices for JMS Primeland moved from ₹ 9,300/sqft to ₹ 9,850/sqft, reflecting a 5.91% rise.
Delhi-Gurgaon Expressway will face traffic disruptions for nearly two months due to the construction of a major stormwater drainage network. The service road from Rampura Chowk flyover towards IMT Manesar will be closed from August 18th to October 15th. This closure is part of a larger Rs 105 crore project to address recurring waterlogging issues in new sectors.
During Q1'2026, average property prices for JMS Primeland moved from ₹ 9,850/sqft to ₹ 10,050/sqft, reflecting a 2.03% rise.
Explore resale and rental listings currently available in JMS Primeland, Gurgaon.

Sector 95a, Gurgaon
₹ 1.2 Cr
Sector 95a, Gurgaon
₹ 1.09 Cr

Sector 95a, Gurgaon
₹ 1.18 Cr

Sector 95a, Gurgaon
₹ 1.17 Cr

Sector 95a, Gurgaon
₹ 25,300 
Sector 95a, Gurgaon
₹ 25,200 
Sector 95a, Gurgaon
₹ 25,500 
Sector 95a, Gurgaon
₹ 26,500 
Sector 95a, Gurgaon
₹ 25,100 
Sector 95a, Gurgaon
₹ 25,000 
Sector 95a, Gurgaon
₹ 30,000
Elite Investors
Gargi Realestate
Shiv Property
Gurgaon Landbase
Gurgaon
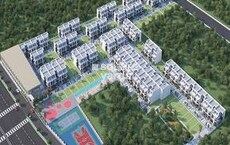
Explore the master plan, project photos and walkthrough videos of JMS Primeland to understand the overall layout, tower placement, amenities, landscaped spaces and key highlights before making your buying decision.

This project delivers a home life centered around spacious outdoor living and community engagement, with ample room for recreation and relaxation. Families and those seeking an active social life will benefit from the diverse sports facilities and gathering spaces, making daily life more connected and enjoyable. Its generous green and open areas, combined with convenient road access, make it a standout choice for those prioritizing space and connectivity.
Download brochure & master plan of JMS Primeland to explore floor plans and layout details in Sector 95A, Gurgaon.



Estimate commute from your office or kid's school to JMS Primeland.


Please select the starting point to calculate the travel time.

Based on demand, livability, and activity
Know More About Sector 95A
No Reviews exist for Sector 95A
Be the first to review this localityTrust & Verification
Primeland
Rera Url:

Sector 95A, Gurgaon

Sector 95, Gurgaon

Sector 95, Gurgaon
Compare multiple homes side-by-side and find the option that best fits your budget, lifestyle, and needs.

Full Cost Clarity
Compare sale price or rent, applicable charges, and key ownership/rental expenses.
Amenities & Features
Compare amenities, furnishing, configuration, and property features side-by-side.
Best Pick Recommendation
Get an expert-recommended option based on your selected preferences.
Builder / Seller Details
Review key trust signals like builder profile, seller details, and project history.


Sohna Sector 5, Gurgaon
Plot
₹ 81.00 Lac to 1.05 Cr

Manesar Sector 9, Gurgaon
3 BHK Ind Floor
₹ 1.51 Cr to 1.73 Cr

Sector 95, Gurgaon
3 BHK Apartment
₹ 1.63 Cr to 1.79 Cr

Sector 95A, Gurgaon
Retail Shop
₹ 47.26 Lac to 65.62 Lac

Sector 95, Gurgaon
Retail Shop
₹ 50.31 Lac to 68.25 Lac

Sector 95, Gurgaon
2, 3 BHK Ind Floor
₹ 1.12 Cr to 1.41 Cr

Sector 95, Gurgaon
Plot
₹ 1.83 Cr to 2.70 Cr

Sector 95A, Gurgaon
Plot
₹ 1.21 Cr to 1.78 Cr

Sohna Sector 5, Gurgaon
Plot
₹ 1.36 Cr to 2.02 Cr

Sector 102, Gurgaon
Retail Shop
₹ 23.00 Lac to 4.00 Cr

Sector 95, Gurgaon
Plot
₹ 2.38 Cr to 3.53 Cr

Sector 93, Gurgaon
Retail Shop
₹ 59.32 Lac to 2.97 Cr
Manesar Sector 9, Gurgaon
3 BHK Ind Floor
₹ 1.51 Cr to 1.73 Cr
Sector 95, Gurgaon
3 BHK Apartment
₹ 1.63 Cr to 1.79 Cr
Sector 95A, Gurgaon
Retail Shop
₹ 47.26 Lac to 65.62 Lac
Sector 95, Gurgaon
Retail Shop
₹ 50.31 Lac to 68.25 Lac
Sector 95, Gurgaon
2, 3 BHK Ind Floor
₹ 1.12 Cr to 1.41 Cr
Sector 95, Gurgaon
Plot
₹ 1.83 Cr to 2.70 Cr
Sector 95A, Gurgaon
Plot
₹ 1.21 Cr to 1.78 Cr
Sohna Sector 5, Gurgaon
Plot
₹ 1.36 Cr to 2.02 Cr
Sector 102, Gurgaon
Retail Shop
₹ 23.00 Lac to 4.00 Cr
Sector 95, Gurgaon
Plot
₹ 2.38 Cr to 3.53 Cr
Sector 93, Gurgaon
Retail Shop
₹ 59.32 Lac to 2.97 Cr

Sector 95, Gurgaon
₹ 1.69 Cr to 2.55 Cr

Sector 89A, Gurgaon
₹ 2.71 Cr to 3.22 Cr
Sector 88A, Gurgaon
₹ 3.00 Cr to 3.81 Cr
Sector 88A, Gurgaon
₹ 2.71 Cr to 3.20 Cr

Sector 92, Gurgaon
₹ 2.31 Cr to 3.20 Cr

Sector 95, Gurgaon
₹ 2.86 Cr

Sector 93, Gurgaon
₹ 2.03 Cr to 3.14 Cr

Sector 95A, Gurgaon
₹ 1.63 Cr to 2.42 Cr

Sector 37D, Gurgaon
3 BHK Apartment
₹ 3.05 Cr to 3.73 Cr

Sector 36A, Gurgaon
3, 4 BHK Apartment
₹ 6.02 Cr to 9.12 Cr

Sector 86, Gurgaon
3, 4 BHK Apartment
₹ 2.93 Cr to 4.83 Cr

Sector 88A, Gurgaon
3, 4 BHK Apartment
₹ 4.15 Cr to 7.47 Cr

Sector 89, Gurgaon
3 BHK Ind Floor
₹ 2.51 Cr

Sector 84, Gurgaon
3 BHK Apartment, Retail Shop
₹ 2.40 Cr

Sector 89A, Gurgaon
2, 3 BHK Apartment
₹ 2.17 Cr to 2.68 Cr

Sector 88B, Gurgaon
3, 4 BHK Ind Floor
₹ 2.31 Cr to 3.45 Cr

Sector 88B, Gurgaon
Commercial Plots
₹ 3.50 Cr to 5.27 Cr

Sector 88A, Gurgaon
3 BHK Apartment
₹ 3.65 Cr to 4.35 Cr

Sector 36A, Gurgaon
3, 4 BHK Apartment
₹ 6.29 Cr to 8.35 Cr

Sector 93, Gurgaon
3, 4 BHK Apartment
₹ 2.70 Cr to 3.86 Cr

Sector 84, Gurgaon
3, 4 BHK Apartment
₹ 5.57 Cr to 7.95 Cr

Sector 93, Gurgaon
2, 3 BHK Ind Floor
₹ 1.32 Cr to 2.23 Cr

Sector 95, Gurgaon
2 BHK Apartment
₹ 70.19 Lac to 73.55 Lac

Sector 36A, Gurgaon
3, 4 BHK Apartment
₹ 5.54 Cr to 7.49 Cr

Sector 91, Gurgaon
Retail Shop
₹ 2.38 Cr

Sector 68, Gurgaon
3, 4 BHK Apartment
Price On Request

Sector 89, Gurgaon
2, 3 BHK Ind Floor
₹ 1.41 Cr to 1.81 Cr

Sector 89, Gurgaon
2, 3, 4 BHK Apartment
₹ 2.21 Cr to 6.57 Cr

Sector 88A, Gurgaon
2, 3 BHK Apartment, Retail Shop
₹ 60.23 Lac to 2.38 Cr

Sector 84, Gurgaon
Commercial Plots
₹ 9.90 Cr

Sector 81, Gurgaon
3, 4 BHK Apartment
₹ 3.31 Cr to 4.90 Cr

Sector 93, Gurgaon
2 BHK Apartment
₹ 62.63 Lac to 69.02 Lac

Sector 90, Gurgaon
2, 3, 4 BHK Apartment
₹ 1.74 Cr to 3.18 Cr

Sector 86, Gurgaon
2, 3, 4 BHK Apartment, Villa
₹ 1.69 Cr to 4.51 Cr

Sector 85, Gurgaon
Plot
₹ 2.17 Cr to 3.29 Cr

Sector 95, Gurgaon
1, 2, 3, 4 BHK Apartment, Penthouse
₹ 94.05 Lac to 2.65 Cr

Sector 92, Gurgaon
3, 4 BHK Apartment, Penthouse
₹ 1.04 Cr to 1.41 Cr

Sector 99A, Gurgaon
Plot
₹ 2.79 Cr to 3.13 Cr
Strategically located near Dwarka Expressway and Pataudi Road, with RERA approved project GGM/435/167/2021/03, enhanced security via 24x7 surveillance, and state-of-the-art gymnasium for fitness enthusiasts.
Yes, JMS Primeland has a RERA approved project GGM/435/167/2021/03.
The project offers plots with unit sizes ranging from 945 Sq. Ft. to 1197 Sq. Ft., including both Plot options.
The prices in JMS Primeland start from 91.54 Lac.
JMS Primeland is a Ready to Move project.
The project offers a range of amenities, including large green areas, 24x7 water supply, gymnasium, and 24x7 security.
This website is only for the purpose of providing information regarding real estate projects in different geographies. Any information which is being provided on this website is not an advertisement or a solicitation. The company has not verified the information and the compliances of the projects. Further, the company has not checked the RERA* registration status of the real estate projects listed herein. The company does not make any representation in regards to the compliances done against these projects. Please note that you should make yourself aware about the RERA* registration status of the listed real estate projects.
*Real Estate (Regulation & Development) Act, 2016.


