 Floor plan
coming soon
Retail Shop - 200 sq. ft. (Saleable)
Asking price
Price:₹ 59.32 Lac


₹59.32 Lac - 2.97 Cr
JMS Cross Walk, a new commercial property located in the prime location of Sector 93, offers a unique opportunity to invest in a world-class retail and commercial space. With its strategic location, the project is well-connected to the Dwarka Expressway and Pataudi Road, making it easily accessible from various parts of the city.
The project boasts a range of cutting-edge amenities, including 24x7 security, power backup, and a normal park/central green space, providing a comfortable and secure environment for businesses to thrive. The multi-brand retail stores within the complex are designed to cater to a diverse range of shoppers, ensuring a high footfall and visibility for tenants. With its unique blend of convenience, safety, and leisure, JMS Cross Walk is poised to become a vibrant commercial hub.
For those looking to invest in this exciting project, JMS Cross Walk offers a range of unit options, including retail shops of varying sizes. From 200 sq. ft. to 1000 sq. ft., these units are designed to cater to the needs of different businesses, providing ample opportunities for entrepreneurs and investors to grow their operations. With prices starting at 59.32 Lac for a 200 sq. ft. unit and 2.97 Cr for a 1000 sq. ft. unit, JMS Cross Walk is an attractive investment opportunity in the heart of Gurgaon.
Available Unit OptionsThe following table outlines the available unit options at JMS Cross Walk:
| Unit Type | Area (Sq. Ft.) | Price (Rs.) |
| Retail Shop | 200 | 59.32 Lac |
| Retail Shop | 1000 | 2.97 Cr |
This commercial property is situated in a highly sought-after location, offering effortless access to essential destinations. The property s unique blend of proximity to key landmarks and infrastructure facilities ensures a seamless business operation.
We have total 9 options available in JMS Cross Walk for resale and rental, In resale we have 8 properties available ranging from 3 BHK - 4 BHK having sizes from 20.00 L - 1.28 CR
For rent you can check 1 property having an option for 1 BHK with price ranging from 17000 - 17000.
| Listing Type | Total Listings | Unit Type Range | Price Range |
| Resale | 8 | 3 BHK - 4 BHK | 20.00 L - 1.28 CR |
| Rental | 1 | 1 BHK | 17000 - 17000 |
Floor plan
Floor planSector 93's average asking price is rising quarter-on-quarter.
Monthly Rent in Sector 93 ranges from ₹ 20.3 K to ₹ 36.9 K with options available for 2,3,4 BHK units
Get the latest price and market updates for JMS Cross Walk.
Delhi-Gurgaon Expressway will face traffic disruptions for nearly two months due to the construction of a major stormwater drainage network. The service road from Rampura Chowk flyover towards IMT Manesar will be closed from August 18th to October 15th. This closure is part of a larger Rs 105 crore project to address recurring waterlogging issues in new sectors.
In the first half of 2026, the Dwarka Expressway emerged as Gurugram's top-performing residential micromarket. Capital values of completed properties rose by 6% year-on-year, and rental values surged by 22% YoY. This strong performance is linked to improved connectivity and social infrastructure in the corridor.
The Department of Town and Country Planning (DTCP) has proposed acquiring approximately 1,150 acres to build 24-meter internal roads in Sectors 58 to 115 of Gurugram. This initiative aims to improve connectivity to private condominiums and residential colonies, addressing a long-standing issue for residents.
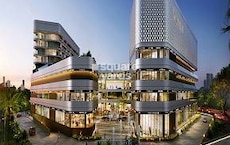
Explore the master plan, project photos and walkthrough videos of JMS Cross Walk to understand the overall layout, tower placement, amenities, landscaped spaces and key highlights before making your buying decision.

This commercial development offers a practical and appealing environment for businesses and their customers. Its strategic location provides easy access, making daily operations and visits straightforward. The design integrates functional spaces with aesthetic elements, creating a pleasant setting for commercial activity in the area.
Download master plan of JMS Cross Walk to explore layout details in Sector 93, Gurgaon.

Estimate commute from your office or kid's school to JMS Cross Walk.


Please select the starting point to calculate the travel time.
Average Asking Price in Sector 93
Based on active listings and recent trends

Based on demand, livability, and activity
Know More About Sector 93Sector 93 - Gurugram is one of the most well-planned residential societies in gurugram. The location is prime with easy access to markets, schools, hospitals, and metro connectivity. The environment inside the society is clean, secure, and family-friendly with 24/7 security, ample parking, and well-maintained parks. Overall, it offers great value for both residents and investors..
— Mr Prabhjyot Singh, Real estate agent
Trust & Verification
Crosswalk
Rera Url:

Sector 93, Gurgaon

Sector 85, Gurgaon

Sector 37D, Gurgaon
Compare multiple homes side-by-side and find the option that best fits your budget, lifestyle, and needs.

Full Cost Clarity
Compare sale price or rent, applicable charges, and key ownership/rental expenses.
Amenities & Features
Compare amenities, furnishing, configuration, and property features side-by-side.
Best Pick Recommendation
Get an expert-recommended option based on your selected preferences.
Builder / Seller Details
Review key trust signals like builder profile, seller details, and project history.


Sohna Sector 5, Gurgaon
Plot
₹ 81.00 Lac to 1.05 Cr

Manesar Sector 9, Gurgaon
3 BHK Ind Floor
₹ 1.51 Cr to 1.73 Cr

Sector 95, Gurgaon
3 BHK Apartment
₹ 1.63 Cr to 1.79 Cr

Sector 95A, Gurgaon
Retail Shop
₹ 47.26 Lac to 65.62 Lac

Sector 95, Gurgaon
Retail Shop
₹ 50.31 Lac to 68.25 Lac

Sector 95, Gurgaon
2, 3 BHK Ind Floor
₹ 1.12 Cr to 1.41 Cr

Sector 95, Gurgaon
Plot
₹ 1.83 Cr to 2.70 Cr

Sector 95A, Gurgaon
Plot
₹ 1.21 Cr to 1.78 Cr

Sohna Sector 5, Gurgaon
Plot
₹ 1.36 Cr to 2.02 Cr

Sector 102, Gurgaon
Retail Shop
₹ 23.00 Lac to 4.00 Cr

Sector 95, Gurgaon
Plot
₹ 2.38 Cr to 3.53 Cr

Sector 95A, Gurgaon
Plot
₹ 1.86 Cr to 2.36 Cr
Manesar Sector 9, Gurgaon
3 BHK Ind Floor
₹ 1.51 Cr to 1.73 Cr
Sector 95, Gurgaon
3 BHK Apartment
₹ 1.63 Cr to 1.79 Cr
Sector 95A, Gurgaon
Retail Shop
₹ 47.26 Lac to 65.62 Lac
Sector 95, Gurgaon
Retail Shop
₹ 50.31 Lac to 68.25 Lac
Sector 95, Gurgaon
2, 3 BHK Ind Floor
₹ 1.12 Cr to 1.41 Cr
Sector 95, Gurgaon
Plot
₹ 1.83 Cr to 2.70 Cr
Sector 95A, Gurgaon
Plot
₹ 1.21 Cr to 1.78 Cr
Sohna Sector 5, Gurgaon
Plot
₹ 1.36 Cr to 2.02 Cr
Sector 102, Gurgaon
Retail Shop
₹ 23.00 Lac to 4.00 Cr
Sector 95, Gurgaon
Plot
₹ 2.38 Cr to 3.53 Cr
Sector 95A, Gurgaon
Plot
₹ 1.86 Cr to 2.36 Cr
Sector 84, Gurgaon
₹ 45.50 Lac to 4.55 Cr

Sector 86, Gurgaon
₹ 50.50 Lac to 1.26 Cr

Sector 88, Gurgaon
₹ 1.47 Cr to 2.94 Cr

Sector 91, Gurgaon
₹ 2.38 Cr

Sector 84, Gurgaon
₹ 1.61 Cr to 2.17 Cr

Sector 92, Gurgaon
1 BHK
₹ 62.70 Lac to 2.10 Cr

Sector 91, Gurgaon
₹ 36.52 Lac to 1.68 Cr

Sector 80, Gurgaon
₹ 56.02 Lac to 83.00 Lac

Sector 37D, Gurgaon
₹ 27.54 Lac to 7.48 Cr

Sector 92, Gurgaon
₹ 36.24 Lac to 3.92 Cr

Sector 37D, Gurgaon
3 BHK Apartment
₹ 3.05 Cr to 3.73 Cr

Sector 36A, Gurgaon
3, 4 BHK Apartment
₹ 6.33 Cr to 9.59 Cr

Sector 86, Gurgaon
3, 4 BHK Apartment
₹ 2.93 Cr to 4.83 Cr

Sector 84, Gurgaon
3 BHK Apartment, Retail Shop
₹ 2.40 Cr

Sector 88A, Gurgaon
3, 4 BHK Apartment
₹ 4.15 Cr to 7.47 Cr

Sector 95A, Gurgaon
2 BHK Ind Floor
₹ 1.25 Cr

Sector 89A, Gurgaon
2, 3 BHK Apartment
₹ 2.17 Cr to 2.68 Cr

Sector 88B, Gurgaon
3, 4 BHK Ind Floor
₹ 2.31 Cr to 3.45 Cr

Sector 82A, Gurgaon
Plot
₹ 2.31 Cr to 2.49 Cr

Sector 88B, Gurgaon
Commercial Plots
₹ 3.50 Cr to 5.27 Cr

Sector 36A, Gurgaon
3, 4 BHK Apartment
₹ 6.29 Cr to 8.35 Cr

Sector 84, Gurgaon
3, 4 BHK Apartment
₹ 5.57 Cr to 7.95 Cr

Sector 37D, Gurgaon
3, 4 BHK Apartment
₹ 4.07 Cr to 5.37 Cr

Sector 95, Gurgaon
2 BHK Apartment
₹ 70.19 Lac to 73.55 Lac

Sector 36A, Gurgaon
2, 3, 4 BHK Apartment, Penthouse
₹ 4.35 Cr to 14.67 Cr

Sector 36A, Gurgaon
3, 4 BHK Apartment
₹ 5.54 Cr to 7.49 Cr

Sector 36A, Gurgaon
1 BHK Apartment
₹ 2.54 Cr to 3.16 Cr

Sector 68, Gurgaon
3, 4 BHK Apartment
Price On Request

Sector 89, Gurgaon
2, 3 BHK Ind Floor
₹ 1.41 Cr to 1.81 Cr

Sector 95A, Gurgaon
Retail Shop
₹ 50.00 Lac to 67.92 Lac

Sector 36A, Gurgaon
2, 3, 4 BHK Apartment, Penthouse
₹ 2.75 Cr to 13.96 Cr

Sector 83, Gurgaon
3, 5 BHK Apartment
₹ 2.50 Cr to 5.61 Cr

Sector 37D, Gurgaon
Retail Shop
₹ 44.20 Lac to 1.68 Cr

Sector 88A, Gurgaon
2, 3 BHK Apartment, Retail Shop
₹ 60.23 Lac to 2.38 Cr

Sector 84, Gurgaon
Commercial Plots
₹ 9.90 Cr

Sector 81, Gurgaon
3, 4 BHK Apartment
₹ 3.31 Cr to 4.90 Cr

Sector 90, Gurgaon
2, 3, 4 BHK Apartment
₹ 1.74 Cr to 3.18 Cr

Sector 86, Gurgaon
2, 3, 4 BHK Apartment, Villa
₹ 1.69 Cr to 4.51 Cr

Sector 85, Gurgaon
Plot
₹ 2.17 Cr to 3.29 Cr
59.32 Lac to 2.97 Cr.
RCC Frame Structure.
Yes, with RERA registration number 7 of 2019.
Dwarka Expressway and Pataudi Road.
Yes, with 8 resale listings and 1 rental listing.
Retail shops with areas ranging from 200-1000 Sq. Ft.
Location, structure, and connectivity to major roads.
Prices are non-negotiable.
No, full payment is required.
This website is only for the purpose of providing information regarding real estate projects in different geographies. Any information which is being provided on this website is not an advertisement or a solicitation. The company has not verified the information and the compliances of the projects. Further, the company has not checked the RERA* registration status of the real estate projects listed herein. The company does not make any representation in regards to the compliances done against these projects. Please note that you should make yourself aware about the RERA* registration status of the listed real estate projects.
*Real Estate (Regulation & Development) Act, 2016.


