S
Sachin Lamba
Ls Property
- Resale Listings: 9


₹14.00 Lac - 69.99 Lac
₹6,999 Per Sq. Ft.
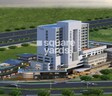
Introducing 83 Avenue Oodles Sky Walk, a commercial property located in Sector 83, connecting roads like NH 8. This prime location offers unmatched access to major business hubs, making it the perfect choice for entrepreneurs and corporations looking to expand their reach. The property boasts a range of luxurious amenities, including power backup, 24x7 security, kids play areas, and a cafe/coffee bar, ensuring a comfortable and productive working environment. Additionally, the property features rain water harvesting, setting a new standard for eco-friendly commercial spaces.
As a commercial property, 83 Avenue Oodles Sky Walk offers a range of opportunities for businesses to thrive. With a strong focus on convenience and comfort, this property is designed to meet the needs of modern professionals. Whether you re looking for office space or a retail shop, our available units cater to your specific requirements. From office spaces that provide ample space for collaboration and growth to retail shops that offer a unique shopping experience, our units are designed to help you achieve your business goals.
Don t miss this opportunity to take your business to new heights! With its unbeatable location, top-notch amenities, and range of unit options, 83 Avenue Oodles Sky Walk is the perfect destination for entrepreneurs, corporations, and businesses of all sizes. Contact us today to learn more about our available units and how we can help you achieve your commercial real estate goals.
Available Unit OptionsThe following table outlines the available unit options at 83 Avenue Oodles Sky Walk:
| Unit Type | Area (Sq. Ft.) | Price (Rs.) |
| Office Space | 200 | 14.00 Lac |
| Retail Shop | 1000 | 69.99 Lac |
The commercial property is strategically located near several notable landmarks, providing businesses with easy access to essential amenities and services. These landmarks not only enhance the appeal of the property but also offer a unique blend of convenience and accessibility.
We have total 37 options available in 83 Avenue Oodles Sky Walk for resale and rental, In resale we have 24 properties available ranging from 3 BHK - 10 BHK having sizes from 33.00 L - 75.00 L
For rent you can check 13 properties having options for 3 BHK - 10 BHK with price ranging from 25000 - 96000.
| Listing Type | Unit Type Range | Price Range | |
| Resale | 24 | 3 BHK - 10 BHK | 33.00 L - 75.00 L |
| Rental | 13 | 3 BHK - 10 BHK | 25000 - 96000 |
View the latest price list for 83 Avenue Oodles Sky Walk.
*Prices are indicative and subject to applicable charges and project terms.
Sector 83's average asking price is cooling quarter-on-quarter.
Monthly Rent in Sector 83 ranges from ₹ 28 K to ₹ 1.2 L with options available for 2,3,4,5 BHK units

Price:₹ 14.00 Lac
Price:₹ 69.99 Lac
Meet the top real estate experts for 83 Avenue Oodles Sky Walk, Gurgaon.
Explore the master plan, project photos and walkthrough videos of 83 Avenue Oodles Sky Walk to understand the overall layout, tower placement, amenities, landscaped spaces and key highlights before making your buying decision.

This project delivers a home life centered around open spaces and easy movement, where daily strolls along the promenade are a natural part of the routine. Working professionals will find their commutes simplified by the proximity to major highways, allowing more time for relaxation at home. The emphasis on green areas and pedestrian access creates a pleasant environment for those who value outdoor living within a well connected location.
Download master plan of 83 Avenue Oodles Sky Walk to explore layout details in Sector 83, Gurgaon.

Estimate commute from your office or kid's school to 83 Avenue Oodles Sky Walk.

Please select the starting point to calculate the travel time.
Average Asking Price in Sector 83
Based on active listings and recent trends
The locality has a clean environment with fast-moving traffic.
Problems of power, sewage and water supply.

No Reviews exist for Sector 83
Be the first to review this localityTrust & Verification

Sector 83, Gurgaon

Sector 81A, Gurgaon

Sector 83, Gurgaon
Compare multiple homes side-by-side and find the option that best fits your budget, lifestyle, and needs.

Full Cost Clarity
Compare sale price or rent, applicable charges, and key ownership/rental expenses.
Amenities & Features
Compare amenities, furnishing, configuration, and property features side-by-side.
Best Pick Recommendation
Get an expert-recommended option based on your selected preferences.
Builder / Seller Details
Review key trust signals like builder profile, seller details, and project history.


Sector 56, Gurgaon
2 BHK Apartment
Price On Request

Sector 70A, Gurgaon
2, 4 BHK Apartment
Price On Request

Sohna Sector 5, Gurgaon
2, 4 BHK Apartment
Price On Request

Sector 83, Gurgaon
1, 2 BHK Apartment
₹ 54.98 Lac to 94.97 Lac

Sector 80, Gurgaon
3 BHK Apartment
₹ 3.23 Cr to 3.67 Cr

Sector 80, Gurgaon
3, 4, 5 BHK Apartment
₹ 3.04 Cr to 6.47 Cr

Sector 71, Gurgaon
3, 5 BHK Apartment, Penthouse
₹ 3.26 Cr to 7.00 Cr

Sector 36A, Gurgaon
3, 4 BHK Apartment
₹ 6.02 Cr to 9.12 Cr

Sector 70A, Gurgaon
Retail Shop
₹ 1.78 Cr to 1.82 Cr

Sector 86, Gurgaon
3, 4 BHK Apartment
₹ 2.93 Cr to 4.83 Cr

Sector 76, Gurgaon
4 BHK Apartment
₹ 9.94 Cr

Sector 76, Gurgaon
Plot
Price On Request

Sector 70, Gurgaon
5 BHK Apartment
₹ 5.15 Cr

Sector 78, Gurgaon
3, 4 BHK Apartment
₹ 4.00 Cr to 5.36 Cr

Sector 80, Gurgaon
3, 4 BHK Apartment
₹ 3.29 Cr to 4.45 Cr

Sector 80, Gurgaon
3, 4 BHK Apartment
₹ 3.40 Cr to 4.99 Cr

Sector 36A, Gurgaon
3, 4 BHK Apartment
₹ 6.29 Cr to 8.35 Cr

Sector 93, Gurgaon
3, 4 BHK Apartment
₹ 2.70 Cr to 3.86 Cr

Sector 84, Gurgaon
3, 4 BHK Apartment
₹ 5.57 Cr to 7.95 Cr

Sector 80, Gurgaon
3, 4 BHK Apartment
₹ 3.85 Cr to 6.30 Cr

Sector 93, Gurgaon
2, 3 BHK Ind Floor
₹ 1.32 Cr to 2.23 Cr

Sector 79, Gurgaon
3, 4 BHK Apartment, Penthouse
₹ 4.24 Cr to 15.83 Cr

Sector 79, Gurgaon
2, 3 BHK Apartment
₹ 2.39 Cr to 3.44 Cr

Sector 79B, Gurgaon
2, 3 BHK Ind Floor, Retail Shop
₹ 59.97 Lac to 2.15 Cr

Sector 71, Gurgaon
Retail Shop, Office Space
₹ 45.84 Lac to 3.36 Cr

Sector 74, Gurgaon
Retail Shop, Office Space
₹ 42.00 Lac to 1.35 Cr

Sector 36A, Gurgaon
2, 3, 4 BHK Apartment, Penthouse
₹ 2.75 Cr to 13.96 Cr

Sector 79, Gurgaon
2, 3 BHK Apartment
₹ 1.49 Cr to 2.52 Cr

Sector 88A, Gurgaon
2, 3 BHK Apartment, Retail Shop
₹ 60.23 Lac to 2.38 Cr

Sector 76, Gurgaon
3 BHK Apartment
₹ 4.34 Cr to 4.37 Cr

Sector 84, Gurgaon
Commercial Plots
₹ 9.90 Cr

Sector 81, Gurgaon
3, 4 BHK Apartment
₹ 3.31 Cr to 4.90 Cr

Sector 79, Gurgaon
1, 3 BHK Apartment
₹ 28.55 Lac to 51.60 Lac

Sector 93, Gurgaon
2 BHK Apartment
₹ 37.95 Lac to 41.82 Lac
The project features a range of amenities including Kids Play Areas, Power Backup, 24 x 7 Security, a Cafe/Coffee Bar, and environmentally friendly Rain Water Harvesting systems.
This project is developed by Vsquare Development Company Pvt Ltd, which has a total of five projects to its credit.
The construction of the project is currently complete, and it is ready for immediate occupancy.
The price range for the resale units in the project is between ? 44.00 L and ? 1.10 CR, while rental options are available from ? 25,000 to ? 55,000.
The project is ideally located in Sector 83, with nearby landmarks including Knowledge Tree World School, Saksham Healthcare, and various dining options within a short distance.
The project offers diverse unit options including Office Spaces starting at 200 sq. ft. and Retail Shops with an area of 1000 sq. ft.
This website is only for the purpose of providing information regarding real estate projects in different geographies. Any information which is being provided on this website is not an advertisement or a solicitation. The company has not verified the information and the compliances of the projects. Further, the company has not checked the RERA* registration status of the real estate projects listed herein. The company does not make any representation in regards to the compliances done against these projects. Please note that you should make yourself aware about the RERA* registration status of the listed real estate projects.
*Real Estate (Regulation & Development) Act, 2016.


