 Floor plan
coming soon
Retail Shop - 650 sq. ft. (Saleable)
Asking price
Price:₹ 95.55 Lac


₹36.75 Lac - 95.55 Lac
₹14,700 Per Sq. Ft.
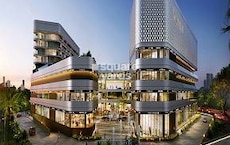
Located in the prime sublocation of Sector 83, SVH 83 Metro Street is a revolutionary commercial property that offers a unique blend of convenience, luxury, and functionality. With its strategic location, the project is well-connected to the major highways, including NH 8, which is just 1 km away, and Dwarka Expressway, which is 2.5 km away. Witness the perfect amalgamation of business and entertainment as this project offers a wide range of amenities, including power backup, 24x7 security, normal park, and a multiplex. The project is fully compliant with the Real Estate Regulatory Authority (RERA) of Haryana, bearing the registration number 337 OF 2017 dated 27.10.2017.
This iconic commercial property boasts an impressive RCC frame structure, ensuring unparalleled durability and strength. With its prime location and fantastic amenities, SVH 83 Metro Street is poised to become a premier business hub in Sector 83. Whether you re a startup or an established business, this project offers a perfect opportunity to establish your brand and take your business to new heights.
Don t miss this chance to be a part of this spectacular commercial property. With its unique blend of convenience, luxury, and functionality, SVH 83 Metro Street is sure to exceed your expectations. Whether you re looking for a retail shop or a larger commercial space, we have a range of options available to suit your needs.
Available Unit OptionsThe following table outlines the available unit options at SVH 83 Metro Street:
| Unit Type | Area (Sq. Ft.) | Price (Rs.) |
| Retail Shop | 650 | 95.55 Lac |
| Retail Shop | 250 | 36.75 Lac |
The commercial property is strategically located near several notable landmarks, providing businesses and employees with easy access to essential amenities and services. These landmarks not only enhance the overall work experience but also offer a unique blend of convenience and comfort.
We have total 10 options available in SVH 83 Metro Street for resale and rental, In resale we have 4 properties available having sizes from 1.50 CR - 1.50 CR.
For rent you can check 6 properties having options with price ranging from 21000 - 34000.
| Listing Type | Total Listings | Price Range |
| Resale | 4 | 1.50 CR - 1.50 CR |
| Rental | 6 | 21000 - 34000 |
Floor plan
Floor planSVH 83 Metro Street's average asking price is cooling quarter-on-quarter, compared with Sector 83.
Monthly Rent in Sector 83 ranges from ₹ 28 K to ₹ 1.2 L with options available for 2,3,4,5 BHK units
Get the latest price and market updates for SVH 83 Metro Street.
Rent in SVH 83 Metro Street ranges from ₹ 13 K to ₹ 16 K with options available for 2 BHK.
During Q2'2026, average property prices for SVH 83 Metro Street moved from ₹ 11,750/sqft to ₹ 12,700/sqft, reflecting a 8.09% rise.
During Q1'2026, average property prices for SVH 83 Metro Street moved from ₹ 11,700/sqft to ₹ 11,750/sqft, reflecting a 0.43% rise.
Meet the top real estate experts for SVH 83 Metro Street, Gurgaon.
Gurgaon
Key To Gurgaon
Gautam Properties
Aashray Homes
Assets Realiity
Explore the master plan, project photos and walkthrough videos of SVH 83 Metro Street to understand the overall layout, tower placement, amenities, landscaped spaces and key highlights before making your buying decision.

This project delivers a highly accessible commercial and retail environment, making daily errands and business operations straightforward. Its strong connectivity benefits professionals and businesses seeking a well-located hub. The integrated retail and open spaces create a functional and pleasant destination within the city.
Download brochure & master plan of SVH 83 Metro Street to explore floor plans and layout details in Sector 83, Gurgaon.

Estimate commute from your office or kid's school to SVH 83 Metro Street.


Please select the starting point to calculate the travel time.
Average Asking Price in Sector 83
Based on active listings and recent trends
The locality has a clean environment with fast-moving traffic.
Problems of power, sewage and water supply.

No Reviews exist for Sector 83
Be the first to review this localityTrust & Verification
83 Metro Street
Rera Url:

Sector 83, Gurgaon

Sector 68, Gurgaon

Sector 37D, Gurgaon
Compare multiple homes side-by-side and find the option that best fits your budget, lifestyle, and needs.

Full Cost Clarity
Compare sale price or rent, applicable charges, and key ownership/rental expenses.
Amenities & Features
Compare amenities, furnishing, configuration, and property features side-by-side.
Best Pick Recommendation
Get an expert-recommended option based on your selected preferences.
Builder / Seller Details
Review key trust signals like builder profile, seller details, and project history.
Read the reviews about SVH 83 Metro Street located at Sector 83 Gurgaon and see what residents and real estate experts have to say about the project.
As a real estate consultant, I believe SVH Metro Street in Sector 83 stands out as a high-potential investment opportunity. Its location on the 150-meter-wide Dwarka Expressway and proximity to NH-8 and major residential catchments make it ideal for retail, office spaces, and food courts. The project offers a great mix of commercial options with assured footfall, modern infrastructure, and future metro connectivity. For clients looking for long-term value and strong rental returns, SVH Metro Street is definitely worth considering. Thanx, Best regards, *KEY TO GURGAON*

Sector 84, Gurgaon
₹ 45.50 Lac to 4.55 Cr

Sector 70, Gurgaon
₹ 58.11 Lac to 1.85 Cr

Sector 71, Gurgaon
₹ 44.07 Lac to 55.94 Lac

Sector 95, Gurgaon
₹ 22.53 Lac to 30.24 Lac

Sector 93, Gurgaon
₹ 13.00 Lac to 1.06 Cr

Sector 88A, Gurgaon
₹ 34.58 Lac to 65.36 Lac

Sector 92, Gurgaon
₹ 93.00 Lac to 2.79 Cr

Sector 68, Gurgaon
₹ 66.83 Lac to 2.08 Cr

Sector 93, Gurgaon
₹ 29.14 Lac to 58.28 Lac

Sector 74, Gurgaon
₹ 42.00 Lac to 1.35 Cr

Sector 80, Gurgaon
3 BHK Apartment
₹ 3.12 Cr to 3.55 Cr

Sector 80, Gurgaon
3, 4, 5 BHK Apartment
₹ 3.04 Cr to 6.47 Cr

Sector 71, Gurgaon
3, 5 BHK Apartment, Penthouse
₹ 3.26 Cr to 7.00 Cr

Sector 36A, Gurgaon
3, 4 BHK Apartment
₹ 6.02 Cr to 9.12 Cr

Sector 70A, Gurgaon
Retail Shop
₹ 1.78 Cr to 1.82 Cr

Sector 86, Gurgaon
3, 4 BHK Apartment
₹ 2.93 Cr to 4.83 Cr

Sector 76, Gurgaon
4 BHK Apartment
₹ 9.94 Cr

Sector 76, Gurgaon
Plot
Price On Request

Sector 70, Gurgaon
5 BHK Apartment
₹ 5.15 Cr

Sector 78, Gurgaon
3, 4 BHK Apartment
₹ 4.00 Cr to 5.36 Cr

Sector 80, Gurgaon
3, 4 BHK Apartment
₹ 3.29 Cr to 4.45 Cr

Sector 80, Gurgaon
3, 4 BHK Apartment
₹ 3.40 Cr to 4.99 Cr

Sector 36A, Gurgaon
3, 4 BHK Apartment
₹ 6.29 Cr to 8.35 Cr

Sector 93, Gurgaon
3, 4 BHK Apartment
₹ 2.70 Cr to 3.86 Cr

Sector 84, Gurgaon
3, 4 BHK Apartment
₹ 5.57 Cr to 7.95 Cr

Sector 80, Gurgaon
3, 4 BHK Apartment
₹ 3.85 Cr to 6.30 Cr

Sector 93, Gurgaon
2, 3 BHK Ind Floor
₹ 1.32 Cr to 2.23 Cr

Sector 79, Gurgaon
3, 4 BHK Apartment, Penthouse
₹ 4.24 Cr to 15.83 Cr

Sector 79, Gurgaon
2, 3 BHK Apartment
₹ 2.48 Cr to 3.56 Cr

Sector 79B, Gurgaon
2, 3 BHK Ind Floor, Retail Shop
₹ 59.97 Lac to 2.15 Cr

Sector 71, Gurgaon
Retail Shop, Office Space
₹ 45.84 Lac to 3.36 Cr

Sector 36A, Gurgaon
2, 3, 4 BHK Apartment, Penthouse
₹ 2.75 Cr to 13.96 Cr

Sector 79, Gurgaon
2, 3 BHK Apartment
₹ 1.49 Cr to 2.52 Cr

Sector 88A, Gurgaon
2, 3 BHK Apartment, Retail Shop
₹ 60.23 Lac to 2.38 Cr

Sector 76, Gurgaon
3 BHK Apartment
₹ 4.34 Cr to 4.37 Cr

Sector 84, Gurgaon
Commercial Plots
₹ 9.90 Cr

Sector 81, Gurgaon
3, 4 BHK Apartment
₹ 3.31 Cr to 4.90 Cr

Sector 79, Gurgaon
1, 3 BHK Apartment
₹ 42.93 Lac to 77.59 Lac

Sector 93, Gurgaon
2 BHK Apartment
₹ 62.63 Lac to 69.02 Lac
RCC Frame Structure.
The property offers retail shop units with flexible area options and competitive pricing.
The property is connected to NH 8 and Dwarka Expressway, making it easily accessible.
Yes, there are 6 units available for rent, ranging from 21000 - 34000.
Yes, the project has been registered under the Haryana RERA with registration number 337 OF 2017 dated 27.10.2017.
There are 4 units available for resale, priced between 1.50 CR - 1.50 CR.
Not mentioned in the provided details.
Please contact the developer for more information on additional charges.
Unit options include retail shops with areas ranging from 250 Sq. Ft. to 650 Sq. Ft. at a competitive price of 36.75 Lac to 95.55 Lac.
This website is only for the purpose of providing information regarding real estate projects in different geographies. Any information which is being provided on this website is not an advertisement or a solicitation. The company has not verified the information and the compliances of the projects. Further, the company has not checked the RERA* registration status of the real estate projects listed herein. The company does not make any representation in regards to the compliances done against these projects. Please note that you should make yourself aware about the RERA* registration status of the listed real estate projects.
*Real Estate (Regulation & Development) Act, 2016.


