
Sector 99a, Gurgaon
₹ 1.6 Cr- Ready to Move
- 1600 Sq.Ft. (Built-up Area)


 +4 Photos
 Video
Video
₹1.98 Cr - 2.43 Cr
Introducing Skywhales Vienna Greens, a premier residential project located in Sector 99A, Gurgaon. This project is strategically connected to two major roads - Dwarka Expressway, just 1 km away, and Pataudi Road, 4 km away, making it a convenient and easily accessible community for its residents. With the RERA approval number GGM/595/327/2022/70, you can trust that this project meets the highest standards of quality and transparency.
Skywhales Vienna Greens is designed to provide a luxurious and comfortable living experience. The project boasts an array of amenities, including a tennis court, 24x7 security, a clubhouse, a normal park, and 24*7 water supply, ensuring that every need of its residents is taken care of. Whether you re looking to relax, unwind, or engage with fellow residents, Skywhales Vienna Greens has everything you need to create lasting memories.
Choose from a range of spacious and stylishly designed units, perfect for modern living. With options starting from 1323 Sq. Ft., you can find the perfect fit for your needs. Contact us today to learn more about this exceptional residential project and make your dreams come true.
Available Unit OptionsThe following table outlines the available unit options at Skywhales Vienna Greens:
| Unit Type | Area (Sq. Ft.) | Price (Rs.) |
| Residential Unit | 1323 | 1.98 Cr |
| Residential Unit | 1620 | 2.43 Cr |
This residential property is a sought-after destination due to its proximity to several renowned landmarks, offering residents a perfect blend of convenience and comfort. These essential landmarks enhance the quality of life for residents while providing easy access to various amenities and services.
In resale, we have 14 properties available ranging from (unit type) having price from 1.00 CR to 2.97 CR.
| Listing Type | Total Listings | Unit Type Range | Price Range |
| Resale | 14 | Update soon | 1.00 CR - 2.97 CR |
View the latest price list for Skywhales Vienna Greens.
*Prices are indicative and subject to applicable charges and project terms.
Skywhales Vienna Greens's average asking price is stable quarter-on-quarter, compared with Sector 99A.
Skywhales Vienna Greens avg. price is ₹ 11.3 K/Sq.Ft. compared to Sector 99A at ₹ 11.2 K/Sq.Ft.
Monthly Rent in Sector 99A ranges from ₹ 21.9 K to ₹ 48.3 K with options available for 2,3,4 BHK units
Get the latest price and market updates for Skywhales Vienna Greens.
In the first half of 2026, the Dwarka Expressway emerged as Gurugram's top-performing residential micromarket. Capital values of completed properties rose by 6% year-on-year, and rental values surged by 22% YoY. This strong performance is linked to improved connectivity and social infrastructure in the corridor.
The Haryana government has approved a Rs 149-crore project for Gurgaon's third water treatment plant (WTP) at Basai. The new facility will have a capacity of 100 million litres per day (MLD) and is expected to be completed in two-and-a-half years.

Price:₹ 1.98 Cr
Price:₹ 2.43 Cr
Explore resale listings currently available in Skywhales Vienna Greens, Gurgaon.
Sector 99a, Gurgaon
₹ 1.6 Cr 
Sector 99a, Gurgaon
₹ 1.6 Cr

Sector 99a, Gurgaon
₹ 1.9 Cr
Sector 99a, Gurgaon
₹ 1.6 Cr

Sector 99a, Gurgaon
₹ 1.8 Cr Gurgaon
Pjr
Ss Properties
Insight Real Estate
Emmco Homes
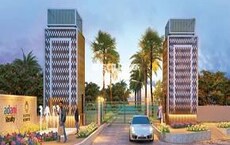
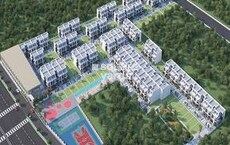
Explore the master plan, project photos and walkthrough videos of Skywhales Vienna Greens to understand the overall layout, tower placement, amenities, landscaped spaces and key highlights before making your buying decision.

Living here offers a balanced lifestyle with ample green spaces and a variety of amenities for all ages. Families and professionals benefit from dedicated areas for recreation and social interaction, alongside convenient access to daily needs. This project stands out for its thoughtful integration of residential and commercial elements, providing a self-contained environment with strong regional connectivity.
Download brochure, master plan & walkthrough video of Skywhales Vienna Greens to explore floor plans, layout, and complete project details in Sector 99A, Gurgaon.

Estimate commute from your office or kid's school to Skywhales Vienna Greens.


Please select the starting point to calculate the travel time.
Average Asking Price in Sector 99A
Based on active listings and recent trends

Based on demand, livability, and activity
Know More About Sector 99A
No Reviews exist for Sector 99A
Be the first to review this localityTrust & Verification
Vienna Greens
Vienna Greens II

Sector 99A, Gurgaon

Sector 99A, Gurgaon

Sector 102, Gurgaon
Compare multiple homes side-by-side and find the option that best fits your budget, lifestyle, and needs.

Full Cost Clarity
Compare sale price or rent, applicable charges, and key ownership/rental expenses.
Amenities & Features
Compare amenities, furnishing, configuration, and property features side-by-side.
Best Pick Recommendation
Get an expert-recommended option based on your selected preferences.
Builder / Seller Details
Review key trust signals like builder profile, seller details, and project history.


Sector 99A, Gurgaon
₹ 1.89 Cr to 3.02 Cr

Sector 89A, Gurgaon
₹ 2.77 Cr to 3.29 Cr

Sector 102, Gurgaon
₹ 2.54 Cr to 3.76 Cr
Sector 99A, Gurgaon
₹ 2.66 Cr to 2.98 Cr
Sector 88A, Gurgaon
₹ 2.71 Cr to 3.20 Cr
Sector 88A, Gurgaon
₹ 1.82 Cr to 2.31 Cr
Sector 88B, Gurgaon
₹ 90.00 Lac to 2.70 Cr
Sector 99A, Gurgaon
₹ 2.18 Cr to 2.86 Cr

Sector 99A, Gurgaon
₹ 1.66 Cr to 2.27 Cr

Sector 99A, Gurgaon
₹ 1.79 Cr to 2.46 Cr

Sector 102A, Gurgaon
3, 4 BHK Apartment
₹ 4.04 Cr to 5.60 Cr

Sector 37D, Gurgaon
3 BHK Apartment
₹ 3.05 Cr to 3.73 Cr

Sector 102, Gurgaon
3 BHK Apartment
₹ 4.41 Cr

Sector 36A, Gurgaon
3, 4 BHK Apartment
₹ 6.02 Cr to 9.12 Cr

Sector 102, Gurgaon
Plot
₹ 5.50 Cr to 15.68 Cr

Sector 104, Gurgaon
1, 3, 4 BHK Apartment, Studio
₹ 2.88 Cr to 14.56 Cr

Sector 104, Gurgaon
4 BHK Villa
₹ 10.00 Cr

Sector 88A, Gurgaon
3, 4 BHK Apartment
₹ 4.15 Cr to 7.47 Cr

Sector 89, Gurgaon
3 BHK Ind Floor
₹ 2.51 Cr

Sector 89A, Gurgaon
2, 3 BHK Apartment
₹ 2.17 Cr to 2.68 Cr

Sector 36A, Gurgaon
3, 4 BHK Apartment
₹ 6.29 Cr to 8.35 Cr

Sector 84, Gurgaon
3, 4 BHK Apartment
₹ 5.57 Cr to 7.95 Cr

Sector 102, Gurgaon
2, 3 BHK Apartment
₹ 3.05 Cr to 4.08 Cr

Sector 37D, Gurgaon
3, 4 BHK Apartment
₹ 4.07 Cr to 5.37 Cr

Sector 103, Gurgaon
3, 4 BHK Apartment
₹ 3.84 Cr to 7.27 Cr

Sector 36A, Gurgaon
2, 3, 4 BHK Apartment, Penthouse
₹ 4.35 Cr to 14.67 Cr

Sector 36A, Gurgaon
3, 4 BHK Apartment
₹ 5.54 Cr to 7.49 Cr

Sector 37D, Gurgaon
4 BHK Apartment
₹ 6.28 Cr to 6.35 Cr

Sector 36A, Gurgaon
1 BHK Apartment
₹ 2.54 Cr to 3.16 Cr

Sector 89, Gurgaon
2, 3 BHK Ind Floor
₹ 1.41 Cr to 1.81 Cr

Sector 95A, Gurgaon
Retail Shop
₹ 50.00 Lac to 67.92 Lac

Sector 36A, Gurgaon
2, 3, 4 BHK Apartment, Penthouse
₹ 2.75 Cr to 13.96 Cr

Sector 37D, Gurgaon
Retail Shop
₹ 44.20 Lac to 1.68 Cr

Sector 102, Gurgaon
2, 3, 4 BHK Apartment
₹ 1.48 Cr to 3.53 Cr

Sector 88A, Gurgaon
2, 3 BHK Apartment, Retail Shop
₹ 60.23 Lac to 2.38 Cr

Sector 102, Gurgaon
3, 4 BHK Villa
₹ 2.73 Cr to 5.06 Cr

Sector 102, Gurgaon
2, 3 BHK Apartment
₹ 77.20 Lac to 81.58 Lac

Sector 102, Gurgaon
3 BHK Apartment
₹ 2.05 Cr

Sector 102, Gurgaon
4 BHK Apartment
₹ 2.88 Cr to 2.90 Cr

Sector 88A, Gurgaon
Retail Shop
₹ 34.58 Lac to 65.36 Lac
Two unit options are available, measuring 1323 Sq. Ft. and 1620 Sq. Ft.
The property is approximately 1 km away from Dwarka Expressway.
Yes, resale options are available for 14 units in the project, with a price range of 1.00 Cr to 2.97 Cr.
Yes, the project is approved by RERA with registration number GGM/595/327/2022/70.
The project offers plots with prime location connectivity and scenic views.
Yes, two unit options are available, offering plot sizes ranging from 1323 Sq. Ft. to 1620 Sq. Ft.
The price range of plots is 1.98 Cr to 2.43 Cr.
The property is approximately 4 km away from Pataudi Road.
This website is only for the purpose of providing information regarding real estate projects in different geographies. Any information which is being provided on this website is not an advertisement or a solicitation. The company has not verified the information and the compliances of the projects. Further, the company has not checked the RERA* registration status of the real estate projects listed herein. The company does not make any representation in regards to the compliances done against these projects. Please note that you should make yourself aware about the RERA* registration status of the listed real estate projects.
*Real Estate (Regulation & Development) Act, 2016.


