
Sector 51, Gurgaon
₹ 1.95 Cr- Ready to Move
- 1370 Sq.Ft. (Built-up Area)


 +15 Photos
 Video
Video
₹92.06 Lac - 1.50 Cr
₹16,500 Per Sq. Ft.
Estimated Rent: ₹24.8K – ₹52.6K/month
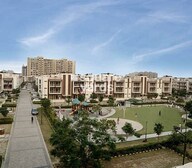
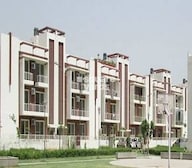
Orchid Island is a luxury, affordable Residential located in Sector 51, Gurgaon, developed by Orchid Infrastructure Developers. The project features low-rise, freehold personal residences with sizes ranging from 2 to 4 BHK Ind Floor From 1158 to 1888 Sq.Ft, catering to diverse family needs. Each residence includes pre-allotted parking and a power backup of 4 to 6 K.V.A.
Home to over 900 families, it offers a blend of comfort, convenience, and modern living. Orchid Island also provides individual parking on each floor, and its maintenance is centrally managed by professional staff, ensuring swift resolution of housekeeping, plumbing, and electrical issues. Paved block roads that provide easy movement within the community.
The community is gated, offering a secure living environment with close proximity to major healthcare facilities like Artemis Health Institute and Medicity, as well as commercial hubs like Cyber City. Orchid Island is located near Nirvana Country and other premium condominiums, providing easy access to NH-8. The project combines modern living with convenience and a unique community feel.
Why Invest in Orchid Island?
Freehold Residences: Orchid Island offers low-rise, freehold residential units, providing owners with a greater sense of ownership and potential for long-term value appreciation compared to leasehold properties.
Personalised Living Experience: The low-rise nature of the project allows for a more personalised and community-centric living experience, often missing in high-rise apartments. The presence of front and rear lawns, along with the opportunity for shared terrace spaces, creates a more intimate setting where residents can enjoy private outdoor areas, enhancing the overall living experience.
Premium Location: Sector 51 in Gurgaon is well-connected to key areas such as Cyber City, healthcare facilities like Artemis Health Institute and Fortis, and prominent residential and commercial zones. Its proximity to NH-8 further enhances connectivity, making it an attractive location for residents and investors.
Renowned Developers: Orchid Infrastructure Developers has a history of delivering notable projects across various segments, enhancing the credibility and trustworthiness of the investment. Their commitment to quality and timely delivery has established them as a reliable name in the real estate sector, giving buyers confidence in their investment long-term value and security. Some of the major projects made by Orchid Infrastructure Developers are Orchid IVY, Orchid Petals, Westend Greens, and Orchid Metropolis.
What is the Address of the Project?
Orchid Island is located in Sector 51, Gurgaon, Haryana. The Orchid Island PIN Code is 122003.
View the latest price list for Orchid Island.
*Prices are indicative and subject to applicable charges and project terms.
Orchid Island's average asking price is rising quarter-on-quarter, compared with Sector 51.
Orchid Island avg. price is ₹ 16.4 K/Sq.Ft. compared to Sector 51 at ₹ 16.1 K/Sq.Ft.
Monthly Rent in Orchid Island ranges from ₹ 24.8 K to ₹ 52.6 K with options available for STUDIO,1,2,3,4 BHK units
Get the latest price and market updates for Orchid Island.
Rent in Orchid Island ranges from ₹ 25 K to ₹ 65 K with options available for Studio, 1 BHK, 2 BHK, 3 BHK, 3 BHK, 4 BHK.
The state government has approved two road projects worth ₹69 crore, including the long-delayed Sector 68-69 missing link and an upgrade of the IFFCO Chowk-SPR corridor. These projects are expected to significantly improve connectivity, pedestrian safety, and drainage for commuters in the new sectors, facilitating easier access to developing residential and commercial hubs.
GMDA is planning a three-tier traffic system at Ambedkar Chowk by adding an underpass to an already approved four-lane flyover. This initiative aims to segregate traffic flows, reduce congestion, and ensure smoother movement at this key junction. The nearly 900-meter-long flyover will cost Rs 38 crore.
GMDA has revised its traffic decongestion plan for Ambedkar Chowk, deciding to construct an underpass alongside the proposed flyover. The project is expected to significantly reduce traffic congestion at this busy intersection, improving connectivity between Sectors 45, 46, 51, and 52, and the Gurugram-Sohna Highway.
During Q2'2026, average property prices for Orchid Island moved from ₹ 16,100/sqft to ₹ 16,450/sqft, reflecting a 2.17% rise.
MCG finance and contracts committee has approved 45 projects worth Rs 282 crore, with over 70% dedicated to road construction, repair, and maintenance across the city. Key projects include road development in Saraswati Enclave, Mayfield Garden, South City-2, and Palam Vihar, along with model road construction in Daultabad.
The Municipal Corporation of Gurugram (MCG) is set to execute 35 road improvement projects, covering approximately 71 km, at a cost of Rs 145 crore. These projects aim to mitigate waterlogging and sewage overflow during the monsoon season by focusing on resurfacing and drainage enhancement in vulnerable areas like Mayfair Garden, Sector 66, Sushant Lok 3, and Nirvana Country.
During Q1'2026, average property prices for Orchid Island moved from ₹ 15,450/sqft to ₹ 16,100/sqft, reflecting a 4.21% rise.

Price:₹ 92.06 Lac

Price:₹ 95.16 Lac

Price:₹ 95.32 Lac

Price:₹ 1.11 Cr

Price:₹ 1.18 Cr

Price:₹ 1.11 Cr

Price:₹ 1.50 Cr

Price:₹ 1.42 Cr
Explore resale and rental listings currently available in Orchid Island, Gurgaon.
Sector 51, Gurgaon
₹ 1.95 Cr 
Sector 51, Gurgaon
₹ 2.95 Cr
Sector 51, Gurgaon
₹ 3.1 Cr

Sector 51, Gurgaon
₹ 3.1 Cr

Sector 51, Gurgaon
₹ 3.1 Cr
Sector 51, Gurgaon
₹ 3.1 Cr

Sector 51, Gurgaon
₹ 3.1 Cr
Sector 51, Gurgaon
₹ 2.6 Cr 
Sector 51, Gurgaon
₹ 22,000
Sector 51, Gurgaon
₹ 38,000
Sector 51, Gurgaon
₹ 48,000
Sector 51, Gurgaon
₹ 54,000
Sector 51, Gurgaon
₹ 45,000
Sector 51, Gurgaon
₹ 57,000
Sector 51, Gurgaon
₹ 55,000

Sector 51, Gurgaon
₹ 49,000
Sector 51, Gurgaon
₹ 55,000
Sector 51, Gurgaon
₹ 55,000Sharma Associates
Indus Estate
Urban Properties
Suraj Associate
Gurgaon
Explore the master plan, project photos and walkthrough videos of Orchid Island to understand the overall layout, tower placement, amenities, landscaped spaces and key highlights before making your buying decision.

This area provides a residential setting where daily life is supported by a well-structured road network and accessible green spaces. Families and individuals seeking a straightforward living environment with good external connectivity will find this project appealing. Its focus on plot distribution and road infrastructure makes it a practical choice for those prioritizing ease of access and a clear layout.
Download master plan & walkthrough video of Orchid Island to explore layout and virtual tour in Sector 51, Gurgaon.



Estimate commute from your office or kid's school to Orchid Island.


Please select the starting point to calculate the travel time.
Average Asking Price in Sector 51
Based on active listings and recent trends

Based on demand, livability, and activity
Know More About Sector 51it's a fine society to live but it's looks like dry island few trees and parks near me looks so dry. its not a evergreen location
— himanshu, Owner
Trust & Verification

Sector 51, Gurgaon

Sector 50, Gurgaon

Sector 51, Gurgaon
Compare multiple homes side-by-side and find the option that best fits your budget, lifestyle, and needs.

Full Cost Clarity
Compare sale price or rent, applicable charges, and key ownership/rental expenses.
Amenities & Features
Compare amenities, furnishing, configuration, and property features side-by-side.
Best Pick Recommendation
Get an expert-recommended option based on your selected preferences.
Builder / Seller Details
Review key trust signals like builder profile, seller details, and project history.
Read the reviews about Orchid Island located at Sector 51 Gurgaon and see what residents and real estate experts have to say about the project.
God property
The proximity of Orchid Island to NH-8 and commercial centers makes it an investment with prospects for high return."
The pre-assigned parking and professional maintenance have made my move to this place easy and pleasant.
I recommend Orchid Island as a consultant for its position in Sector 51, Gurgaon, which is very strategic. Freehold, low-rise homes here provide an exclusive living experience.
The best thing that attracted me to the project is the locality. The nearby locality has all the required aenities. It is close to shopping malls, hopsitals, restaurant and schools. The project isvery conveniently located in Sector 51 which is said to be the heart of the city. All major offices are located here so it is easy for me and my wife to commute to our respective offices from here.
Orchid Island has a very good connectivity. It is located in Sector 51 of Gurgaon which is considered to be a happening locality. The property is very close to my office which saves me a lot of time commuting. The amenities are worldclass. The project offers Gym, swimming pool, basketball court, volleyball court, 24/7 power back up, CCTV cameras to name a few. The property really made my life easy and convenient.
What impressed me the most is the construction quality and the type of fittings used by the builder in this project. The luxurious look of the project also attracted me to purchase a flat in Orchid Island. It has international amenities which makes life so easier and relaxing. It is truly my best purchase so far.
What i like most about this project are the amenities it provides. Orchid Island provides all the basic and luxury amenities that one can think of. It has a badminton court and a tennis court, volleyball, table tennis, swimming pool, kids swimming pool. These are some of the facilities that i enjoy on my weekends.
Orchid Island is located in a very good location. It is in a very posh and happening area in Gurgaon Sector 51. My office is very close to this location which helps me in saving time for office commute. The property is very close to metro stations also.
I thought, Orchid Island has wonderful amenities. Not having high-rises available may not be to everyone's taste in terms of views.
The gated community is safe, but the absence of recreational amenities such as a clubhouse or gym is a drawback for active people.

Orchid Infrastructure Developers, based in Gurgaon, is a leading real estate developer in India. With a portfolio of four projects, they specialize in creating residential, commercial, and hospitality properties. Taking inspiration from the beauty and elegance of the Orchid flower, each structure built by Orchid follows their distinct signature style. With unique architectural accents, warm interiors, and state-of-the-art features, their creations showcase exceptional craftsmanship reflecting the charm of the Orchid itself. Orchid Infrastructure Developers is committed to delivering on their promises and maintaining a track record of timely completion. Their world-class properties are renowned for their architectural design, accessibility, efficiency, and commitment to environmental standards. Orchids influence on the Indian skyline and quality of life is palpable, reflecting their unmatched global norms. To connect with Orchid Infrastructure Developers, visit their office located at Level II, Global Arcade, Mehrauli-Gurgaon Road, Gurgaon-122002 or call +91-124-4590000.

Sector 50, Gurgaon
2,3,4 BHK
₹ 79.98 Lac to 1.95 Cr

Sector 48, Gurgaon
3,4 BHK
₹ 1.47 Cr to 1.70 Cr

Sector 50, Gurgaon
3,4 BHK
₹ 97.50 Lac to 1.61 Cr

Sector 49, Gurgaon
2 BHK
₹ 84.96 Lac to 1.02 Cr

Sector 67, Gurgaon
3,4 BHK
₹ 1.46 Cr to 2.42 Cr

Sector 51, Gurgaon
3 BHK
₹ 1.44 Cr to 1.73 Cr

Sector 67, Gurgaon
3,4 BHK
₹ 1.46 Cr to 1.73 Cr

Sector 51, Gurgaon
2,3 BHK
₹ 88.59 Lac to 1.33 Cr

Sector 67, Gurgaon
4 BHK
₹ 1.46 Cr to 3.67 Cr

Sector 52, Gurgaon
3 BHK
₹ 90.00 Lac

Sector 66, Gurgaon
3, 4 BHK Apartment
₹ 5.59 Cr to 7.31 Cr

Sector 53, Gurgaon
3, 4 BHK Apartment
₹ 9.83 Cr to 12.56 Cr

Sector 71, Gurgaon
3, 4 BHK Apartment
₹ 4.09 Cr to 7.31 Cr

Sector 53, Gurgaon
3, 4 BHK Apartment
₹ 9.76 Cr to 13.60 Cr

Sector 63, Gurgaon
4 BHK Apartment
₹ 12.00 Cr to 13.50 Cr

Sector 63A, Gurgaon
3, 4, 5 BHK Apartment
₹ 5.91 Cr to 10.72 Cr

Sector 66, Gurgaon
Plot
Price On Request

Sector 71, Gurgaon
3, 4 BHK Apartment
₹ 4.71 Cr to 6.21 Cr

Sector 58, Gurgaon
4, 5 BHK Apartment
₹ 19.60 Cr to 30.10 Cr

Sector 63A, Gurgaon
3, 4 BHK Apartment
Price On Request

Sector 66, Gurgaon
3, 4 BHK Apartment
₹ 7.59 Cr to 9.15 Cr

Sector 63A, Gurgaon
3, 4 BHK Ind Floor
₹ 3.21 Cr to 5.77 Cr

Sector 49, Gurgaon
2, 3, 4 BHK Apartment
₹ 4.30 Cr to 8.91 Cr

Sector 63, Gurgaon
4 BHK Ind Floor
₹ 6.14 Cr to 7.02 Cr

Sector 69, Gurgaon
3, 4 BHK Apartment
₹ 4.97 Cr to 6.90 Cr

Sector 43, Gurgaon
3, 4 BHK Apartment
₹ 10.57 Cr to 15.32 Cr

Sector 48, Gurgaon
3, 4 BHK Apartment
₹ 6.72 Cr to 8.64 Cr

Sector 46, Gurgaon
3, 4 BHK Apartment
₹ 7.27 Cr to 9.18 Cr

Sector 69, Gurgaon
3, 4 BHK Apartment
₹ 9.27 Cr to 15.00 Cr

Sector 39, Gurgaon
3, 4 BHK Apartment
₹ 6.25 Cr to 8.18 Cr

Sector 67, Gurgaon
Office Space
₹ 38.09 Lac to 1.33 Cr

Sector 65, Gurgaon
Retail Shop
₹ 1.36 Cr to 2.59 Cr

Sector 66, Gurgaon
4 BHK Apartment
₹ 4.33 Cr

Sector 42, Gurgaon
4 BHK Apartment
₹ 32.00 Cr to 32.15 Cr

Sector 42, Gurgaon
4, 5 BHK Apartment, Penthouse
₹ 27.95 Cr to 195.48 Cr

Sector 60, Gurgaon
3, 4 BHK Villa
₹ 4.46 Cr to 6.93 Cr

Sector 63, Gurgaon
3, 4 BHK Ind Floor
₹ 4.18 Cr to 6.39 Cr

Sector 67, Gurgaon
Retail Shop
₹ 59.67 Lac to 1.95 Cr

Sector 72, Gurgaon
3, 4 BHK Apartment
₹ 4.16 Cr to 5.48 Cr

Sector 54, Gurgaon
Retail Shop
Price On Request
Orchid Island provides 2, 3, and 4 BHK independent floors with a floor area range of 1158 to 1888 sq. ft.
Yes, there is pre-allocated individual parking space for each home.
Maintenance is handled in-house by qualified staff, resolving housekeeping, plumbing, and electrical concerns in a timely manner.
The community is near Artemis Health Institute and Medicity, providing convenient access to health care.
This website is only for the purpose of providing information regarding real estate projects in different geographies. Any information which is being provided on this website is not an advertisement or a solicitation. The company has not verified the information and the compliances of the projects. Further, the company has not checked the RERA* registration status of the real estate projects listed herein. The company does not make any representation in regards to the compliances done against these projects. Please note that you should make yourself aware about the RERA* registration status of the listed real estate projects.
*Real Estate (Regulation & Development) Act, 2016.


