
Sector 33, Gurgaon
₹ 2.9 Cr- Ready to Move
- 1875 Sq.Ft. (Built-up Area)


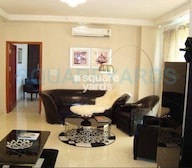 +15 Photos
 Video
Video
₹2.92 Cr - 3.98 Cr
₹15,550 Per Sq. Ft.
Estimated Rent: ₹49.6K – ₹59.6K/month

JMD Gardens is developed by Jmd Lifespaces, offering budget-friendly residential units designed for maximum comfort and convenience. The development comprises 477 homes available in 3 to 4 BHK Flat From 1875 to 4683 Sq.Ft configurations.
In Sector 33, JMD Gardens is strategically positioned to tap into significant business hubs. With its distinctive design, premium amenities, and prime location, JMD Gardens promises a fulfilling and enriched living experience.
JMD Gardens, in the vicinity of Sector 33, is just 20 kilometres from the IGI Airport in Delhi via NH 48. This proximity to the airport benefits frequent travellers and professionals, enhancing the area appeal as a residential destination.
Why Invest in JMD Gardens?
Architectural Excellence: JMD Gardens is a magnificent testament to architectural mastery, where every detail reflects the pinnacle of design and craftsmanship. This exquisite residential society is built on premium specifications. The architects behind JMD Gardens have finely crafted each element with precision and care, ensuring that every aspect of the structure resonates with beauty and functionality.
Unparalleled Luxury: JMD Gardens provides exceptional recreation facilities tailored to modern preferences and lifestyle choices. The development features an exclusive clubhouse, offering a wide range of amenities to cater to the needs of its residents. It features a swimming pool and a lounge bar that provides a setting for social gatherings. Sports enthusiasts can enjoy the multipurpose courts. Clubhouse members will also have access to a fully equipped gym. These amenities are designed to enhance the living experience of the residents.
Favourable Location: JMD Gardens is strategically located between the Delhi-Jaipur Expressway (NH 48) and Sohna Road (NH 248A), offering excellent connectivity. This prime location provides residents easy access to key areas, making commuting convenient and efficient. Major business parks and hubs such as DLF Cyber Hub and Golf Course Road are only about 10-12 kilometres away, offering several job opportunities with renowned MNCs. Furthermore,
Prominent Builder: Jmd Lifespaces is a prominent real estate developer in the Delhi/NCR region, known for its expertise in residential and commercial complexes. Over the years, they have completed several residential and commercial projects, particularly in Gurugram, contributing to the city urban development.
What is the Address of the Project?
JMD Gardens is located at Sector 33, Gurgaon, Haryana, India. The JMD Gardens PIN Code is 122018.
View the latest price list for JMD Gardens.
*Prices are indicative and subject to applicable charges and project terms.
JMD Gardens's average asking price is rising quarter-on-quarter, compared with Sector 33.
JMD Gardens avg. price is ₹ 15.6 K/Sq.Ft. compared to Sector 33 at ₹ 15.4 K/Sq.Ft.
Monthly Rent in JMD Gardens ranges from ₹ 49.6 K to ₹ 59.6 K with options available for 3,4 BHK units
Get the latest price and market updates for JMD Gardens.
Rent in JMD Gardens ranges from ₹ 10 K to ₹ 60 K with options available for 1 BHK, 3 BHK, 4 BHK.
The National Highways Authority of India (NHAI) has approved the alignment for flyovers at Gurgaon's Rajiv Chowk. This elevated corridor will ease traffic flow between the Delhi and Sohna sides, significantly reducing congestion at this busy junction.
The under-construction Gurugram metro corridor will include five interchange stations at Millennium City Centre, Subhash Chowk, Hero Honda Chowk, Sector 5, and DLF Cyber City. These stations will connect with the Delhi Metro Yellow Line, the proposed Bhondsi-railway station metro corridor, and the Namo Bharat network.
During Q2'2026, average property prices for JMD Gardens moved from ₹ 15,250/sqft to ₹ 15,550/sqft, reflecting a 1.97% rise.
Construction on a 2.5km stretch of Gurgaon's Phase 1 metro line, between Hero Honda Chowk and Umang Bharadwaj Chowk, is stalled due to a lack of 'right of way' clearance. The delay is attributed to pending utility shifting and the handover process by NHAI. This bottleneck threatens to slow down the project, slated for 2028 completion.
The proposed double-decker elevated road between Hero Honda Chowk and Umang Bhardwaj Chowk in Gurugram has been dropped due to feasibility concerns. Instead, separate structures will be constructed for road traffic and the metro line. Gurugram Metro Rail Limited (GMRL) will modify metro station alignments to allow for a 3.3-km flyover by the National Highways Authority of India (NHAI).
During Q1'2026, average property prices for JMD Gardens moved from ₹ 14,100/sqft to ₹ 15,250/sqft, reflecting a 8.16% rise.

Price:₹ 2.92 Cr

Price:₹ 3.14 Cr

Price:₹ 3.60 Cr

Price:₹ 3.98 Cr

Price:₹ 3.65 Cr
Explore resale and rental listings currently available in JMD Gardens, Gurgaon.
Sector 33, Gurgaon
₹ 2.9 Cr
Sector 33, Gurgaon
₹ 3.05 Cr

Sector 33, Gurgaon
₹ 3 Cr
Sector 33, Gurgaon
Price On Request 
Sector 33, Gurgaon
₹ 3.05 Cr 
Sector 33, Gurgaon
₹ 3.1 Cr 
Sector 33, Gurgaon
₹ 2.75 Cr 
Sector 33, Gurgaon
₹ 3.15 Cr

Sector 33, Gurgaon
₹ 48,800

Sector 33, Gurgaon
₹ 50,000

Sector 33, Gurgaon
₹ 70,000 
Sector 33, Gurgaon
₹ 60,000 
Sector 33, Gurgaon
₹ 60,000 
Sector 33, Gurgaon
₹ 50,000
Sector 33, Gurgaon
₹ 67,500 
Sector 33, Gurgaon
₹ 60,000 
Sector 33, Gurgaon
₹ 60,000Vaishnavi Homes
Ajay Properties
Vaishnavi Home
All India Properties
Bajrang Associates
Explore the master plan, project photos and walkthrough videos of JMD Gardens to understand the overall layout, tower placement, amenities, landscaped spaces and key highlights before making your buying decision.

Living here offers a balanced lifestyle with abundant green spaces and opportunities for outdoor activities. Families will appreciate the dedicated play areas and community gathering spots, fostering a sense of belonging. This project stands out for its emphasis on open space and community amenities, providing a refreshing environment in its urban setting.
Download brochure, master plan & walkthrough video of JMD Gardens to explore floor plans, layout, and complete project details in Sector 33, Gurgaon.



Estimate commute from your office or kid's school to JMD Gardens.


Please select the starting point to calculate the travel time.
Average Asking Price in Sector 33
Based on active listings and recent trends

Based on demand, livability, and activity
Know More About Sector 33
No Reviews exist for Sector 33
Be the first to review this localityTrust & Verification

Sector 33, Gurgaon

Sector 66, Gurgaon

Sector 66, Gurgaon
Compare multiple homes side-by-side and find the option that best fits your budget, lifestyle, and needs.

Full Cost Clarity
Compare sale price or rent, applicable charges, and key ownership/rental expenses.
Amenities & Features
Compare amenities, furnishing, configuration, and property features side-by-side.
Best Pick Recommendation
Get an expert-recommended option based on your selected preferences.
Builder / Seller Details
Review key trust signals like builder profile, seller details, and project history.


Sector 62, Gurgaon
Office Space
Price On Request

Sector 67, Gurgaon
Office Space, Retail Shop
₹ 21.19 Lac to 26.62 Lac

Sector 48, Gurgaon
Office Space
₹ 62.21 Lac to 1.10 Cr

Sector 24, Gurgaon
Price On Request

Sector 26, Gurgaon
Price On Request

Sector 28, Gurgaon
Price On Request

Sector 32, Gurgaon
Price On Request

Sector 48, Gurgaon
Retail Shop, Office Space
Price On Request
Sector 33, Gurgaon
2 BHK Apartment
Price On Request

Sector 91, Gurgaon
2, 3, 4 BHK Apartment
Price On Request

Sector 69, Gurgaon
4 BHK
₹ 2.78 Cr

Sector 31, Gurgaon
3,4,5,6 BHK
₹ 2.65 Cr to 7.41 Cr

Sector 49, Gurgaon
3,4 BHK
₹ 3.30 Cr to 4.68 Cr

Sector 66, Gurgaon
3,4 BHK
₹ 1.85 Cr to 3.84 Cr

Sector 48, Gurgaon
2,3,4 BHK
₹ 1.72 Cr to 4.31 Cr

Sector 49, Gurgaon
3,4 BHK
₹ 2.11 Cr to 3.67 Cr

Sector 31, Gurgaon
1,2,3,5 BHK
₹ 61.13 Lac to 4.06 Cr

Sector 57, Gurgaon
2,3,5 BHK
₹ 1.27 Cr to 4.71 Cr

Sector 57, Gurgaon
3 BHK
₹ 2.58 Cr to 2.70 Cr

Sector 66, Gurgaon
4,5 BHK
₹ 4.30 Cr to 6.55 Cr

Sector 71, Gurgaon
3, 5 BHK Apartment, Penthouse
₹ 3.26 Cr to 7.00 Cr

Sector 71, Gurgaon
3, 4 BHK Apartment
₹ 4.09 Cr to 7.31 Cr

Sector 71, Gurgaon
3, 4 BHK Apartment
₹ 4.71 Cr to 6.21 Cr

Sector 70, Gurgaon
5 BHK Apartment
₹ 5.15 Cr

Sector 49, Gurgaon
4 BHK Apartment, Penthouse
₹ 11.10 Cr to 19.89 Cr

Sector 35, Gurgaon
3 BHK Ind Floor
₹ 1.73 Cr

Sector 74, Gurgaon
Price On Request

Sector 71, Gurgaon
Retail Shop, Plot
₹ 2.51 Cr

Sector 49, Gurgaon
2, 3, 4 BHK Apartment
₹ 4.30 Cr to 8.91 Cr

Sector 69, Gurgaon
3, 4 BHK Apartment
₹ 5.25 Cr to 7.29 Cr

Sector 48, Gurgaon
3, 4 BHK Apartment
₹ 6.72 Cr to 8.64 Cr

Sector 46, Gurgaon
3, 4 BHK Apartment
₹ 7.27 Cr to 9.18 Cr

Sector 69, Gurgaon
3, 4 BHK Apartment
₹ 9.27 Cr to 15.00 Cr

Sector 39, Gurgaon
3, 4 BHK Apartment
₹ 6.25 Cr to 8.18 Cr

Sector 71, Gurgaon
3, 4 BHK Apartment
₹ 5.42 Cr to 7.94 Cr

Sector 31, Gurgaon
4 BHK Apartment
₹ 11.18 Cr to 12.35 Cr

Sector 70, Gurgaon
4 BHK Apartment
₹ 5.56 Cr

Sector 71, Gurgaon
3 BHK Apartment
₹ 4.09 Cr to 4.40 Cr

Sector 51, Gurgaon
4 BHK Villa
Price On Request

Sector 49, Gurgaon
4 BHK Apartment, Penthouse
₹ 4.17 Cr to 6.59 Cr

Sector 49, Gurgaon
Retail Shop
Price On Request

Sector 49, Gurgaon
Price On Request

Sector 48, Gurgaon
Retail Shop
₹ 1.00 Cr to 1.27 Cr

Sector 71, Gurgaon
Retail Shop, Office Space
₹ 45.84 Lac to 3.36 Cr

Sector 74, Gurgaon
Retail Shop, Office Space
₹ 42.00 Lac to 1.35 Cr

Sector 72, Gurgaon
3, 4 BHK Apartment
₹ 4.16 Cr to 5.48 Cr

Sector 47, Gurgaon
Retail Shop
Price On Request

Sector 30, Gurgaon
Retail Shop
Price On Request
The complex provides 3 and 4 BHK apartments, ranging from 1,875 to 4,683 sq. ft., to suit different family needs.
Residents have access to a clubhouse, swimming pool, lounge bar, multipurpose courts, and a well-furnished gym, adding to their lifestyle.
Situated between NH 48 and NH 248A, it has great connectivity to key business districts such as DLF Cyber Hub and Golf Course Road.
JMD Gardens is built by JMD Lifespaces, one of the well-known real estate builders in Delhi/NCR.
This website is only for the purpose of providing information regarding real estate projects in different geographies. Any information which is being provided on this website is not an advertisement or a solicitation. The company has not verified the information and the compliances of the projects. Further, the company has not checked the RERA* registration status of the real estate projects listed herein. The company does not make any representation in regards to the compliances done against these projects. Please note that you should make yourself aware about the RERA* registration status of the listed real estate projects.
*Real Estate (Regulation & Development) Act, 2016.


