Sports

- Gymnasium
- Swimming Pool
- Kids' Play Areas / Sand Pits
- Yoga Areas


Price on Request
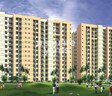
Presenting Unitech Sunbreeze Gurgaon, a prime residential project located in Sector 69, Gurgaon. This magnificent project is nestled along the scenic Sohna Road and Southern Peripheral Road, offering easy access to major landmarks and amenities. With its mesmerizing architecture and impeccable design, Unitech Sunbreeze Gurgaon is poised to redefine the concept of luxury living.
This magnificent property offers a range of amenities to ensure a comfortable and convenient lifestyle. Some of the prominent features include a state-of-the-art gymnasium, power backup to ensure uninterrupted supply of electricity, and a host of other facilities to ensure a modern and sophisticated living experience. The residents can also indulge in the scenic views of the surrounding landscape, making it an ideal retreat from the hustle and bustle of city life.
With its master bedroom featuring vitrified tiles, Unitech Sunbreeze Gurgaon exudes elegance and sophistication. The available unit options range from 3 BHK apartments, offering a spacious area of 1937 Sq. Ft. With prices on request, this property is an attractive option for those seeking a luxurious and comfortable living experience.
Available Unit OptionsThe following table outlines the available unit options at Unitech Sunbreeze Gurgaon:
| Unit Type | Area (Sq. Ft.) | Price (Rs.) |
| 3 BHK Apartment | 1937 | On Request |
The residential project is situated near several notable landmarks, offering residents a unique blend of convenience, comfort, and quality of life. These landmarks provide easy access to essential amenities and services, making daily life easy and enjoyable.
View the latest price list for Unitech Sunbreeze Gurgaon.
*Prices are indicative and subject to applicable charges and project terms.
Sector 69's average asking price is cooling quarter-on-quarter.
Unitech Sunbreeze Gurgaon avg. price is ₹ 11.3 K/Sq.Ft. compared to Sector 69 at ₹ 13.9 K/Sq.Ft.
Monthly Rent in Sector 69 ranges from ₹ 26.3 K to ₹ 58.5 K with options available for 2,3,4 BHK units
Get the latest price and market updates for Unitech Sunbreeze Gurgaon.
The state government has approved two road projects worth ₹69 crore, including the long-delayed Sector 68-69 missing link and an upgrade of the IFFCO Chowk-SPR corridor. These projects are expected to significantly improve connectivity, pedestrian safety, and drainage for commuters in the new sectors, facilitating easier access to developing residential and commercial hubs.
The detailed project report (DPR) for a new 35-kilometer metro corridor in Gurgaon has been finalized, with an estimated cost of ₹10,428 crore. The corridor will connect Sector 56 on Golf Course Extension Road to Pachgaon on the Delhi-Jaipur Highway, featuring 28 elevated stations.
GMDA is set to increase Gurugram's water supply capacity to 770 MLD by the end of May with the completion of a new 100 MLD water treatment plant. This expansion aims to address summer shortages, particularly in tail-end areas, and improve supply to sectors 58-73 through a newly laid pipeline under the Dwarka Expressway.

Price:Price on Request
Explore the master plan, project photos and walkthrough videos of Unitech Sunbreeze Gurgaon to understand the overall layout, tower placement, amenities, landscaped spaces and key highlights before making your buying decision.

Living here offers a spacious and community-oriented home life with ample green surroundings. Families with young children will particularly benefit from the on-site this amenity, simplifying daily routines. This project stands out for its balanced layout and convenient access to major road networks in Gurgaon.
Download master plan of Unitech Sunbreeze Gurgaon to explore layout details in Sector 69, Gurgaon.

Estimate commute from your office or kid's school to Unitech Sunbreeze Gurgaon.

Please select the starting point to calculate the travel time.
Average Asking Price in Sector 69
Based on active listings and recent trends

Based on demand, livability, and activity
Know More About Sector 69Great 👍
— Best properties Kolkata, Former resident
Trust & Verification

Sector 69, Gurgaon

Sector 73, Gurgaon

Nirvana Country 2, Gurgaon
Compare multiple homes side-by-side and find the option that best fits your budget, lifestyle, and needs.

Full Cost Clarity
Compare sale price or rent, applicable charges, and key ownership/rental expenses.
Amenities & Features
Compare amenities, furnishing, configuration, and property features side-by-side.
Best Pick Recommendation
Get an expert-recommended option based on your selected preferences.
Builder / Seller Details
Review key trust signals like builder profile, seller details, and project history.

Unitech is an Indian investment property firm, established in 1972. The company is headquartered in New Delhi. It ranks 1484 on Forbes' Global 2000 list of the most valuable 2000 public corporations around the world, as well as 32nd in India. Initially, the firm began as a soil & foundation engineering management consultant. Somehow managed to grow to offer the most varied product mix in property investment, including globe commercial areas, IT/ITes parks, SEZs, incorporated housing projects, schools, guest houses, malls, golf resorts, and recreational places. Its building projects portfolio also includes expressways, roads, power stations, and transmission systems in cities including Mumbai, Delhi, Kolkata, Bhubaneswar, Chennai, Hyderabad, Mohali, Bangalore, Kochi, Noida, Greater Noida, Agra, Lucknow, Varanasi, Gurgaon, and Ghaziabad.

Sector 70, Gurgaon
2, 3 BHK Apartment
Price On Request

Sector 70, Gurgaon
3, 4 BHK Apartment
Price On Request

Sector 69, Gurgaon
3, 4 BHK Apartment
Price On Request

Sector 33, Gurgaon
4, 5 BHK Villa
Price On Request

Nirvana Country 2, Gurgaon
3, 4 BHK Apartment, Penthouse
Price On Request

Sector 71, Gurgaon
Price On Request

Sector 43, Gurgaon
Price On Request

Sector 21, Gurgaon
Price On Request

Sector 50, Gurgaon
Office Space
Price On Request

South City 2, Gurgaon
Retail Shop
Price On Request

Sector 26, Gurgaon
Office Space
Price On Request

Sector 41, Gurgaon
Price On Request

Sector 45, Gurgaon
Office Space
Price On Request

Sector 50, Gurgaon
Price On Request

Sector 71, Gurgaon
Price On Request
Sector 70, Gurgaon
2, 3 BHK Apartment
Price On Request
Sector 70, Gurgaon
3, 4 BHK Apartment
Price On Request
Sector 69, Gurgaon
3, 4 BHK Apartment
Price On Request
Sector 33, Gurgaon
4, 5 BHK Villa
Price On Request
Nirvana Country 2, Gurgaon
3, 4 BHK Apartment, Penthouse
Price On Request
Sector 71, Gurgaon
Price On Request
Sector 43, Gurgaon
Price On Request
Sector 21, Gurgaon
Price On Request
Sector 50, Gurgaon
Office Space
Price On Request
South City 2, Gurgaon
Retail Shop
Price On Request
Sector 26, Gurgaon
Office Space
Price On Request
Sector 41, Gurgaon
Price On Request
Sector 45, Gurgaon
Office Space
Price On Request
Sector 50, Gurgaon
Price On Request
Sector 71, Gurgaon
Price On Request

Sector 73, Gurgaon
2,3 BHK
₹ 75.60 Lac to 97.32 Lac

Sector 65, Gurgaon
2,3 BHK
₹ 2.40 Cr to 3.29 Cr

Sector 69, Gurgaon
3,5 BHK
₹ 2.35 Cr to 4.06 Cr

Sector 49, Gurgaon
2,3,4 BHK
₹ 4.30 Cr to 8.91 Cr

Sector 48, Gurgaon
3,4 BHK
₹ 4.60 Cr to 6.22 Cr
Sector 112, Gurgaon
3 BHK
Price On Request

Sector 71, Gurgaon
3 BHK
₹ 4.09 Cr to 4.40 Cr

Sector 70A, Gurgaon
1,3 BHK
Price On Request

Sector 68, Gurgaon
2,3 BHK
Price On Request

Sector 33, Gurgaon
3,4,5 BHK
₹ 4.57 Cr to 14.30 Cr

Sector 66, Gurgaon
3, 4 BHK Apartment
₹ 5.59 Cr to 7.31 Cr

Sector 71, Gurgaon
3, 5 BHK Apartment, Penthouse
₹ 3.26 Cr to 7.00 Cr

Sector 71, Gurgaon
3, 4 BHK Apartment
₹ 4.09 Cr to 7.31 Cr

Sector 76, Gurgaon
4 BHK Apartment
₹ 9.94 Cr

Sector 66, Gurgaon
Plot
Price On Request

Sector 63, Gurgaon
4 BHK Apartment
₹ 12.00 Cr to 13.50 Cr

Sector 71, Gurgaon
3, 4 BHK Apartment
₹ 4.71 Cr to 6.21 Cr

Sector 76, Gurgaon
Plot
Price On Request

Sector 70A, Gurgaon
Retail Shop
Price On Request

Sector 63A, Gurgaon
3, 4 BHK Apartment
Price On Request

Sector 66, Gurgaon
3, 4 BHK Apartment
₹ 7.59 Cr to 9.15 Cr

Sector 63A, Gurgaon
3, 4 BHK Ind Floor
₹ 3.21 Cr to 5.77 Cr

Sector 63, Gurgaon
4 BHK Ind Floor
₹ 6.14 Cr to 7.02 Cr

Sector 48, Gurgaon
3, 4 BHK Apartment
₹ 6.72 Cr to 8.64 Cr

Sector 71, Gurgaon
3, 4 BHK Apartment
₹ 5.42 Cr to 7.94 Cr

Sector 65, Gurgaon
4 BHK Apartment
₹ 10.55 Cr to 12.00 Cr

Sector 62, Gurgaon
2, 3, 4 BHK Apartment
₹ 6.17 Cr to 11.59 Cr

Sector 62, Gurgaon
3, 4 BHK Apartment
₹ 6.31 Cr to 7.81 Cr

Sector 63, Gurgaon
4 BHK Apartment
₹ 9.44 Cr

Sector 67, Gurgaon
Office Space
₹ 38.09 Lac to 1.33 Cr

Sector 65, Gurgaon
Retail Shop
₹ 1.36 Cr to 2.59 Cr

Sector 63, Gurgaon
3, 4 BHK Ind Floor
₹ 4.18 Cr to 6.39 Cr

Sector 67, Gurgaon
Retail Shop
₹ 59.67 Lac to 1.95 Cr

Sector 72, Gurgaon
3, 4 BHK Apartment
₹ 4.16 Cr to 5.48 Cr

Sector 65, Gurgaon
3, 4 BHK Apartment
₹ 7.02 Cr to 8.48 Cr

Sector 65, Gurgaon
3, 4, 5 BHK Apartment
₹ 4.19 Cr to 8.23 Cr

Sector 65, Gurgaon
3, 4 BHK Apartment
₹ 17.63 Cr to 30.25 Cr

Sector 74, Gurgaon
Retail Shop, Office Space
₹ 42.00 Lac to 1.35 Cr

Sector 66, Gurgaon
4 BHK Apartment
₹ 4.33 Cr
The project is strategically located off Sohna Road and Southern Peripheral Road, making it easily accessible from Gurgaon. The area is also witnessing significant infrastructure developments, including new highways, flyovers, and metro lines. This will enhance the connectivity and overall livability of the area, providing a promising future growth potential.
The project offers 3 BHK Apartments with an area of 1937 Sq. Ft., making it an ideal choice for families and individuals looking for a spacious living space.
The prices for units in Unitech Sunbreeze Gurgaon are available on request, and will be customized according to the buyer s requirements.
Unitech Group, a renowned real estate developer with over 174 projects in its portfolio, is the developer of Unitech Sunbreeze Gurgaon.
The project offers a range of amenities, including a gymnasium, power backup, 24x7 security, party hall, and normal park/central green. The specifications of the apartments include vitrified tiles flooring, oil-bound distemper walls, and premium bath fittings.
Unitech Sunbreeze Gurgaon is currently in the mid-stage of construction, with work progressing as per schedule.
This website is only for the purpose of providing information regarding real estate projects in different geographies. Any information which is being provided on this website is not an advertisement or a solicitation. The company has not verified the information and the compliances of the projects. Further, the company has not checked the RERA* registration status of the real estate projects listed herein. The company does not make any representation in regards to the compliances done against these projects. Please note that you should make yourself aware about the RERA* registration status of the listed real estate projects.
*Real Estate (Regulation & Development) Act, 2016.


