Sports

- Gymnasium
- Swimming Pool
- Kids' Play Areas / Sand Pits
- Yoga Areas
- Jogging / Cycle Track


 +4 Photos
 Video
Video
Price on Request
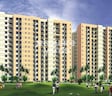
Situated in sector 69, Gurgaon, the Sunbreeze by Unitech Developers is a beautiful housing community. It has 8 grand towers, which contain 672 ultra-modern flats available in multiple sizes. The currently ongoing real estate project will have the best facilities and amenities. For someone who wants to take refuge away from the hustle of city life, Unitech Sunbreeze will be a great investment option. Everything from meticulously planned architecture to careful detailing designs to world-class amenities makes Unitech Sunbreeze a good fit for those who want to live, work and thrive. It has excellent connectivity with other nearby areas. A thoughtful conceptualisation of modern-day architecture, Unitech Sunbreeze is everything a person needs to live an urban lifestyle.
The Unitech Sunbreeze apartments have 2 BHK, 3 BHK, and 4 BHK floor configurations. This real estate project aims to offer prospective residents a happy and cheerful lifestyle. Owing to its strategic location, the overall connectivity is quite good. The golf course extension and NH-8 are situated close promptly. Prominent schools, hospitals and residential communities are located nearby. A few amenities include piped gas connection, television facility, reserved parking, intercom facility, and maintenance staff.
For more information regarding the Unitech Sunbreeze launch date, refer to the brochure available on Square Yards.
View the latest price list for Unitech Sunbreeze.
*Prices are indicative and subject to applicable charges and project terms.
Unitech Sunbreeze's average asking price is stable quarter-on-quarter, compared with Sector 69.
Unitech Sunbreeze avg. price is ₹ 15.1 K/Sq.Ft. compared to Sector 69 at ₹ 14 K/Sq.Ft.
Monthly Rent in Sector 69 ranges from ₹ 26.3 K to ₹ 58.5 K with options available for 2,3,4 BHK units
Get the latest price and market updates for Unitech Sunbreeze.
The state government has approved two road projects worth ₹69 crore, including the long-delayed Sector 68-69 missing link and an upgrade of the IFFCO Chowk-SPR corridor. These projects are expected to significantly improve connectivity, pedestrian safety, and drainage for commuters in the new sectors, facilitating easier access to developing residential and commercial hubs.
The detailed project report (DPR) for a new 35-kilometer metro corridor in Gurgaon has been finalized, with an estimated cost of ₹10,428 crore. The corridor will connect Sector 56 on Golf Course Extension Road to Pachgaon on the Delhi-Jaipur Highway, featuring 28 elevated stations.
During Q2'2026, average property prices for Unitech Sunbreeze moved from ₹ 9,100/sqft to ₹ 15,100/sqft, reflecting a 65.93% rise.
GMDA is set to increase Gurugram's water supply capacity to 770 MLD by the end of May with the completion of a new 100 MLD water treatment plant. This expansion aims to address summer shortages, particularly in tail-end areas, and improve supply to sectors 58-73 through a newly laid pipeline under the Dwarka Expressway.

Price:Price on Request

Price:Price on Request
Explore the master plan, project photos and walkthrough videos of Unitech Sunbreeze to understand the overall layout, tower placement, amenities, landscaped spaces and key highlights before making your buying decision.

Living at this area offers a comfortable home life with ample open space and convenient access to essential services. Working professionals and families benefit from its strong connectivity to employment hubs and the presence of this amenity. This project stands out for its low built-up density and strategic location in sector 69.
Download brochure, master plan & walkthrough video of Unitech Sunbreeze to explore floor plans, layout, and complete project details in Sector 69, Gurgaon.

Estimate commute from your office or kid's school to Unitech Sunbreeze.

Please select the starting point to calculate the travel time.
Average Asking Price in Sector 69
Based on active listings and recent trends

Based on demand, livability, and activity
Know More About Sector 69Great 👍
— Best properties Kolkata, Former resident
Trust & Verification

Sector 69, Gurgaon

Sector 73, Gurgaon

Nirvana Country 2, Gurgaon
Compare multiple homes side-by-side and find the option that best fits your budget, lifestyle, and needs.

Full Cost Clarity
Compare sale price or rent, applicable charges, and key ownership/rental expenses.
Amenities & Features
Compare amenities, furnishing, configuration, and property features side-by-side.
Best Pick Recommendation
Get an expert-recommended option based on your selected preferences.
Builder / Seller Details
Review key trust signals like builder profile, seller details, and project history.

Unitech is an Indian investment property firm, established in 1972. The company is headquartered in New Delhi. It ranks 1484 on Forbes' Global 2000 list of the most valuable 2000 public corporations around the world, as well as 32nd in India. Initially, the firm began as a soil & foundation engineering management consultant. Somehow managed to grow to offer the most varied product mix in property investment, including globe commercial areas, IT/ITes parks, SEZs, incorporated housing projects, schools, guest houses, malls, golf resorts, and recreational places. Its building projects portfolio also includes expressways, roads, power stations, and transmission systems in cities including Mumbai, Delhi, Kolkata, Bhubaneswar, Chennai, Hyderabad, Mohali, Bangalore, Kochi, Noida, Greater Noida, Agra, Lucknow, Varanasi, Gurgaon, and Ghaziabad.

Sector 70, Gurgaon
2, 3 BHK Apartment
Price On Request

Sector 70, Gurgaon
3, 4 BHK Apartment
Price On Request

Sector 33, Gurgaon
4, 5 BHK Villa
Price On Request

Sector 69, Gurgaon
3 BHK Apartment
Price On Request

Nirvana Country 2, Gurgaon
3, 4 BHK Apartment, Penthouse
Price On Request

Sector 71, Gurgaon
Price On Request

Sector 43, Gurgaon
Price On Request

Sector 21, Gurgaon
Price On Request

Sector 50, Gurgaon
Office Space
Price On Request

South City 2, Gurgaon
Retail Shop
Price On Request

Sector 26, Gurgaon
Office Space
Price On Request

Sector 41, Gurgaon
Price On Request

Sector 45, Gurgaon
Office Space
Price On Request

Sector 50, Gurgaon
Price On Request

Sector 71, Gurgaon
Price On Request
Sector 70, Gurgaon
2, 3 BHK Apartment
Price On Request
Sector 70, Gurgaon
3, 4 BHK Apartment
Price On Request
Sector 33, Gurgaon
4, 5 BHK Villa
Price On Request
Sector 69, Gurgaon
3 BHK Apartment
Price On Request
Nirvana Country 2, Gurgaon
3, 4 BHK Apartment, Penthouse
Price On Request
Sector 71, Gurgaon
Price On Request
Sector 43, Gurgaon
Price On Request
Sector 21, Gurgaon
Price On Request
Sector 50, Gurgaon
Office Space
Price On Request
South City 2, Gurgaon
Retail Shop
Price On Request
Sector 26, Gurgaon
Office Space
Price On Request
Sector 41, Gurgaon
Price On Request
Sector 45, Gurgaon
Office Space
Price On Request
Sector 50, Gurgaon
Price On Request
Sector 71, Gurgaon
Price On Request

Sector 73, Gurgaon
2,3 BHK
₹ 75.60 Lac to 97.32 Lac

Sector 65, Gurgaon
2,3 BHK
₹ 2.40 Cr to 3.29 Cr

Sector 69, Gurgaon
3,5 BHK
₹ 2.35 Cr to 4.06 Cr

Sector 48, Gurgaon
3,4 BHK
₹ 4.60 Cr to 6.22 Cr

Sector 49, Gurgaon
2,3,4 BHK
₹ 4.30 Cr to 8.91 Cr
Sector 112, Gurgaon
3 BHK
Price On Request

Sector 70A, Gurgaon
1,3 BHK
Price On Request

Sector 71, Gurgaon
3 BHK
₹ 4.09 Cr to 4.40 Cr

Sector 33, Gurgaon
3,4,5 BHK
₹ 4.57 Cr to 14.30 Cr

Sector 68, Gurgaon
2,3 BHK
Price On Request

Sector 66, Gurgaon
3, 4 BHK Apartment
₹ 5.59 Cr to 7.31 Cr

Sector 71, Gurgaon
3, 5 BHK Apartment, Penthouse
₹ 3.26 Cr to 7.00 Cr

Sector 71, Gurgaon
3, 4 BHK Apartment
₹ 4.09 Cr to 7.31 Cr

Sector 71, Gurgaon
3, 4 BHK Apartment
₹ 4.71 Cr to 6.21 Cr

Sector 66, Gurgaon
Plot
Price On Request

Sector 63, Gurgaon
4 BHK Apartment
₹ 12.00 Cr to 13.50 Cr

Sector 70A, Gurgaon
Retail Shop
₹ 1.78 Cr to 1.82 Cr

Sector 76, Gurgaon
4 BHK Apartment
₹ 9.94 Cr

Sector 76, Gurgaon
Plot
Price On Request

Sector 63A, Gurgaon
3, 4 BHK Apartment
Price On Request

Sector 66, Gurgaon
3, 4 BHK Apartment
₹ 7.59 Cr to 9.15 Cr

Sector 63A, Gurgaon
3, 4 BHK Ind Floor
₹ 3.94 Cr to 7.09 Cr

Sector 63, Gurgaon
4 BHK Ind Floor
₹ 6.14 Cr to 7.02 Cr

Sector 48, Gurgaon
3, 4 BHK Apartment
₹ 6.72 Cr to 8.64 Cr

Sector 71, Gurgaon
3, 4 BHK Apartment
₹ 5.42 Cr to 7.94 Cr

Sector 65, Gurgaon
4 BHK Apartment
₹ 10.55 Cr to 12.00 Cr

Sector 67, Gurgaon
3 BHK Apartment
₹ 4.70 Cr

Sector 62, Gurgaon
2, 3, 4 BHK Apartment
₹ 6.17 Cr to 11.59 Cr

Sector 62, Gurgaon
3, 4 BHK Apartment
₹ 6.31 Cr to 7.81 Cr

Sector 67, Gurgaon
Office Space
₹ 38.09 Lac to 1.33 Cr

Sector 65, Gurgaon
Retail Shop
₹ 1.36 Cr to 2.59 Cr

Sector 51, Gurgaon
4 BHK Villa
Price On Request

Sector 49, Gurgaon
4 BHK Apartment, Penthouse
₹ 4.17 Cr to 6.59 Cr

Sector 49, Gurgaon
Retail Shop
Price On Request

Sector 49, Gurgaon
Price On Request

Sector 48, Gurgaon
Retail Shop
₹ 1.00 Cr to 1.27 Cr

Sector 71, Gurgaon
Retail Shop, Office Space
₹ 45.84 Lac to 3.36 Cr

Sector 66, Gurgaon
4 BHK Apartment
₹ 4.33 Cr

Sector 74, Gurgaon
Retail Shop, Office Space
₹ 42.00 Lac to 1.35 Cr
This website is only for the purpose of providing information regarding real estate projects in different geographies. Any information which is being provided on this website is not an advertisement or a solicitation. The company has not verified the information and the compliances of the projects. Further, the company has not checked the RERA* registration status of the real estate projects listed herein. The company does not make any representation in regards to the compliances done against these projects. Please note that you should make yourself aware about the RERA* registration status of the listed real estate projects.
*Real Estate (Regulation & Development) Act, 2016.


