
Hectare Realty
- Resale Listings: 14


 +5 Photos
 Video
Video
₹3.99 Cr - 6.23 Cr
Aarize, a premium commercial property located in Sector 69 of Gurgaon, offers a unique blend of convenience, comfort, and environmental sustainability. The project is accessible from two major roads - Sohna Road and Southern Peripheral Road, making it an ideal location for commercial activities. With RERA not yet available, the project is expected to be a hotspot for businesses looking to expand.
The commercial plots at Aarize are designed to provide ample space for your business to grow. The plots range from 720 Sq. Ft. to 1125 Sq. Ft., ensuring that you find the perfect fit for your needs. The prices of the plots are competitively priced at 3.99 Cr and 6.23 Cr respectively. The well-designed plots are equipped with modern amenities such as 24x7 security, large green areas, and 24*7 water supply.
Whether you are looking to establish a new business or expand an existing one, Aarize provides a conducive environment for your growth. With ample opportunities for growth, Aarize is an excellent investment opportunity for commercial ventures.
Available Unit OptionsThe following table outlines the available unit options at Aarize:
| Unit Type | Area (Sq. Ft.) | Price (Rs.) |
| Commercial Plots | 720 | 3.99 Cr |
| Commercial Plots | 1125 | 6.23 Cr |
The commercial property is strategically located near several prominent landmarks, providing businesses with easy access to key amenities and facilities. These landmarks not only enhance the overall appeal of the property but also offer a unique blend of convenience and accessibility.
We have total 26 options available in Aarize South Drive for resale and rental, In resale we have 25 properties available ranging from 3.80 CR - 6.90 CR
| Listing Type | Total Listings | Price Range |
| Resale | 25 | 3.80 CR - 6.90 CR |
| Rental | 1 | 33000 - 33000 |
View the latest price list for Aarize South Drive.
*Prices are indicative and subject to applicable charges and project terms.
Sector 69's average asking price is cooling quarter-on-quarter.
Monthly Rent in Sector 69 ranges from ₹ 26.3 K to ₹ 58.5 K with options available for 2,3,4 BHK units
Get the latest price and market updates for Aarize South Drive.
GMDA has invited fresh bids for the 4.2-km elevated corridor project on Southern Peripheral Road (SPR) between NH-8 and Vatika Chowk. This ₹776-crore project aims to create a signal-free stretch and improve traffic movement, with construction anticipated to commence early next year and completion within 30 months.
The Municipal Corporation of Gurugram (MCG) is facing a severe staff crunch, with 78% of its junior engineer posts vacant. This shortage, particularly in the engineering wing, is contributing to the city's ongoing struggles with waterlogging, poor sanitation, and other civic problems. The lack of engineers impacts the MCG's ability to manage and maintain essential services for the rapidly expanding city.
Godrej Properties has opened a new 24-meter-wide government road near its Godrej Aristocrat project in Gurugram. This development significantly improves connectivity between Sector 49 and the Southern Peripheral Road (SPR), easing last-mile connectivity for residential communities and providing direct access from Golf Course Extension Road.
Rent in Aarize South Drive ranges from ₹ 30 K to ₹ 36 K with options available for 2 BHK.
The state government has approved two road projects worth ₹69 crore, including the long-delayed Sector 68-69 missing link and an upgrade of the IFFCO Chowk-SPR corridor. These projects are expected to significantly improve connectivity, pedestrian safety, and drainage for commuters in the new sectors, facilitating easier access to developing residential and commercial hubs.
The detailed project report (DPR) for a new 35-kilometer metro corridor in Gurgaon has been finalized, with an estimated cost of ₹10,428 crore. The corridor will connect Sector 56 on Golf Course Extension Road to Pachgaon on the Delhi-Jaipur Highway, featuring 28 elevated stations.
GMDA is set to increase Gurugram's water supply capacity to 770 MLD by the end of May with the completion of a new 100 MLD water treatment plant. This expansion aims to address summer shortages, particularly in tail-end areas, and improve supply to sectors 58-73 through a newly laid pipeline under the Dwarka Expressway.

Price:₹ 3.99 Cr
Price:₹ 6.23 Cr
Meet the top real estate experts for Aarize South Drive, Gurgaon.
Explore the master plan, project photos and walkthrough videos of Aarize South Drive to understand the overall layout, tower placement, amenities, landscaped spaces and key highlights before making your buying decision.

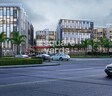
Living at this area means enjoying a structured and well-connected environment, where daily life is made easy by convenient access and essential amenities. Residents will appreciate the clear layout and dedicated social spaces like this amenity, offering opportunities for community interaction. This project provides a practical and organized home base for those seeking straightforward living in a well-planned setting.
Download brochure, master plan & walkthrough video of Aarize South Drive to explore floor plans, layout, and complete project details in Sector 69, Gurgaon.

Estimate commute from your office or kid's school to Aarize South Drive.

Please select the starting point to calculate the travel time.
Average Asking Price in Sector 69
Based on active listings and recent trends

Based on demand, livability, and activity
Know More About Sector 69Great 👍
— Best properties Kolkata, Former resident
Trust & Verification
South Drive

Sector 69, Gurgaon

Sector 84, Gurgaon

Sector 65, Gurgaon
Compare multiple homes side-by-side and find the option that best fits your budget, lifestyle, and needs.

Full Cost Clarity
Compare sale price or rent, applicable charges, and key ownership/rental expenses.
Amenities & Features
Compare amenities, furnishing, configuration, and property features side-by-side.
Best Pick Recommendation
Get an expert-recommended option based on your selected preferences.
Builder / Seller Details
Review key trust signals like builder profile, seller details, and project history.
Read the reviews about Aarize South Drive located at Sector 69 Gurgaon and see what residents and real estate experts have to say about the project.
Very nice project near all residential areas and good connectivity for metro


Sector 73, Gurgaon
₹ 6.00 Cr to 13.07 Cr

Sector 65, Gurgaon
₹ 6.15 Cr to 9.10 Cr

Sector 68, Gurgaon
₹ 7.14 Cr to 7.21 Cr

Sector 84, Gurgaon
₹ 3.50 Cr to 8.50 Cr

Sector 71, Gurgaon
₹ 3.60 Cr to 9.75 Cr

Sector 70A, Gurgaon
₹ 5.04 Cr to 7.16 Cr

Sector 83, Gurgaon
₹ 4.52 Cr to 5.86 Cr

Sector 73, Gurgaon
₹ 6.00 Cr to 7.26 Cr

Sector 68, Gurgaon
₹ 6.93 Cr to 8.55 Cr

Sector 73, Gurgaon
₹ 4.60 Cr to 9.97 Cr

Sector 66, Gurgaon
3, 4 BHK Apartment
₹ 5.59 Cr to 7.31 Cr

Sector 71, Gurgaon
3, 5 BHK Apartment, Penthouse
₹ 3.26 Cr to 7.00 Cr

Sector 71, Gurgaon
3, 4 BHK Apartment
₹ 4.09 Cr to 7.31 Cr

Sector 63, Gurgaon
4 BHK Apartment
₹ 12.00 Cr to 13.50 Cr

Sector 70A, Gurgaon
Retail Shop
₹ 1.78 Cr to 1.82 Cr

Sector 76, Gurgaon
4 BHK Apartment
₹ 9.94 Cr

Sector 66, Gurgaon
Plot
Price On Request

Sector 71, Gurgaon
3, 4 BHK Apartment
₹ 4.71 Cr to 6.21 Cr

Sector 76, Gurgaon
Plot
Price On Request

Sector 63A, Gurgaon
3, 4 BHK Apartment
Price On Request

Sector 66, Gurgaon
3, 4 BHK Apartment
₹ 7.59 Cr to 9.15 Cr

Sector 63A, Gurgaon
3, 4 BHK Ind Floor
₹ 3.21 Cr to 5.77 Cr

Sector 49, Gurgaon
2, 3, 4 BHK Apartment
₹ 4.30 Cr to 8.91 Cr

Sector 63, Gurgaon
4 BHK Ind Floor
₹ 6.14 Cr to 7.02 Cr

Sector 48, Gurgaon
3, 4 BHK Apartment
₹ 6.72 Cr to 8.64 Cr

Sector 71, Gurgaon
3, 4 BHK Apartment
₹ 5.42 Cr to 7.94 Cr

Sector 65, Gurgaon
4 BHK Apartment
₹ 10.55 Cr to 12.00 Cr

Sector 62, Gurgaon
2, 3, 4 BHK Apartment
₹ 6.17 Cr to 11.59 Cr

Sector 62, Gurgaon
3, 4 BHK Apartment
₹ 6.31 Cr to 7.81 Cr

Sector 63, Gurgaon
4 BHK Apartment
₹ 9.44 Cr

Sector 67, Gurgaon
Office Space
₹ 38.09 Lac to 1.33 Cr

Sector 65, Gurgaon
Retail Shop
₹ 1.36 Cr to 2.59 Cr

Sector 71, Gurgaon
Retail Shop, Office Space
₹ 45.84 Lac to 3.36 Cr

Sector 66, Gurgaon
4 BHK Apartment
₹ 4.33 Cr

Sector 74, Gurgaon
Retail Shop, Office Space
₹ 42.00 Lac to 1.35 Cr

Sector 63, Gurgaon
3, 4 BHK Ind Floor
₹ 4.18 Cr to 6.39 Cr

Sector 67, Gurgaon
Retail Shop
₹ 59.67 Lac to 1.95 Cr

Sector 72, Gurgaon
3, 4 BHK Apartment
₹ 4.16 Cr to 5.48 Cr

Sector 65, Gurgaon
3, 4 BHK Apartment
₹ 7.02 Cr to 8.48 Cr

Sector 65, Gurgaon
3, 4, 5 BHK Apartment
₹ 4.19 Cr to 8.23 Cr
Aarize South Drive is strategically located near Sohna Road and Southern Peripheral Road, making it an ideal location for commercial properties.
Aarize Group is a renowned developer with a total of 1 project under their belt, offering a high level of trust and reliability to its customers.
Aarize South Drive offers commercial plots in areas ranging from 720 Sq. Ft. to 1125 Sq. Ft.
Yes, Aarize South Drive offers both resale and rental options for commercial plots, with prices ranging from 3.80 Cr to 6.90 Cr and 33,000 per month, respectively.
We do not have the RERA details available at the moment.
Aarize South Drive commercial plots offer luxurious living with key features like commercial plots in prime locations, modular infrastructure, and more.
Aarize South Drive s prime location provides easy access to NH 8, making it an ideal place to live for those seeking a high-end commercial property.
Yes, it s highly recommended to visit the project to get a better understanding of Aarize South Drive s commercial plots, location, and amenities.
This website is only for the purpose of providing information regarding real estate projects in different geographies. Any information which is being provided on this website is not an advertisement or a solicitation. The company has not verified the information and the compliances of the projects. Further, the company has not checked the RERA* registration status of the real estate projects listed herein. The company does not make any representation in regards to the compliances done against these projects. Please note that you should make yourself aware about the RERA* registration status of the listed real estate projects.
*Real Estate (Regulation & Development) Act, 2016.


