
3 BHK Apartment - 1137 sq. ft. (Saleable)
Asking price
Price:₹ 1.49 Cr


 +9 Photos
 Video
Video
₹1.49 Cr - 1.88 Cr
₹13,100 Per Sq. Ft.
Estimated Rent: ₹37.5K/month
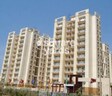
Tulip Orange, strategically located in Sector 70, offers an unparalleled living experience amidst lush green surroundings. The project s unique advantage lies in its proximity to connecting roads like Sohna Road (1.736km) and Southern Peripheral Road (0.516km), providing residents with seamless connectivity to the city s major hubs.
The project boasts of state-of-the-art amenities, including a well-equipped gymnasium, power backup, and oil bound distemper finished walls in the master bedroom. Residents can indulge in a host of recreational activities and enjoy a comfortable lifestyle, away from the hustle and bustle of the city.
With its focus on quality and comfort, Tulip Orange offers 3 BHK apartments with carefully crafted specifications. The available units range from 1137 Sq. Ft. to 1437 Sq. Ft., priced at 1.22 Cr and 1.60 Cr respectively.
Available Unit OptionsThe following table outlines the available unit options at Tulip Orange:
| Unit Type | Area (Sq. Ft.) | Price (Rs.) |
| 3 BHK Apartment | 1137 | 1.22 Cr |
| 3 BHK Apartment | 1437 | 1.60 Cr |
We have total 92 options available in Tulip Orange for resale and rental, In resale we have 30 properties available ranging from 3 BHK having sizes from 1.26 CR - 1.80 CR.
For rent you can check 62 properties having options for 3 BHK with price ranging from 35000 - 45000.
| Listing Type | Total Listings | Unit Type Range | Price Range |
| Resale | 30 | 3 BHK | 1.26 CR - 1.80 CR |
| Rental | 62 | 3 BHK | 35000 - 45000 |
A thorough analysis of the recent government-registered transactions in the real estate market reveals a consistent picture of stability. Over the past three months, six months, and one year, the current rental rate has remained at 11,652, with no fluctuations in the rental rate. However, the sales transactions over the past year have seen a significant surge, with 7 government-registered sales transactions valued at 6 Cr, indicating a notable increase of + 451 in the market. This data provides valuable insights into the current state of the market and its future potential.

Tulip Orange's average asking price is cooling quarter-on-quarter, compared with Sector 70.
Tulip Orange avg. price is ₹ 13.1 K/Sq.Ft. compared to Sector 70 at ₹ 13.1 K/Sq.Ft.
Monthly Rent in Tulip Orange start from ₹ 37.5 K with options available for 3 BHK units
Get the latest price and market updates for Tulip Orange.
Rent in Tulip Orange ranges from ₹ 37 K to ₹ 40 K with options available for 3 BHK, 4 BHK.
During Q2'2026, average property prices for Tulip Orange moved from ₹ 13,000/sqft to ₹ 13,350/sqft, reflecting a 2.69% rise.
During Q1'2026, average property prices for Tulip Orange moved from ₹ 12,700/sqft to ₹ 13,000/sqft, reflecting a 2.36% rise.
Explore resale and rental listings currently available in Tulip Orange, Gurgaon.

Sector 70, Gurgaon
₹ 1.83 Cr

Sector 70, Gurgaon
₹ 1.83 Cr
Sector 70, Gurgaon
₹ 1.93 Cr
Sector 70, Gurgaon
₹ 1.55 Cr 
Sector 70, Gurgaon
₹ 1.68 Cr

Sector 70, Gurgaon
₹ 42,000
Sector 70, Gurgaon
₹ 40,000
Sector 70, Gurgaon
₹ 36,000
Sector 70, Gurgaon
₹ 41,000
Sector 70, Gurgaon
₹ 42,000
Sector 70, Gurgaon
₹ 42,000
Sector 70, Gurgaon
₹ 42,000Gurgaon
Housing Realty Sector 70 Gurugram
Gurgaon
Azuro Property Management
Gurgaon
Explore the master plan, project photos and walkthrough videos of Tulip Orange to understand the overall layout, tower placement, amenities, landscaped spaces and key highlights before making your buying decision.

Living at this area offers a peaceful home life with plenty of green surroundings and space to breathe. Families will find daily routines easier with dedicated play areas for children and this amenity nearby. This project stands out for its commitment to open spaces and a family-friendly environment, making it a desirable choice for those seeking a balanced lifestyle.
Download brochure, master plan & walkthrough video of Tulip Orange to explore floor plans, layout, and complete project details in Sector 70, Gurgaon.


Estimate commute from your office or kid's school to Tulip Orange.

Please select the starting point to calculate the travel time.
Trust & Verification

Sector 70, Gurgaon

Sector 66, Gurgaon

Sector 50, Gurgaon
Compare multiple homes side-by-side and find the option that best fits your budget, lifestyle, and needs.

Full Cost Clarity
Compare sale price or rent, applicable charges, and key ownership/rental expenses.
Amenities & Features
Compare amenities, furnishing, configuration, and property features side-by-side.
Best Pick Recommendation
Get an expert-recommended option based on your selected preferences.
Builder / Seller Details
Review key trust signals like builder profile, seller details, and project history.
Read the reviews about Tulip Orange located at Sector 70 Gurgaon and see what residents and real estate experts have to say about the project.
Best location best flat in this area satisfies
Tulip Orange is a ready-to-move residential project located in Sector 70, Gurugram, developed by Tulip Infratech Pvt. LtdA swimming pool, clubhouse, jogging track, and children's play area.A badminton court and a multipurpose court.24x7 security with CCTV surveillance, gated community, and fire safety systems.100% power backup, 24/7 water supply, rainwater harvesting, and lifts in each tower.A market within the society for daily essentials, Thanks.

Tulip Group is one of the leading property development organisations in Delhi NCR, India. They have their headquarters in Gurgaon and registered office at Barakhamba Road, Connaught Place, Central New Delhi. Tulip Infratech was founded on 27th December 2005 by Mr Parveen Jain, the Chairman and Managing Director of the organisation. He is a well-established and first-generation entrepreneur with over 30 years of experience in Real Estate, construction, and property development. Tulip Infratech Pvt. Ltd. Has evolved and grown immensely since its inception because of the founder's vision, leadership qualities, managerial skills, and consistent hard work. This ISO 9001-2000 company has attained commendable growth and achieved excellence in its field due to its foresight and know-how. The focused vision, undivided commitment, and relentless effort of the Tulip Group have enabled Tulip Infratech to strategise for endless growth in real estate and construction. Tulip Infratech’s primary objective is to maintain the highest quality standards, build an enviable reputation, and provide maximum customer satisfaction in a short period. Tulip Infratech is rapidly attaining maximum success with residential and commercial projects in Gurugram and Sonepat that aim to set standards for the future. Fifteen projects have been completed, more than 5,500 homes have been delivered, and the group has developed more than 100 acres of built space. It has a long list of elite customers such as Apollo Tires, BSF, Maruti Suzuki, HDFC Bank, and Gillette.

Sector 70, Gurgaon
5 BHK Apartment
₹ 5.15 Cr

Sector 70, Gurgaon
4 BHK Apartment
₹ 5.56 Cr

Sector 53, Gurgaon
3, 4, 5 BHK Apartment
₹ 11.50 Cr to 18.01 Cr

Sector 69, Gurgaon
3, 5 BHK Apartment
₹ 2.35 Cr to 4.06 Cr

Sector 109, Gurgaon
1, 2 BHK Apartment
Price On Request

Sector 69, Gurgaon
3, 4 BHK Apartment, Penthouse
₹ 2.56 Cr to 5.13 Cr

Sector 69, Gurgaon
Price On Request

Sector 69, Gurgaon
3 BHK Apartment
₹ 3.05 Cr

Sector 70, Gurgaon
6 BHK Villa
Price On Request

Sector 69, Gurgaon
1, 2 BHK Apartment
₹ 64.16 Lac to 76.01 Lac

Sector 49, Gurgaon
3, 4 BHK Apartment
Price On Request

Sector 70, Gurgaon
5, 6 BHK Apartment, Penthouse, Villa
₹ 2.15 Cr to 6.33 Cr

Sector 69, Gurgaon
3 BHK Apartment
₹ 1.52 Cr

Sector 69, Gurgaon
4 BHK Apartment
₹ 2.78 Cr

Sector 89, Gurgaon
3, 4, 5, 6 BHK Apartment, Penthouse
₹ 2.22 Cr to 4.07 Cr
Sector 70, Gurgaon
4 BHK Apartment
₹ 5.56 Cr
Sector 53, Gurgaon
3, 4, 5 BHK Apartment
₹ 11.50 Cr to 18.01 Cr
Sector 69, Gurgaon
3, 5 BHK Apartment
₹ 2.35 Cr to 4.06 Cr
Sector 109, Gurgaon
1, 2 BHK Apartment
Price On Request
Sector 69, Gurgaon
3, 4 BHK Apartment, Penthouse
₹ 2.56 Cr to 5.13 Cr
Sector 69, Gurgaon
Price On Request
Sector 69, Gurgaon
3 BHK Apartment
₹ 3.05 Cr
Sector 70, Gurgaon
6 BHK Villa
Price On Request
Sector 69, Gurgaon
1, 2 BHK Apartment
₹ 64.16 Lac to 76.01 Lac
Sector 49, Gurgaon
3, 4 BHK Apartment
Price On Request
Sector 70, Gurgaon
5, 6 BHK Apartment, Penthouse, Villa
₹ 2.15 Cr to 6.33 Cr
Sector 69, Gurgaon
3 BHK Apartment
₹ 1.52 Cr
Sector 69, Gurgaon
4 BHK Apartment
₹ 2.78 Cr
Sector 89, Gurgaon
3, 4, 5, 6 BHK Apartment, Penthouse
₹ 2.22 Cr to 4.07 Cr

Sector 68, Gurgaon
2,3 BHK
₹ 1.17 Cr to 2.70 Cr

Sector 68, Gurgaon
2,3 BHK
₹ 1.69 Cr to 2.41 Cr

Sector 49, Gurgaon
3,4 BHK
₹ 3.29 Cr to 4.67 Cr

Sector 73, Gurgaon
2,3,4 BHK
₹ 1.17 Cr to 2.52 Cr

Sector 49, Gurgaon
2,3,4 BHK
₹ 1.40 Cr to 3.78 Cr

Sector 49, Gurgaon
3,4,5 BHK
₹ 2.93 Cr to 4.96 Cr

Sector 66, Gurgaon
3,4 BHK
₹ 2.04 Cr to 3.09 Cr

Sector 48, Gurgaon
3,4,5 BHK
₹ 1.99 Cr to 3.62 Cr

Sector 68, Gurgaon
2,3 BHK
₹ 1.88 Cr to 2.82 Cr

Sector 70, Gurgaon
2,3 BHK
₹ 80.00 Lac to 1.42 Cr

Sector 66, Gurgaon
3, 4 BHK Apartment
₹ 5.59 Cr to 7.31 Cr

Sector 71, Gurgaon
3, 5 BHK Apartment, Penthouse
₹ 3.26 Cr to 7.00 Cr

Sector 71, Gurgaon
3, 4 BHK Apartment
₹ 3.88 Cr to 6.61 Cr

Sector 63, Gurgaon
4 BHK Apartment
₹ 12.00 Cr to 13.50 Cr

Sector 71, Gurgaon
3, 4 BHK Apartment
₹ 4.71 Cr to 6.21 Cr

Sector 66, Gurgaon
Plot
Price On Request

Sector 70A, Gurgaon
Retail Shop
₹ 1.78 Cr to 1.82 Cr

Sector 76, Gurgaon
Plot
Price On Request

Sector 49, Gurgaon
4 BHK Apartment, Penthouse
₹ 11.10 Cr to 19.89 Cr

Sector 33, Gurgaon
Price On Request

Sector 66, Gurgaon
3, 4 BHK Apartment
₹ 7.59 Cr to 9.15 Cr

Sector 49, Gurgaon
2, 3, 4 BHK Apartment
₹ 4.30 Cr to 8.91 Cr

Sector 69, Gurgaon
3, 4 BHK Apartment
₹ 5.25 Cr to 7.29 Cr

Sector 48, Gurgaon
3, 4 BHK Apartment
₹ 6.72 Cr to 8.64 Cr

Sector 69, Gurgaon
3, 4 BHK Apartment
₹ 9.27 Cr to 15.00 Cr

Sector 71, Gurgaon
3, 4 BHK Apartment
₹ 5.42 Cr to 7.94 Cr

Sector 65, Gurgaon
4 BHK Apartment
₹ 10.55 Cr to 12.00 Cr

Sector 76, Gurgaon
4 BHK Apartment
₹ 10.50 Cr

Sector 67, Gurgaon
3 BHK Apartment
₹ 4.70 Cr

Sector 76, Gurgaon
3, 4, 5 BHK Apartment, Penthouse
₹ 3.95 Cr to 13.08 Cr

Sector 67, Gurgaon
Office Space
₹ 38.09 Lac to 1.33 Cr

Sector 65, Gurgaon
Retail Shop
₹ 1.36 Cr to 2.59 Cr

Sector 51, Gurgaon
4 BHK Villa
Price On Request

Sector 49, Gurgaon
4 BHK Apartment, Penthouse
₹ 4.17 Cr to 6.59 Cr

Sector 49, Gurgaon
Retail Shop
Price On Request

Sector 49, Gurgaon
Price On Request

Sector 48, Gurgaon
Retail Shop
₹ 1.00 Cr to 1.27 Cr

Sector 71, Gurgaon
Retail Shop, Office Space
₹ 45.84 Lac to 3.36 Cr

Sector 66, Gurgaon
4 BHK Apartment
₹ 4.33 Cr

Sector 74, Gurgaon
Retail Shop, Office Space
₹ 42.00 Lac to 1.35 Cr
The project offers 3 BHK apartments in two different size options: 1137 Sq. Ft. and 1437 Sq. Ft.
Tulip Orange is a ready-to-move project, and the expected possession date is March 30, 2014.
The project offers a range of amenities, including a gym, power backup, 24x7 security, and a party hall. The key specifications include master bedroom walls with oil bound distemper finish, vitrified tiles in living areas, and ceramic tiles in bedrooms. The project s USP lies in its location, well-equipped gym, and round-the-clock power backup.
Tulip Orange is developed by Tulip, a reputed developer with 17 completed projects under their belt.
The prices for units in Tulip Orange start from 1.22 Cr for a 3 BHK apartment and go up to 1.60 Cr, depending on the size of the unit. The prices are competitive with similar projects in the area, offering a good balance of quality and affordability.
The homes in Tulip Orange feature vitrified tiles in living areas, ceramic tiles in bedrooms, and oil bound distemper finish on walls. Master bedrooms have ceramic tiles flooring, and other bedrooms have ceramic tiles flooring as well.
This website is only for the purpose of providing information regarding real estate projects in different geographies. Any information which is being provided on this website is not an advertisement or a solicitation. The company has not verified the information and the compliances of the projects. Further, the company has not checked the RERA* registration status of the real estate projects listed herein. The company does not make any representation in regards to the compliances done against these projects. Please note that you should make yourself aware about the RERA* registration status of the listed real estate projects.
*Real Estate (Regulation & Development) Act, 2016.


