
3 BHK Apartment - 2200 sq. ft. (Saleable)
Asking price
Price:₹ 2.25 Cr


 +5 Photos
 Video
Video
₹2.25 Cr - 4.13 Cr
₹10,250 Per Sq. Ft.
Estimated Rent: ₹30K – ₹36.3K/month
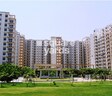
Tulip Ace, situated in the prime location of Sector 89, is a residential property that offers a unique blend of luxury and convenience. With its strategic location, residents can easily access the Dwarka Expressway and Pataudi Road, making it an ideal choice for those who want to live in a tranquil yet well-connected area. The project is designed to provide a serene and peaceful living experience, with beautifully landscaped green areas and a range of amenities to suit every lifestyle.
At Tulip Ace, you can expect to find world-class amenities and specifications that cater to your every need. From a fully-equipped gymnasium and power backup to 24x7 security and a massage room, every aspect of the project has been designed to provide an unparalleled living experience. With specifications such as laminated wooden flooring in the master and other bedrooms, the project offers the perfect blend of style and functionality. The perfect blend of luxury and comfort, Tulip Ace is an ideal choice for those who want to live life king-size.
Whether you re looking for a spacious 3 BHK apartment or a luxurious 6 BHK penthouse, Tulip Ace has something for everyone. With a range of unit options available, you can choose the one that best suits your needs and budget. From 2200 sq ft to 7242 sq ft, the units at Tulip Ace are designed to provide ample space and comfort. With prices starting from 1.30 Cr, Tulip Ace is an affordable luxury that you can t afford to miss.
Available Unit OptionsThe following table outlines the available unit options at Tulip Ace:
| Unit Type | Area (Sq. Ft.) | Price (Rs.) |
| 3 BHK Apartment | 2200 | 1.30 Cr |
| 4 BHK Apartment | 3030 | 1.78 Cr |
| 5 BHK Apartment | 4031 | 2.36 Cr |
| 5 BHK Penthouse | 5625 | 3.28 Cr |
| 6 BHK Penthouse | 7242 | 4.22 Cr |
This residential property is strategically located near several notable landmarks, providing residents with easy access to essential amenities and services, thereby enhancing their quality of life.
We have total 15 options available in Tulip Ace for resale and rental, In resale we have 14 properties available ranging from 1 RK - 5 BHK having sizes from 14.00 L - 3.47 CR
For rent you can check 1 properties having options for 3.5 BHK with price ranging from 31000 - 31000.
| Listing Type | Total Listings | Unit Type Range | Price Range |
| Resale | 14 | 1 RK - 5 BHK | 14.00 L - 3.47 CR |
| Rental | 1 | 3.5 BHK | 31000 - 31000 |
The real estate market in the residential area has witnessed a steady trend in the past few months, with the rental rate maintaining a consistent figure of 14. A closer look at the data reveals that the current rate also remains unchanged at 4,994, both in a 3-month and 6-month aggregate. Even the 1-year aggregate shows no significant fluctuations, with the rental rate remaining constant at 14. Interestingly, the sales transactions during the past year have been indicative of a lively market, with a total of 7 government-registered sales transactions culminating in a gross sales value of 7 Cr, underscoring the area s popularity among property buyers and renters alike.


Tulip Ace's average asking price is rising quarter-on-quarter, compared with Sector 89.
Tulip Ace avg. price is ₹ 10.2 K/Sq.Ft. compared to Sector 89 at ₹ 11.2 K/Sq.Ft.
Monthly Rent in Tulip Ace ranges from ₹ 30 K to ₹ 36.3 K with options available for 2,3 BHK units
Get the latest price and market updates for Tulip Ace.
Rent in Tulip Ace ranges from ₹ 30 K to ₹ 70 K with options available for 2 BHK, 3 BHK, 4 BHK, 5 BHK.
During Q3'2026, average property prices for Tulip Ace moved from ₹ 10,100/sqft to ₹ 10,250/sqft, reflecting a 1.49% rise.
During Q2'2026, average property prices for Tulip Ace moved from ₹ 10,050/sqft to ₹ 10,100/sqft, reflecting a 0.50% rise.
During Q1'2026, average property prices for Tulip Ace moved from ₹ 9,600/sqft to ₹ 10,050/sqft, reflecting a 4.69% rise.
Explore resale and rental listings currently available in Tulip Ace, Gurgaon.

Sector 89, Gurgaon
₹ 2.25 Cr

Sector 89, Gurgaon
₹ 2.1 Cr 
Sector 89, Gurgaon
₹ 2.05 Cr
Sector 89, Gurgaon
₹ 2.4 Cr

Sector 89, Gurgaon
₹ 3.2 Cr
Sector 89, Gurgaon
₹ 30,000

Sector 89, Gurgaon
₹ 36,600
Sector 89, Gurgaon
₹ 36,600
Sector 89, Gurgaon
₹ 36,600
Sector 89, Gurgaon
₹ 37,000
Sector 89, Gurgaon
₹ 50,000 
Sector 89, Gurgaon
₹ 95,000 Property Management
Swami Realty
Azuro Property Management
Singla Estate
Gurgaon
Explore the master plan, project photos and walkthrough videos of Tulip Ace to understand the overall layout, tower placement, amenities, landscaped spaces and key highlights before making your buying decision.

Living at this area means enjoying a home surrounded by extensive greenery and dedicated spaces for family activities. Families will particularly appreciate the safe play areas and convenient access to this amenity, simplifying daily routines. This project stands out for its commitment to open spaces and community-focused amenities, offering a balanced lifestyle.
Download master plan & walkthrough video of Tulip Ace to explore layout and virtual tour in Sector 89, Gurgaon.

Estimate commute from your office or kid's school to Tulip Ace.

Please select the starting point to calculate the travel time.
Average Asking Price in Sector 89
Based on active listings and recent trends

Based on demand, livability, and activity
Know More About Sector 89I am so thrilled I selected sector 89. This brief period has revealed to me it's a calm, secure, and beautiful house. The region is lovely and has many large, well-maintained parks, therefore my emotions are quite upbeat. Driving on the Dwarka Expressway is my simplest mode of travel; therefore, my everyday office journey is quick and I am satisfied with the general connectivity. Located exactly in the expanding New Gurgaon corridor, this area is ideally situated. St. Xavier's High School is close by; my closest hospital is Sarvamangala Hospital. Sapphire 90 and other locations with large open areas and nearby shopping provide great pleasure. We really need improved local transportation, such feeder buses, and a constantly dependable sewage disposal system.
— Nayna, Tenant
Trust & Verification

Sector 89, Gurgaon

Sector 84, Gurgaon

Sector 86, Gurgaon
Compare multiple homes side-by-side and find the option that best fits your budget, lifestyle, and needs.

Full Cost Clarity
Compare sale price or rent, applicable charges, and key ownership/rental expenses.
Amenities & Features
Compare amenities, furnishing, configuration, and property features side-by-side.
Best Pick Recommendation
Get an expert-recommended option based on your selected preferences.
Builder / Seller Details
Review key trust signals like builder profile, seller details, and project history.

Tulip Group is one of the leading property development organisations in Delhi NCR, India. They have their headquarters in Gurgaon and registered office at Barakhamba Road, Connaught Place, Central New Delhi. Tulip Infratech was founded on 27th December 2005 by Mr Parveen Jain, the Chairman and Managing Director of the organisation. He is a well-established and first-generation entrepreneur with over 30 years of experience in Real Estate, construction, and property development. Tulip Infratech Pvt. Ltd. Has evolved and grown immensely since its inception because of the founder's vision, leadership qualities, managerial skills, and consistent hard work. This ISO 9001-2000 company has attained commendable growth and achieved excellence in its field due to its foresight and know-how. The focused vision, undivided commitment, and relentless effort of the Tulip Group have enabled Tulip Infratech to strategise for endless growth in real estate and construction. Tulip Infratech’s primary objective is to maintain the highest quality standards, build an enviable reputation, and provide maximum customer satisfaction in a short period. Tulip Infratech is rapidly attaining maximum success with residential and commercial projects in Gurugram and Sonepat that aim to set standards for the future. Fifteen projects have been completed, more than 5,500 homes have been delivered, and the group has developed more than 100 acres of built space. It has a long list of elite customers such as Apollo Tires, BSF, Maruti Suzuki, HDFC Bank, and Gillette.

Sector 70, Gurgaon
5 BHK Apartment
₹ 5.15 Cr

Sector 70, Gurgaon
4 BHK Apartment
₹ 5.56 Cr

Sector 53, Gurgaon
3, 4, 5 BHK Apartment
₹ 11.50 Cr to 18.01 Cr

Sector 69, Gurgaon
3, 5 BHK Apartment
₹ 2.35 Cr to 4.06 Cr

Sector 109, Gurgaon
1, 2 BHK Apartment
Price On Request

Sector 69, Gurgaon
3, 4 BHK Apartment, Penthouse
₹ 2.56 Cr to 5.13 Cr

Sector 69, Gurgaon
Price On Request

Sector 69, Gurgaon
3 BHK Apartment
₹ 3.05 Cr

Sector 70, Gurgaon
6 BHK Villa
Price On Request

Sector 69, Gurgaon
1, 2 BHK Apartment
₹ 64.16 Lac to 76.01 Lac

Sector 49, Gurgaon
3, 4 BHK Apartment
Price On Request

Sector 70, Gurgaon
5, 6 BHK Apartment, Penthouse, Villa
₹ 2.15 Cr to 6.33 Cr

Sector 70, Gurgaon
3 BHK Apartment
₹ 1.52 Cr to 1.92 Cr

Sector 69, Gurgaon
3 BHK Apartment
₹ 1.52 Cr

Sector 69, Gurgaon
4 BHK Apartment
₹ 2.78 Cr
Sector 70, Gurgaon
4 BHK Apartment
₹ 5.56 Cr
Sector 53, Gurgaon
3, 4, 5 BHK Apartment
₹ 11.50 Cr to 18.01 Cr
Sector 69, Gurgaon
3, 5 BHK Apartment
₹ 2.35 Cr to 4.06 Cr
Sector 109, Gurgaon
1, 2 BHK Apartment
Price On Request
Sector 69, Gurgaon
3, 4 BHK Apartment, Penthouse
₹ 2.56 Cr to 5.13 Cr
Sector 69, Gurgaon
Price On Request
Sector 69, Gurgaon
3 BHK Apartment
₹ 3.05 Cr
Sector 70, Gurgaon
6 BHK Villa
Price On Request
Sector 69, Gurgaon
1, 2 BHK Apartment
₹ 64.16 Lac to 76.01 Lac
Sector 49, Gurgaon
3, 4 BHK Apartment
Price On Request
Sector 70, Gurgaon
5, 6 BHK Apartment, Penthouse, Villa
₹ 2.15 Cr to 6.33 Cr
Sector 70, Gurgaon
3 BHK Apartment
₹ 1.52 Cr to 1.92 Cr
Sector 69, Gurgaon
3 BHK Apartment
₹ 1.52 Cr
Sector 69, Gurgaon
4 BHK Apartment
₹ 2.78 Cr

Sector 90, Gurgaon
2,3,4 BHK
₹ 1.74 Cr to 3.18 Cr

Sector 85, Gurgaon
2,3,4 BHK
₹ 2.04 Cr to 3.75 Cr

Sector 84, Gurgaon
2,3 BHK
₹ 1.48 Cr to 2.33 Cr

Sector 82, Gurgaon
3,4 BHK
₹ 1.87 Cr to 3.66 Cr

Sector 91, Gurgaon
2,3,4 BHK
₹ 1.41 Cr to 2.94 Cr

Sector 86, Gurgaon
2,3,4 BHK
₹ 1.69 Cr to 4.51 Cr

Sector 86, Gurgaon
3 BHK
₹ 2.30 Cr to 2.34 Cr

Sector 82, Gurgaon
3,4 BHK
₹ 1.51 Cr to 5.17 Cr

Sector 84, Gurgaon
2,3,4 BHK
₹ 1.49 Cr to 4.03 Cr

Sector 90, Gurgaon
2,3,4 BHK
₹ 1.76 Cr to 2.71 Cr

Sector 37D, Gurgaon
3 BHK Apartment
₹ 3.05 Cr to 3.73 Cr

Sector 36A, Gurgaon
3, 4 BHK Apartment
₹ 6.33 Cr to 9.59 Cr

Sector 86, Gurgaon
3, 4 BHK Apartment
₹ 2.93 Cr to 4.83 Cr

Sector 84, Gurgaon
3 BHK Apartment, Retail Shop
₹ 2.40 Cr

Sector 88A, Gurgaon
3, 4 BHK Apartment
₹ 4.15 Cr to 7.47 Cr

Sector 95A, Gurgaon
2 BHK Ind Floor
₹ 1.25 Cr

Sector 89A, Gurgaon
2, 3 BHK Apartment
₹ 2.17 Cr to 2.68 Cr

Sector 88B, Gurgaon
3, 4 BHK Ind Floor
₹ 2.31 Cr to 3.45 Cr

Sector 82A, Gurgaon
Plot
₹ 2.31 Cr to 2.49 Cr

Sector 88B, Gurgaon
Commercial Plots
₹ 3.50 Cr to 5.27 Cr

Sector 36A, Gurgaon
3, 4 BHK Apartment
₹ 6.29 Cr to 8.35 Cr

Sector 93, Gurgaon
3, 4 BHK Apartment
₹ 2.70 Cr to 3.86 Cr

Sector 84, Gurgaon
3, 4 BHK Apartment
₹ 5.57 Cr to 7.95 Cr

Sector 93, Gurgaon
2, 3 BHK Ind Floor
₹ 1.32 Cr to 2.23 Cr

Sector 37D, Gurgaon
3, 4 BHK Apartment
₹ 4.07 Cr to 5.37 Cr

Sector 95, Gurgaon
2 BHK Apartment
₹ 70.19 Lac to 73.55 Lac

Sector 36A, Gurgaon
2, 3, 4 BHK Apartment, Penthouse
₹ 4.35 Cr to 14.67 Cr

Sector 36A, Gurgaon
3, 4 BHK Apartment
₹ 5.54 Cr to 7.49 Cr

Sector 37D, Gurgaon
4 BHK Apartment
₹ 6.28 Cr to 6.35 Cr

Sector 91, Gurgaon
Retail Shop
₹ 2.38 Cr

Sector 95A, Gurgaon
Retail Shop
₹ 50.00 Lac to 67.92 Lac

Sector 36A, Gurgaon
2, 3, 4 BHK Apartment, Penthouse
₹ 2.75 Cr to 13.96 Cr

Sector 83, Gurgaon
3, 5 BHK Apartment
₹ 2.50 Cr to 5.61 Cr

Sector 37D, Gurgaon
Retail Shop
₹ 44.20 Lac to 1.68 Cr

Sector 88A, Gurgaon
2, 3 BHK Apartment, Retail Shop
₹ 60.23 Lac to 2.38 Cr

Sector 84, Gurgaon
Commercial Plots
₹ 9.90 Cr

Sector 81, Gurgaon
3, 4 BHK Apartment
₹ 3.31 Cr to 4.90 Cr

Sector 93, Gurgaon
2 BHK Apartment
₹ 62.63 Lac to 69.02 Lac
The project is strategically located near Dwarka Expressway and Pataudi Road, offering seamless connectivity to major areas.
The project features luxurious finishes, including laminated wooden flooring in master and other bedrooms, acrylic emulsion painted walls, and Italian/Imported marble flooring in the living area.
The project offers a range of amenities, including modern kitchen with modular kitchen and double bowl sink, jacuzzi and shower panel in the bathroom, and RCC frame structure for added strength.
The developer has completed 18 successful projects and offers a range of properties across various locations, so you can visit their website or research their past projects for more information.
Unfortunately, RERA details for this project are not available at the moment. Please check for updates or contact the developer directly for more information.
The project offers a range of units, including 3 BHK, 4 BHK, 5 BHK, and penthouse units, with varying area sizes and prices starting from 1.30 Cr.
Yes, the project offers rental options for 3.5 BHK units, with prices ranging from 31,000 to 31,000 per month.
The project features modern amenities, luxurious finishes, and a strategic location near Dwarka Expressway and Pataudi Road, making it an attractive option for homebuyers.
This website is only for the purpose of providing information regarding real estate projects in different geographies. Any information which is being provided on this website is not an advertisement or a solicitation. The company has not verified the information and the compliances of the projects. Further, the company has not checked the RERA* registration status of the real estate projects listed herein. The company does not make any representation in regards to the compliances done against these projects. Please note that you should make yourself aware about the RERA* registration status of the listed real estate projects.
*Real Estate (Regulation & Development) Act, 2016.


